

Save
Ask
Tour
Hide
$2,550
44 Days On Site
913 Chapel DriveDenton, TX 76205
For Rent|Single Family Residence|Active
4
Beds
2
Total Baths
2
Full Baths
2,576
SqFt
$1
/SqFt
1998
Built
Subdivision:
Crown Oaks
County:
Denton
Save
Ask
Tour
Hide
Mortgage Calculator
Monthly Payment (Est.)
Enter an interest rate to see your estimated monthly payment.Calculator powered by Showcase IDX, a Constellation1 Company. Copyright ©2026 Information is deemed reliable but not guaranteed.
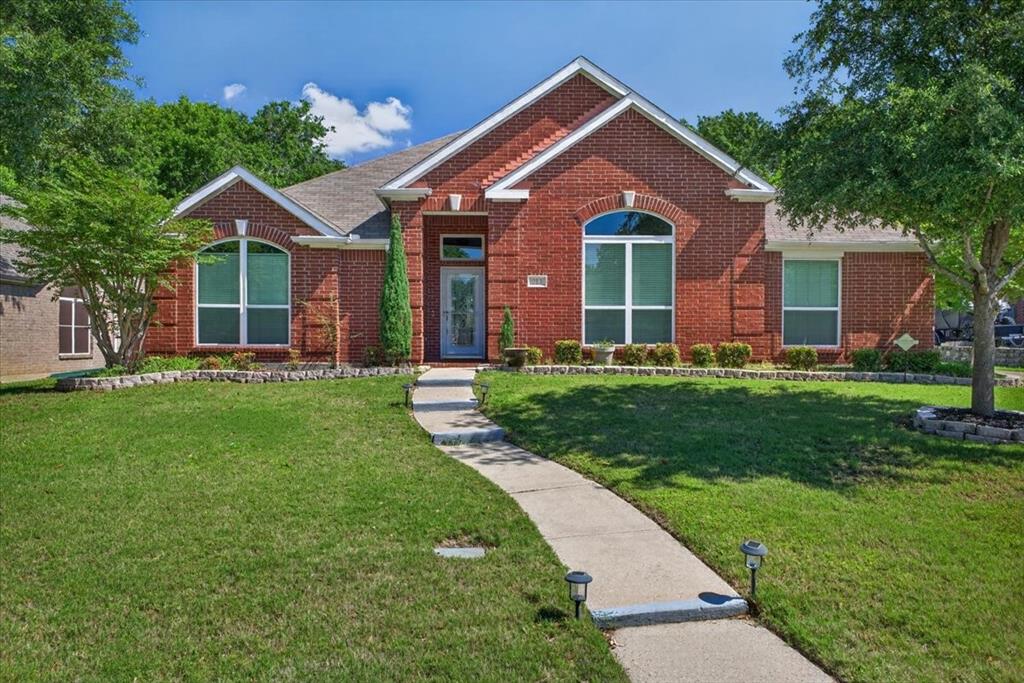
Now Available for LEASE. Welcome home to 2,576 sq ft of versatile living in heart of Denton! This property features 4 full bedrooms PLUS a dedicated private office space—giving you the rare flexibility for work-from-home setup, hobbies, or a flex room without sacrificing a single bedroom. Space & Value: Oversized layout with multiple living spaces and flexible room configurations.
Save
Ask
Tour
Hide
Listing Snapshot
Price
$2,550
Days On Site
44 Days
Bedrooms
4
Inside Area (SqFt)
2,576 sqft
Total Baths
2
Full Baths
2
Partial Baths
N/A
Lot Size
0.24 Acres
Year Built
1998
MLS Number
21404080
Status
Active
Property Tax
N/A
HOA/Condo/Coop Fees
N/A
Sq Ft Source
N/A
Friends & Family
Recent Activity
| yesterday | Listing updated with changes from the MLS | |
| a month ago | Listing first seen on site |
General Features
Acres
0.24
Attached Garage
Yes
Available on
2026-10-05
Foundation
Slab
Garage
Yes
Garage Spaces
2
Lease Term
12 Months
Levels
One
Parking
DrivewayRV Access/ParkingAttached
Pets
Call
Property Sub Type
Single Family Residence
Utilities
Underground Utilities
Water Source
Public
Interior Features
Appliances
DishwasherElectric CooktopMicrowave
Cooling
Central AirElectric
Fireplace
Yes
Fireplace Features
Gas Log
Fireplaces
1
Flooring
Ceramic TileHardwood
Heating
CentralNatural Gas
Interior
Built-in Features
Bath-Full
Dimensions - 6 x 5Level - First
Bedroom
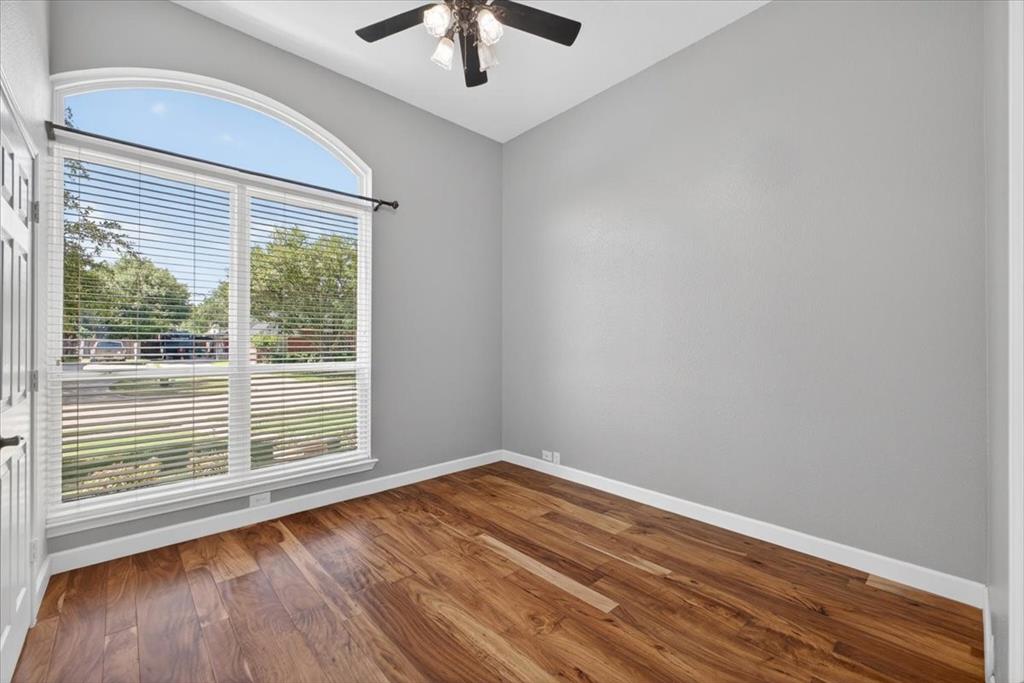
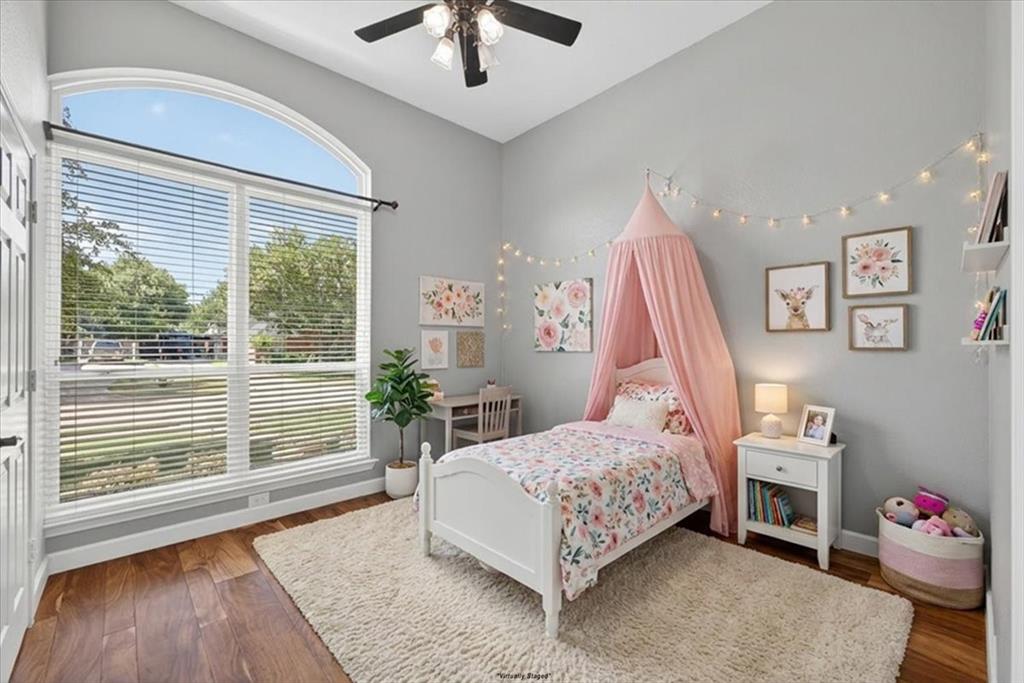
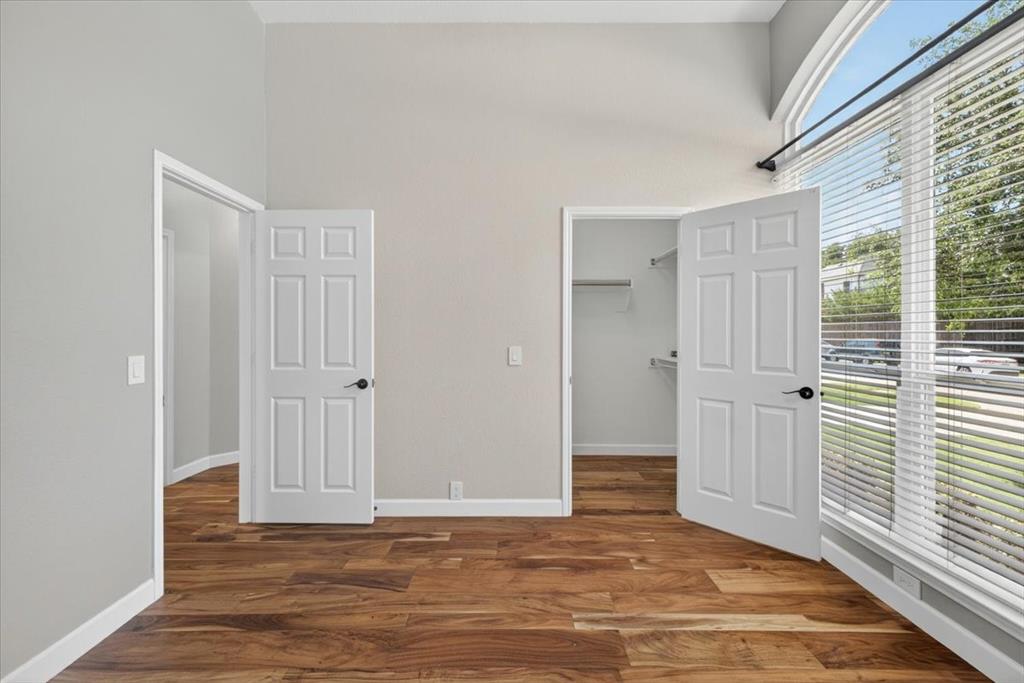
Dimensions - 11 x 10Level - FirstFeatures - Ceiling Fan(s), Walk-In Closet(s)
Breakfast Room
Dimensions - 9 x 9Level - FirstFeatures - Eat-in Kitchen
Dining Room
Dimensions - 14 x 10Level - First
Kitchen
Dimensions - 17 x 16Level - FirstFeatures - Kitchen Island, Pantry
Laundry
Dimensions - 8 x 6Level - First
Living Room
Dimensions - 18 x 14Level - First
Master Bathroom
Dimensions - 10 x 9Level - First
Master Bedroom
Dimensions - 18 x 14Level - FirstFeatures - Ceiling Fan(s), Walk-In Closet(s)
Office
Dimensions - 15 x 11Level - FirstFeatures - Ceiling Fan(s)
Save
Ask
Tour
Hide
Exterior Features
Exterior
Rain Gutters
Fencing
Wood
Roof
Composition
Community Features
School District
Denton ISD
Schools
School District
Denton ISD
Elementary School
Houston
Middle School
Mcmath
High School
Denton
Listing courtesy of Sarah Nwiba of RE/MAX Trinity [email protected]

© 2020 North Texas Real Estate Information Systems. All rights reserved. Information is deemed reliable but is not guaranteed accurate by the MLS or NTREIS. The information being provided is for the consumer's personal, non-commercial use, and may not be reproduced, redistributed, or used for any purpose other than to identify prospective properties consumers may be interested in purchasing.
Last checked: 2026-11-18 08:12 PM CST
© 2020 North Texas Real Estate Information Systems. All rights reserved. Information is deemed reliable but is not guaranteed accurate by the MLS or NTREIS. The information being provided is for the consumer's personal, non-commercial use, and may not be reproduced, redistributed, or used for any purpose other than to identify prospective properties consumers may be interested in purchasing.
Last checked: 2026-11-18 08:12 PM CST
Neighborhood & Commute
Source: Walkscore
Save
Ask
Tour
Hide
Did you know? You can invite friends and family to your search. They can join your search, rate and discuss listings with you.