Save
Ask
Tour
Hide
Share
$349,900
57 Days On Site

2206 Lapsley Street
Dallas, TX 75212

For Sale|Single Family Residence|Active Under Contract
3
Beds
2
Total Baths
2
Full Baths
1,752
SqFt
$200
/SqFt
2009
Built
Subdivision:
Westwood
County:
Dallas
2206 Lapsley Street2206 Lapsley Street2206 Lapsley Street2206 Lapsley Street
Save
Ask
Tour
Hide
Share

Mortgage Calculator

Monthly Payment (Est.)

$1,596
Calculator powered by Showcase IDX, a Constellation1 Company. Copyright ©2026 Information is deemed reliable but not guaranteed.

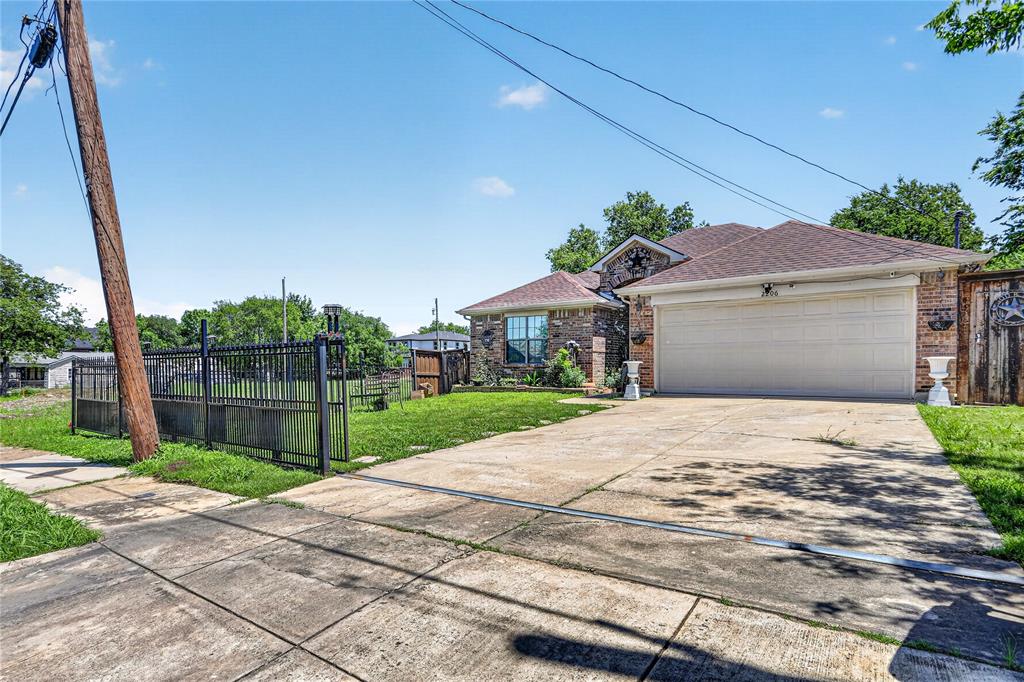
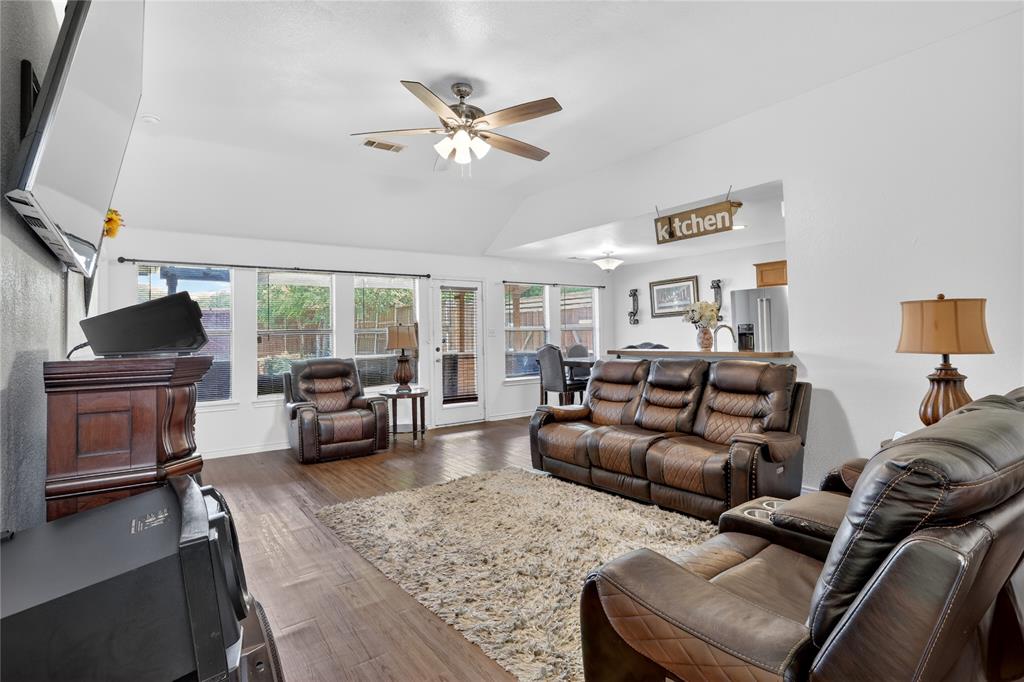
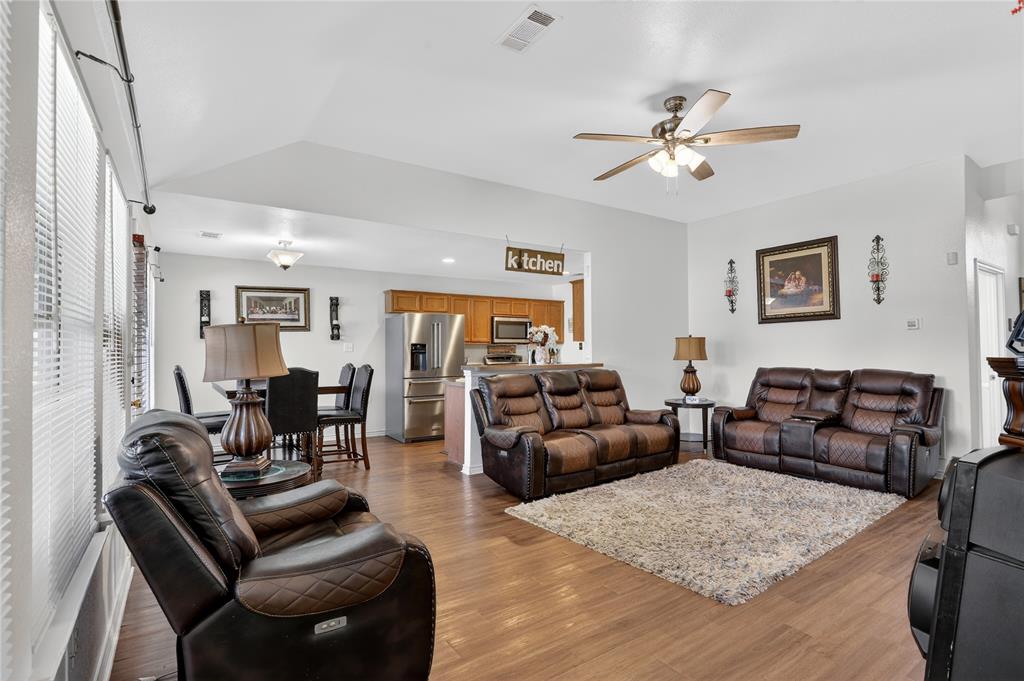
2206 Lapsley sits at the end of a low-traffic street in West Dallas — far enough from the noise to feel like a neighborhood, close enough to downtown that you're never far from where you need to be. Restaurants, entertainment, and the energy of the city are all within a short drive. The backyard is one of the better ones you'll find at this price point. The full lot is fenced, the back fence stands 8 feet tall, and recent upgrades make it a space you'll actually use — whether that's morning coffee or a weekend cookout without feeling like your neighbors are watching. Inside has been freshened up nicely — new LVP flooring throughout, fresh paint, and stainless steel appliances that stay with the home. It's move-in ready without the new construction price tag.

Save
Ask
Tour
Hide
Share
Listing Snapshot
Price 
$349,900
Days On Site 
57 Days
Bedrooms 
3
Inside Area (SqFt) 
1,752 sqft
Total Baths 
2
Full Baths 
2
Partial Baths 
N/A
Lot Size 
0.172 Acres
Year Built 
2009
MLS® Number 
21265413
Status 
Active Under Contract
Property Tax 
$6,479
HOA/Condo/Coop Fees 
N/A
Sq Ft Source 
N/A
Friends & Family
Recent Activity
a week agoListing updated with changes from the MLS®
2 weeks agoStatus changed to Active Under Contract
2 months agoListing first seen on site
General Features
Acres 
0.172
Attached Garage 
Yes
Foundation 
Slab
Garage 
Yes
Garage Spaces 
2
Levels 
One
Parking 
GarageGarage Door OpenerGarage Faces FrontAttached
Property Sub Type 
Single Family Residence
Sewer 
Public Sewer
Special Circumstances 
Standard
Style 
Ranch
Utilities 
Cable Available
Water Source 
Public
Interior Features
Appliances 
DishwasherDisposalElectric Oven
Cooling 
Central Air
Flooring 
TileVinyl
Heating 
Central
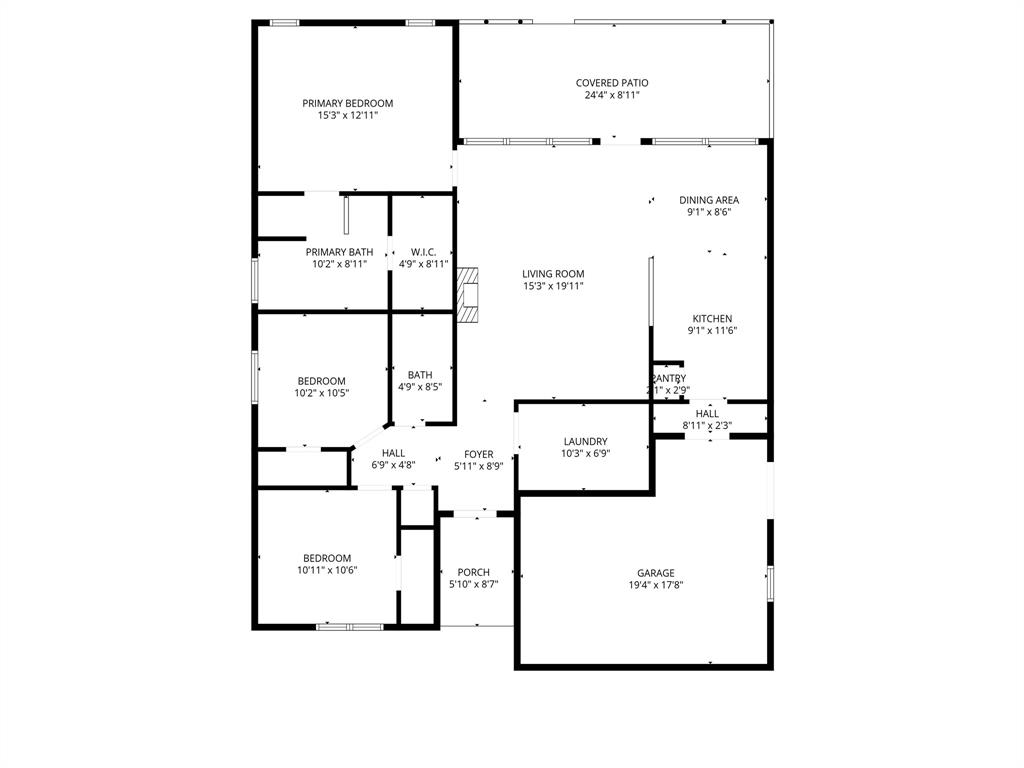
Bath-Full 
Dimensions - 5 x 8Level - First
Bedroom 
Dimensions - 10 x 10Level - First
Dining Room 
Dimensions - 9 x 9Level - First
Kitchen 
Dimensions - 9 x 12Level - First
Laundry 
Dimensions - 10 x 7Level - First
Living Room 
Dimensions - 15 x 20Level - First
Master Bathroom 
Dimensions - 10 x 9Level - First
Master Bedroom 
Dimensions - 15 x 13Level - First
Save
Ask
Tour
Hide
Share
Exterior Features
Construction Details 
Brick
Exterior 
Awning(s)
Fencing 
Back YardFencedFront Yard
Lot Features 
Cul-De-SacFew Trees
Roof 
Composition
Community Features
Financing Terms Available 
CashConventionalFHAVA Loan
School District 
Dallas ISD
Schools
School District
Dallas ISD
Elementary School
Allen
Middle School
Pinkston
High School
Pinkston
Listing courtesy of Jose Vega of JPAR Plano [email protected]


© 2020 North Texas Real Estate Information Systems. All rights reserved. Information is deemed reliable but is not guaranteed accurate by the MLS or NTREIS. The information being provided is for the consumer's personal, non-commercial use, and may not be reproduced, redistributed, or used for any purpose other than to identify prospective properties consumers may be interested in purchasing.
Last checked: 2026-07-05 08:48 PM CDT

Neighborhood & Commute
Source: Walkscore
Save
Ask
Tour
Hide
Share