

620 E 6Th StreetSpringtown, TX 76082
Mortgage Calculator
Monthly Payment (Est.)
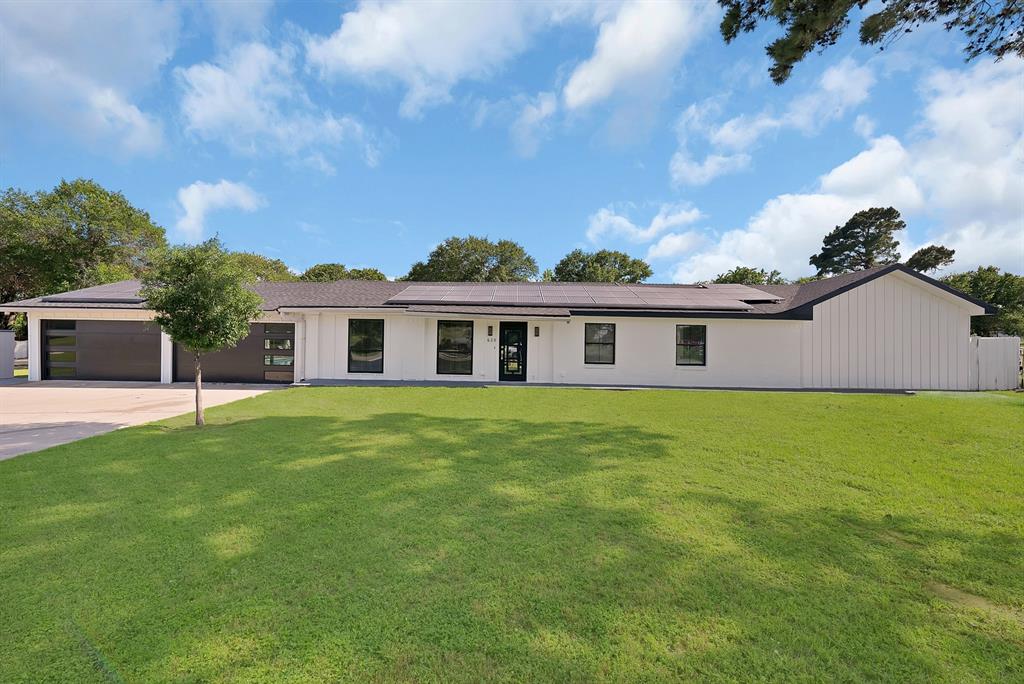
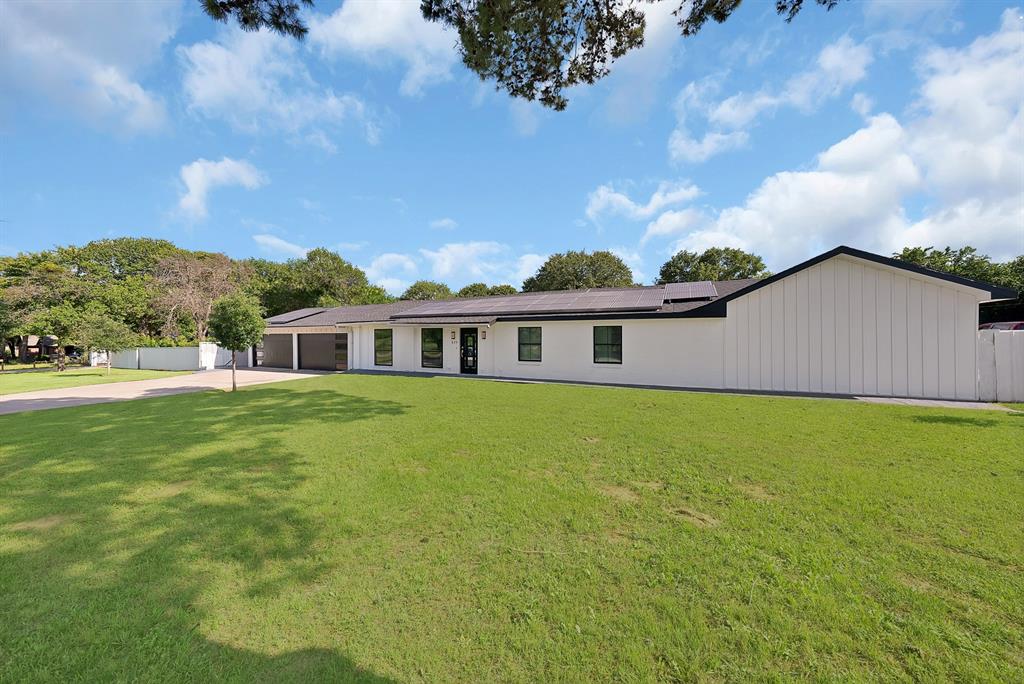
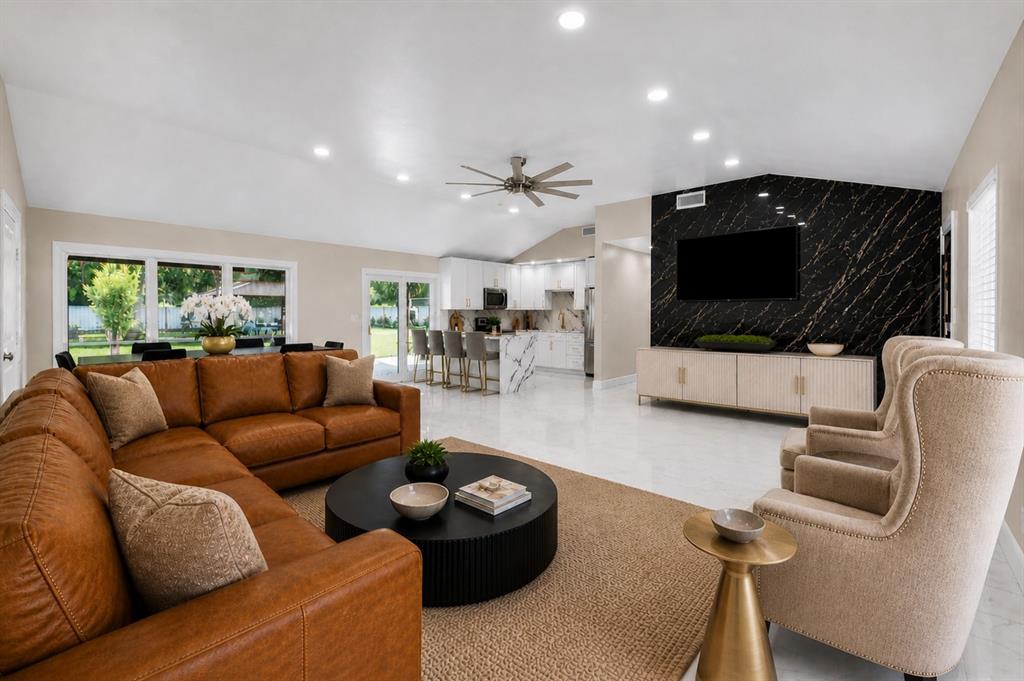
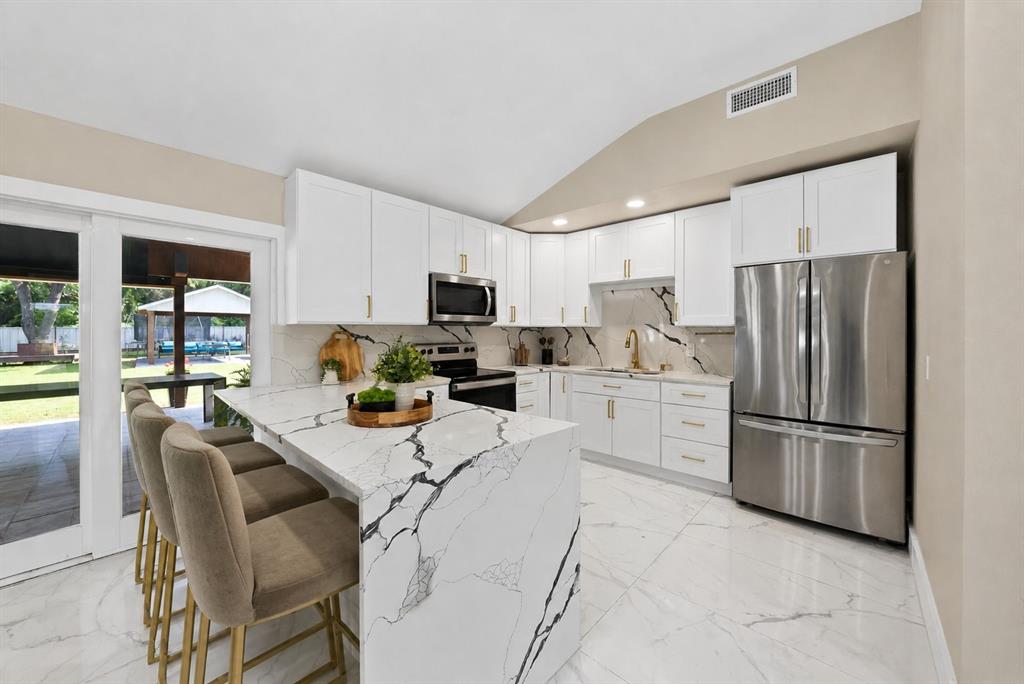
$3,393Fully renovated contemporary modern estate situated on nearly 1 acre in the desirable Westwood subdivision within Springtown ISD. This exceptional 4-bedroom, 7-bath residence offers 3,224 sq ft of luxury living space thoughtfully designed with clean architectural lines, soaring ceilings, oversized porcelain tile flooring, and expansive open-concept living areas filled with natural light. The stunning chef’s kitchen features sleek custom cabinetry, waterfall-style countertops, oversized island seating, and premium modern finishes, all opening seamlessly to the spacious living and dining areas ideal for entertaining. Floor-to-ceiling windows in the private primary suite create a true retreat overlooking the resort-style backyard and pool area. Spacious secondary bedrooms, including a junior suite configuration, provide flexibility for guests or multigenerational living. Spa-inspired bathrooms throughout showcase designer tile work and upscale contemporary finishes. Outdoor living is equally impressive with more than 900 sq ft of patio and covered patio space surrounding the pool, outdoor shower, playground area, and expansive backyard. The oversized 8-car garage offers incredible versatility with insulated garage doors and climate-controlled space designed to function as an extension of the home, creating seamless indoor-outdoor entertaining possibilities. Adding even more flexibility, the detached accessory unit is fully insulated, equipped with air conditioning, and includes a private half bath on the third level, ideal for a guest retreat, office, gym, studio, game room, or creative flex space. Property also includes extensive RV and boat parking along with a climate-controlled dog house that conveys with the sale. This one-of-a-kind property combines luxury modern design, resort-style amenities, and exceptional functionality while offering peaceful country-style living with convenient access to schools, shopping, and dining.
| 4 weeks ago | Listing updated with changes from the MLS® | |
| 4 months ago | Listing first seen on site |

© 2020 North Texas Real Estate Information Systems. All rights reserved. Information is deemed reliable but is not guaranteed accurate by the MLS or NTREIS. The information being provided is for the consumer's personal, non-commercial use, and may not be reproduced, redistributed, or used for any purpose other than to identify prospective properties consumers may be interested in purchasing.
Last checked: 2026-08-26 05:46 PM CDT
Did you know? You can invite friends and family to your search. They can join your search, rate and discuss listings with you.