Save
Ask
Tour
Hide
Share
$600,000
16 Days On Site

1151 Bentwater Drive
Montgomery, TX 77356

For Sale|Single Family Residence|Active
3
Beds
4
Total Baths
3
Full Baths
1
Partial Bath
3,329
SqFt
$180
/SqFt
1995
Built
Subdivision:
Bentwater
County:
Montgomery
1151 Bentwater Drive1151 Bentwater Drive1151 Bentwater Drive1151 Bentwater Drive
Save
Ask
Tour
Hide
Share

Mortgage Calculator

Monthly Payment (Est.)

$2,737
Calculator powered by Showcase IDX, a Constellation1 Company. Copyright ©2026 Information is deemed reliable but not guaranteed.

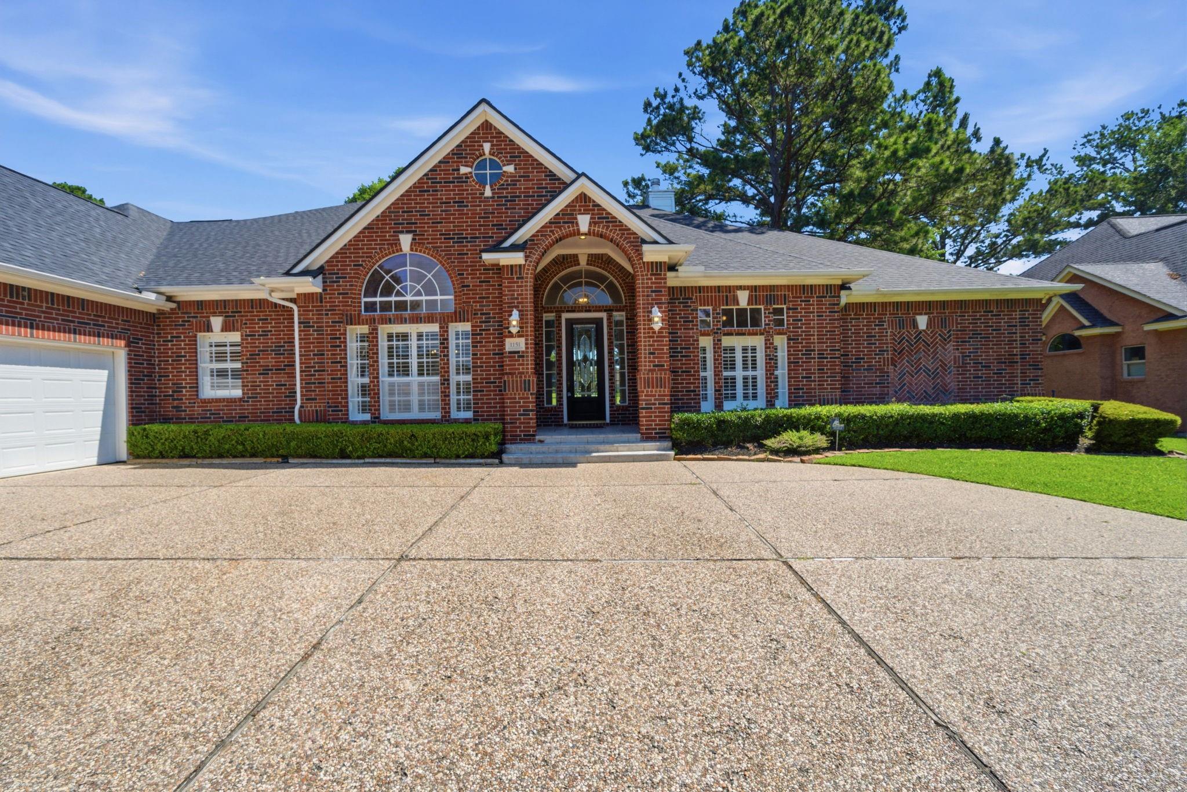
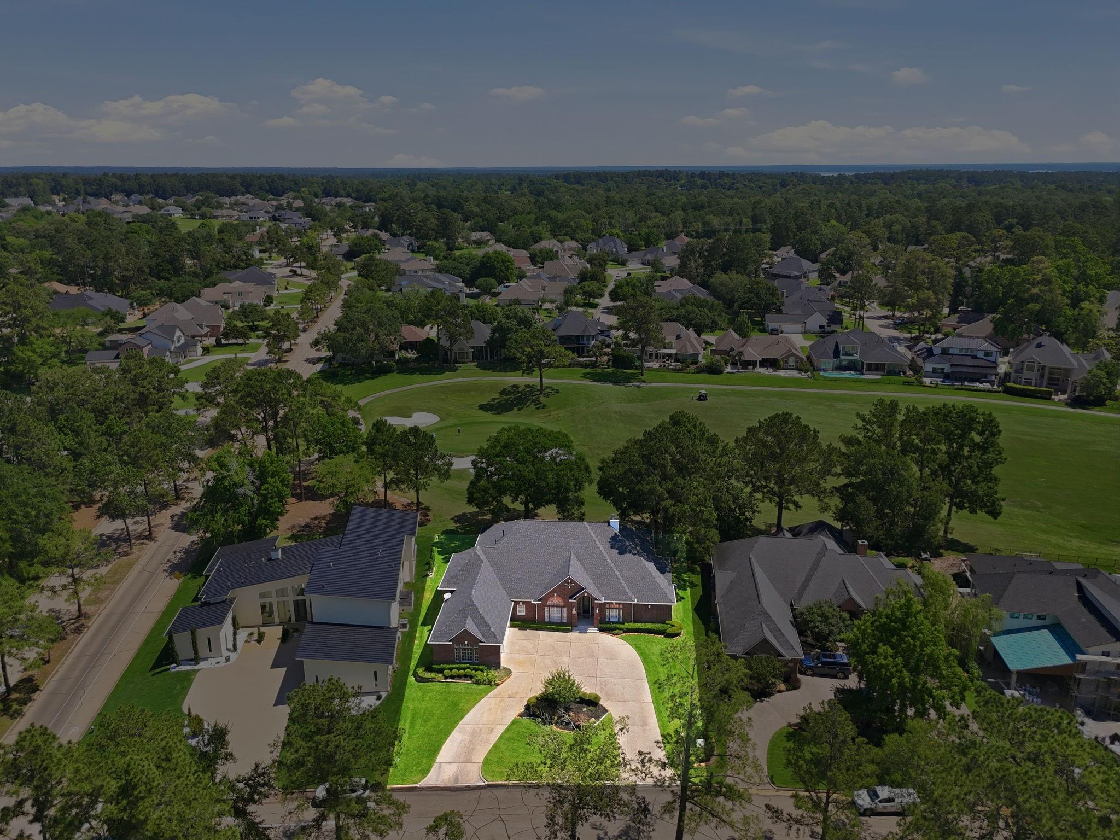
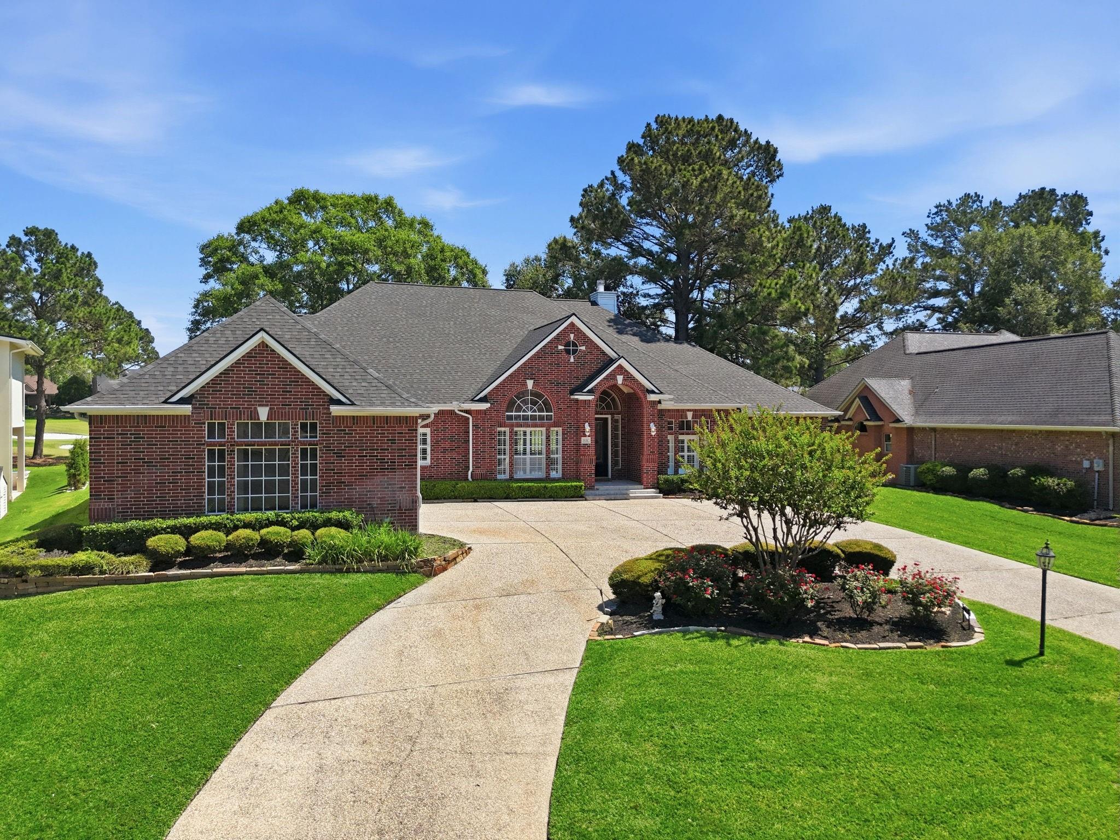
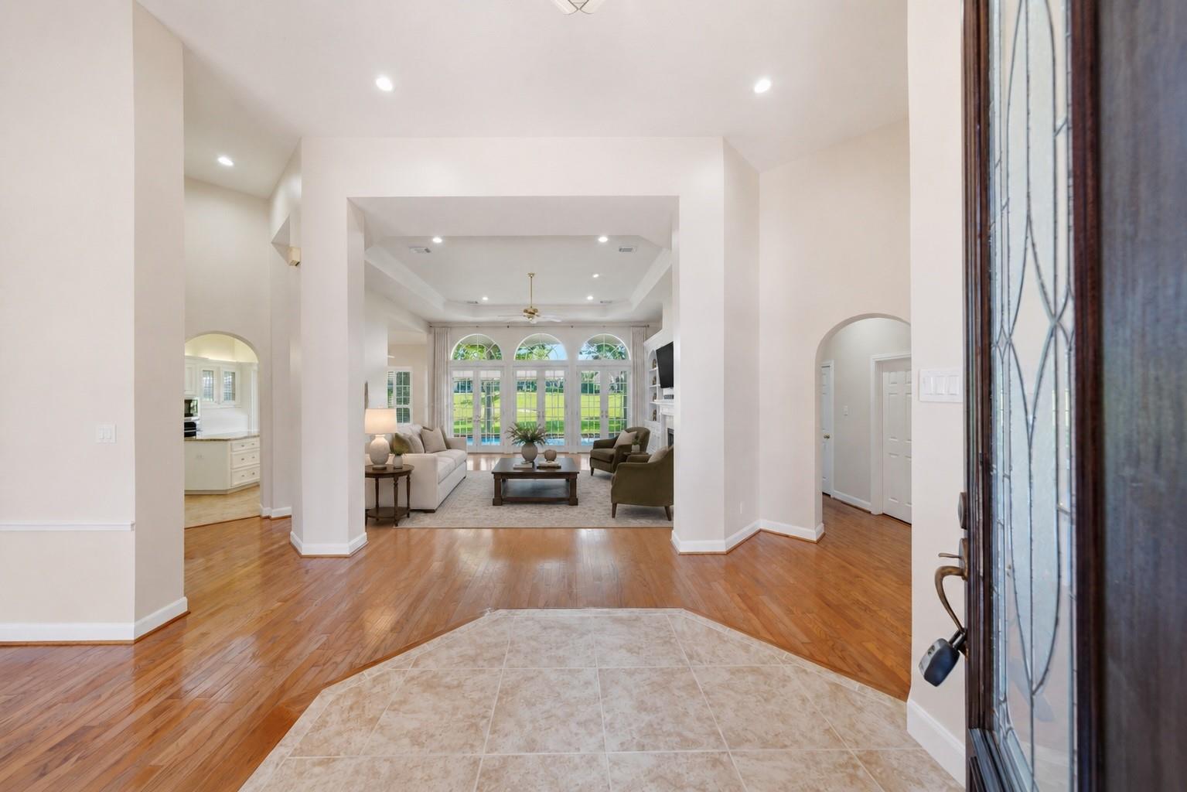
Positioned on an oversized lot overlooking the 2nd green of Bentwater’s Miller Course, this custom single-story blends spacious open living with exceptional craftsmanship and thoughtful design. Offering 3 bedrooms, 3.5 baths, a private home office, soaring ceilings throughout, and a 3-car garage with a dedicated workshop PLUS golf cart space, this home is built for both comfort and function. Upgrades include a new roof, a new water heater, + fresh paint. Constructed on 56 three-foot piers for added foundation support, it also features a rare Texas basement, coffered ceilings, detailed millwork, hardwood and tile flooring throughout. Each bedroom includes a walk-in closet and private en-suite bath. The expansive primary retreat showcases a beautifully updated bath with dual vanities, a low-maintenance walk-in shower, and oversized dual walk-in closets. A rare opportunity to enjoy golf course living with premium features in one of the area's most desirable gated country club communities.

Save
Ask
Tour
Hide
Share
Listing Snapshot
Price 
$600,000
Days On Site 
16 Days
Bedrooms 
3
Inside Area (SqFt) 
3,329 sqft
Total Baths 
4
Full Baths 
3
Partial Baths 
1
Lot Size 
0.3211 Acres
Year Built 
1995
MLS® Number 
9956482
Status 
Active
Property Tax 
$10,634
HOA/Condo/Coop Fees 
$95.5 monthly
Sq Ft Source 
N/A
Friends & Family
Recent Activity
3 days agoListing updated with changes from the MLS®
2 weeks agoListing first seen on site
General Features
Acres 
0.3211
Attached Garage 
Yes
Disclosures 
MudSellers Disclosure
Garage 
Yes
Garage Spaces 
3
Green Energy Efficient 
ThermostatHVACInsulation
Parking 
AttachedOversizedGarage Door OpenerCircular DrivewayGolf Cart GarageWorkshop in Garage
Parking Spaces 
3
Property Sub Type 
Single Family Residence
Security 
Security GuardPrewired
Sewer 
Public Sewer
SqFt Total 
3329
Style 
Traditional
Water Source 
Public
Interior Features
Appliances 
DisposalWine RefrigeratorElectric OvenOvenMicrowaveElectric CooktopDishwasher
Cooling 
Attic FanCeiling Fan(s)Electric
Fireplace 
Yes
Fireplace Features 
Gas Log
Fireplaces 
1
Flooring 
TileWood
Heating 
Natural Gas
Interior 
Crown MoldingDry BarHigh CeilingsWalk-In Closet(s)Breakfast BarKitchen IslandPantryEntrance FoyerMaster DownstairsGranite CountersDouble VanitySmart Thermostat
Laundry Features 
Electric Dryer HookupWasher Hookup
Spa 
Yes
Window Features 
Window Coverings
Save
Ask
Tour
Hide
Share
Exterior Features
Construction Details 
Brick
Exterior 
Dock
Lot Features 
Back YardOn Golf Course
Patio And Porch 
CoveredPorchPatio
Roof 
Composition
Spa 
Yes
Waterfront Features 
Pond
Windows/Doors 
Window Coverings
Community Features
Accessibility Features 
Therapeutic Whirlpool
Association Amenities 
Boat DockBoat SlipClubhouseFitness CenterGolf CourseJogging PathMarinaParkPicnic AreaPlaygroundPoolSecuritySport CourtTennis Court(s)Trail(s)Recreation Facilities
Association Dues 
1146
Community Features 
CurbsClubhouseGolf
Financing Terms Available 
CashConventionalFHAVA Loan
HOA Fee Frequency 
Annually
MLS Area 
39
Roads 
Concrete
School District 
37 - Montgomery
Schools
School District
37 - Montgomery
Elementary School
Lincoln Elementary School (Montgomery)
Middle School
Montgomery Junior High School
High School
Montgomery High School
Listing courtesy of Compass RE Texas, LLC - The Woodlands [email protected]

IDX information is provided exclusively for consumers’ personal, non-commercial use. It may not be used for any purpose other than to identify prospective properties consumers may be interested in purchasing. This data is deemed reliable but is not guaranteed accurate by the MLS.

Data provided by HAR.com © 2026. All information provided should be independently verified.

Neighborhood & Commute
Source: Walkscore
Save
Ask
Tour
Hide
Share