Save
Ask
Tour
Hide
Share
$2,700
30 Days On Site

7314 Charred Pine Drive
Magnolia, TX 77354

For Rent|Single Family Residence|Pending
4
Beds
2
Total Baths
2
Full Baths
1,849
SqFt
$1
/SqFt
1998
Built
Subdivision:
Westwood
County:
Montgomery
7314 Charred Pine Drive7314 Charred Pine Drive7314 Charred Pine Drive7314 Charred Pine Drive
Save
Ask
Tour
Hide
Share

Mortgage Calculator

Monthly Payment (Est.)

$12
Calculator powered by Showcase IDX, a Constellation1 Company. Copyright ©2026 Information is deemed reliable but not guaranteed.

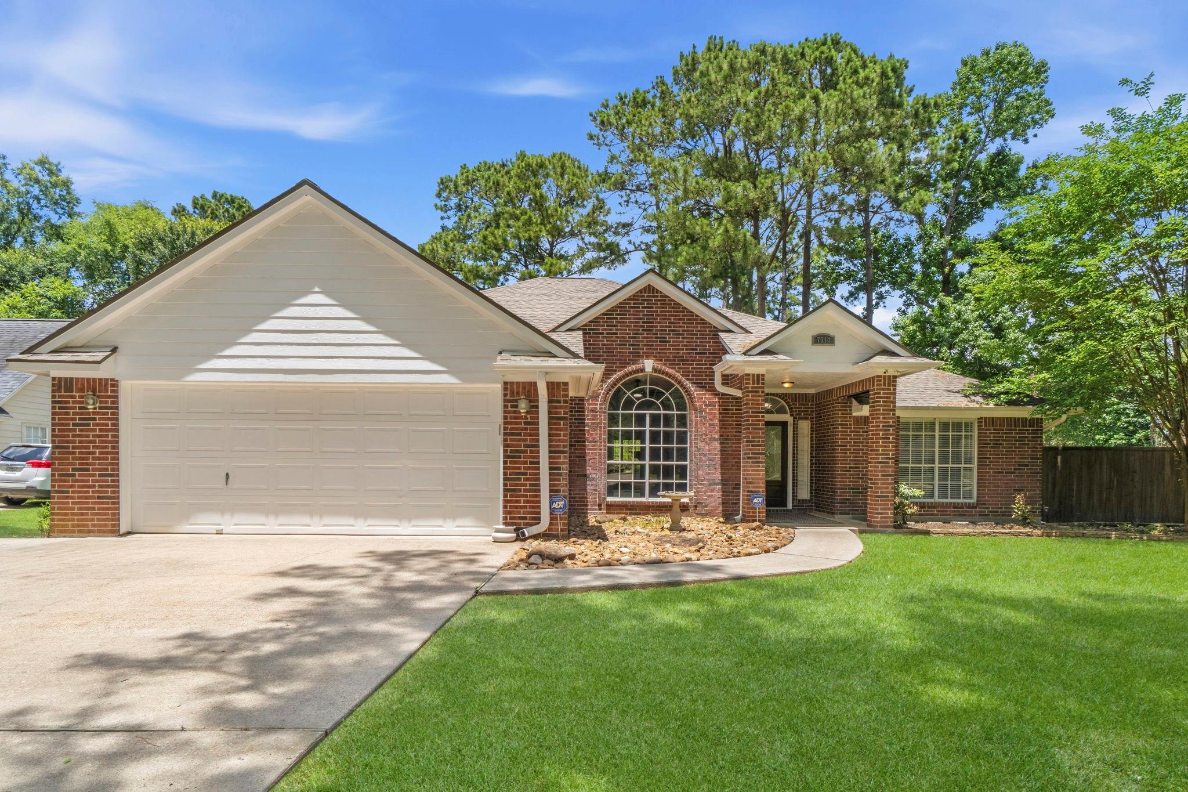
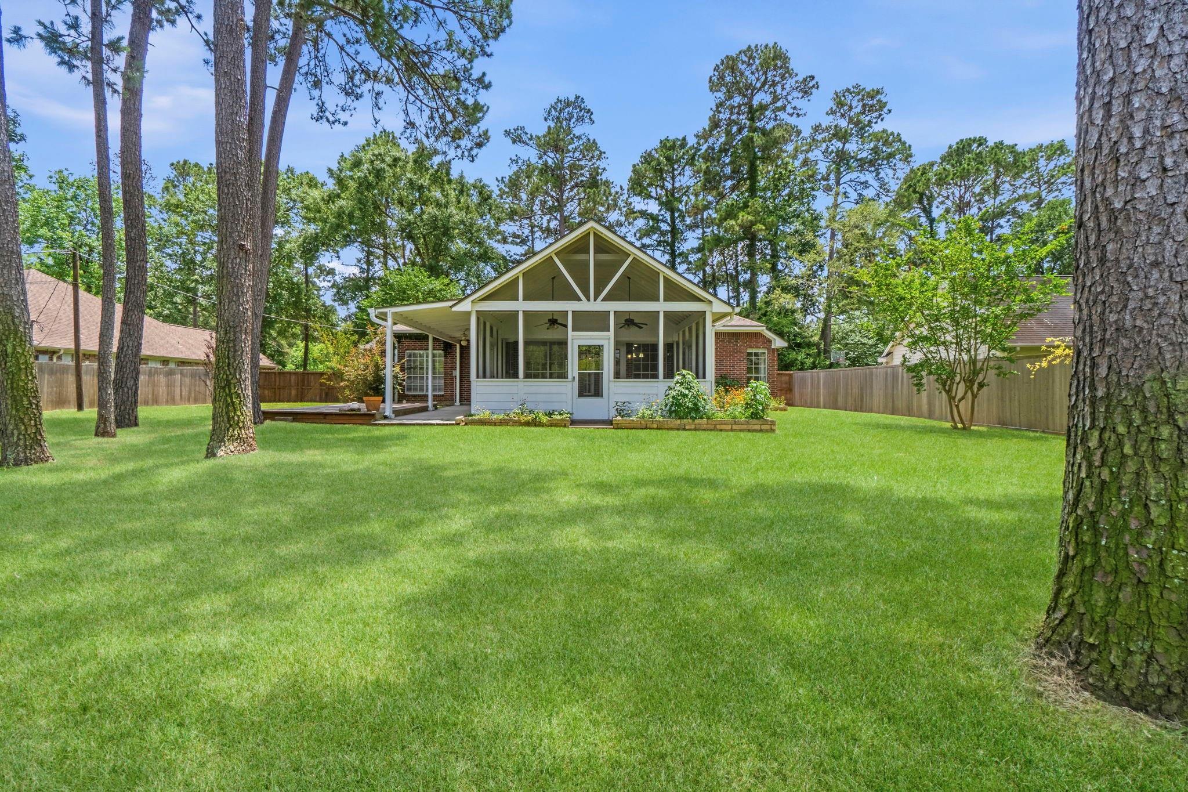
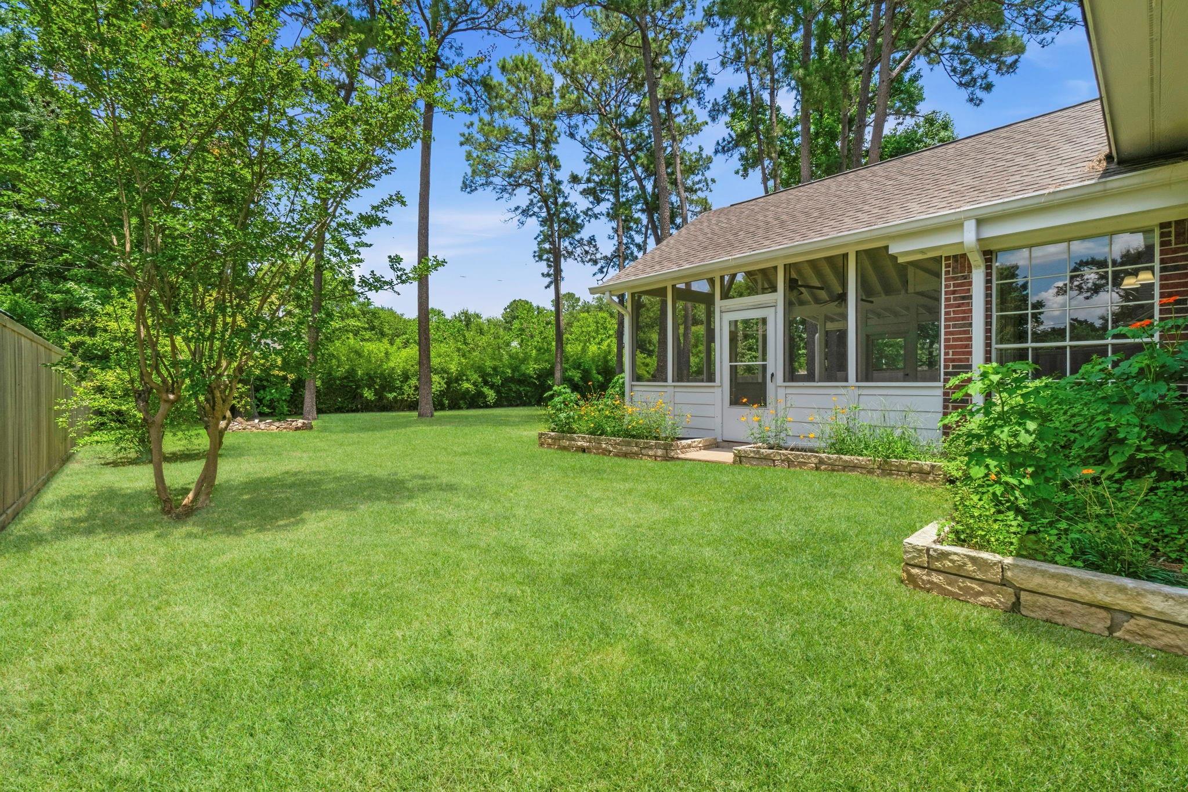
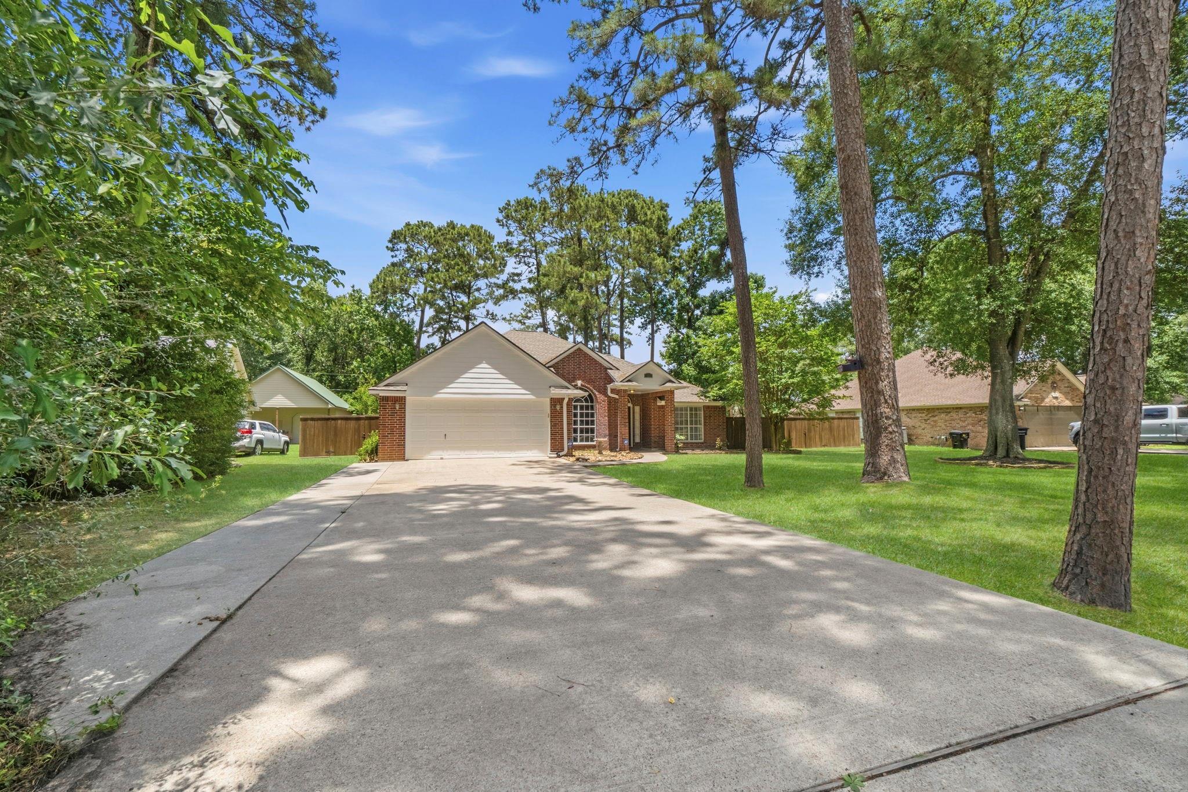
Situated on an oversized 20,000 sq. ft. lot in Westwood, this 1-story home offers the space and privacy that are hard to find in today's rental market. Featuring 4 bedrooms and 2 full baths, the home includes engineered hardwood flooring throughout the main living areas, granite countertops, a whole-home Generator, whole-home water softener, and refrigerator included. Huge screened-in back patio overlooking a backyard filled w/ mature trees and plenty of room to enjoy the outdoors. Known for its beautiful natural setting, Westwood blends country charm w/ everyday convenience. Residents enjoy nearby shopping, dining, childcare, & services, and The Woodlands is just minutes away for additional retail, restaurants, & recreation. Downtown Magnolia is a short drive west, and Lake Conroe is nearby for boating, fishing, & water sports. Surrounded by towering pines, oaks, and abundant wildlife, Westwood provides a peaceful getaway near all the amenities you'd need. Ready for move-in now!

Save
Ask
Tour
Hide
Share
Listing Snapshot
Price 
$2,700
Days On Site 
30 Days
Bedrooms 
4
Inside Area (SqFt) 
1,849 sqft
Total Baths 
2
Full Baths 
2
Partial Baths 
N/A
Lot Size 
0.4591 Acres
Year Built 
1998
MLS® Number 
97575953
Status 
Pending
Property Tax 
N/A
HOA/Condo/Coop Fees 
N/A
Sq Ft Source 
N/A
Friends & Family
Recent Activity
4 days agoListing updated with changes from the MLS®
4 days agoStatus changed to Pending
a month agoListing first seen on site
General Features
Acres 
0.4591
Attached Garage 
Yes
Direction Faces 
South
Disclosures 
No Disclosures
Garage 
Yes
Garage Spaces 
2
Green Energy Efficient 
ThermostatAppliances
Lease Term 
12 Months
Levels 
One
Number Of Stories 
1
Parking 
AttachedAdditional ParkingGarage Door OpenerBoat
Parking Spaces 
2
Pets 
Call
Property Sub Type 
Single Family Residence
Sewer 
Septic Tank
SqFt Total 
1849
Style 
RanchTraditional
Interior Features
Appliances 
ENERGY STAR Qualified AppliancesDisposalWater SoftenerElectric OvenMicrowaveElectric RangeDishwasher
Cooling 
Ceiling Fan(s)Electric
Fireplace 
Yes
Fireplace Features 
GasGas Log
Fireplaces 
1
Flooring 
CarpetWood
Furnished 
Unfurnished
Heating 
Electric
Interior 
Walk-In Closet(s)Breakfast BarMaster DownstairsDouble VanitySoaking TubSmart Thermostat
Laundry Features 
Electric Dryer HookupWasher Hookup
Save
Ask
Tour
Hide
Share
Exterior Features
Fencing 
Back Yard
Lot Features 
Subdivided
Patio And Porch 
ScreenedPatio
Community Features
Association Amenities 
Basketball CourtParkPoolTennis Court(s)
MLS Area 
15
School District 
36 - Magnolia
Schools
School District
36 - Magnolia
Elementary School
Bear Branch Elementary School (Magnolia)
Middle School
Bear Branch Junior High School
High School
Magnolia High School
Listing courtesy of Keller Williams Realty The Woodlands [email protected]

IDX information is provided exclusively for consumers’ personal, non-commercial use. It may not be used for any purpose other than to identify prospective properties consumers may be interested in purchasing. This data is deemed reliable but is not guaranteed accurate by the MLS.

Data provided by HAR.com © 2026. All information provided should be independently verified.

Neighborhood & Commute
Source: Walkscore
Save
Ask
Tour
Hide
Share