Save
Ask
Tour
Hide
Share
$1,095,000
New Listing

26414 Pin Oak Drive
Magnolia, TX 77354

For Sale|Single Family Residence|Active
6
Beds
7
Total Baths
6
Full Baths
1
Partial Bath
6,581
SqFt
$166
/SqFt
1982
Built
Subdivision:
Rustic Oaks
County:
Montgomery
Upcoming Open Houses
Sat, Sep 5, 12:00 PM - 3:00 PM
26414 Pin Oak Drive26414 Pin Oak Drive26414 Pin Oak Drive26414 Pin Oak Drive
Save
Ask
Tour
Hide
Share

Mortgage Calculator

Monthly Payment (Est.)

$4,996
Calculator powered by Showcase IDX, a Constellation1 Company. Copyright ©2026 Information is deemed reliable but not guaranteed.

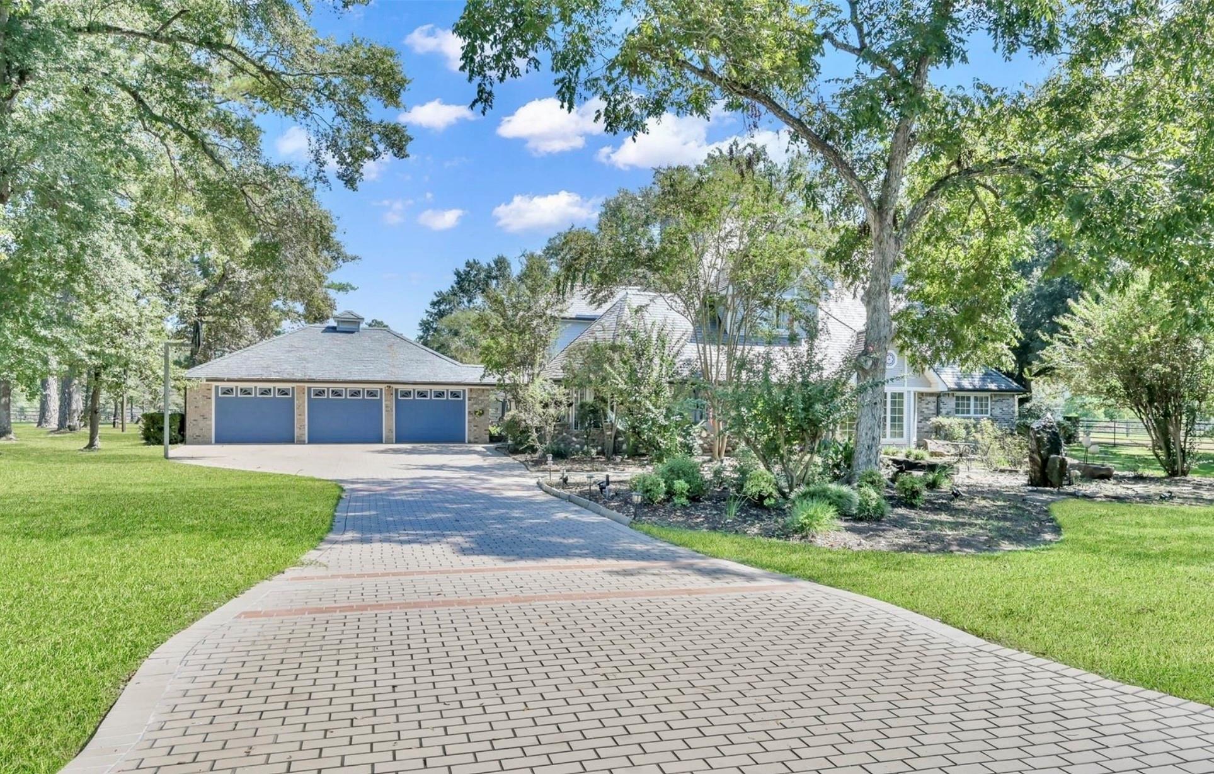
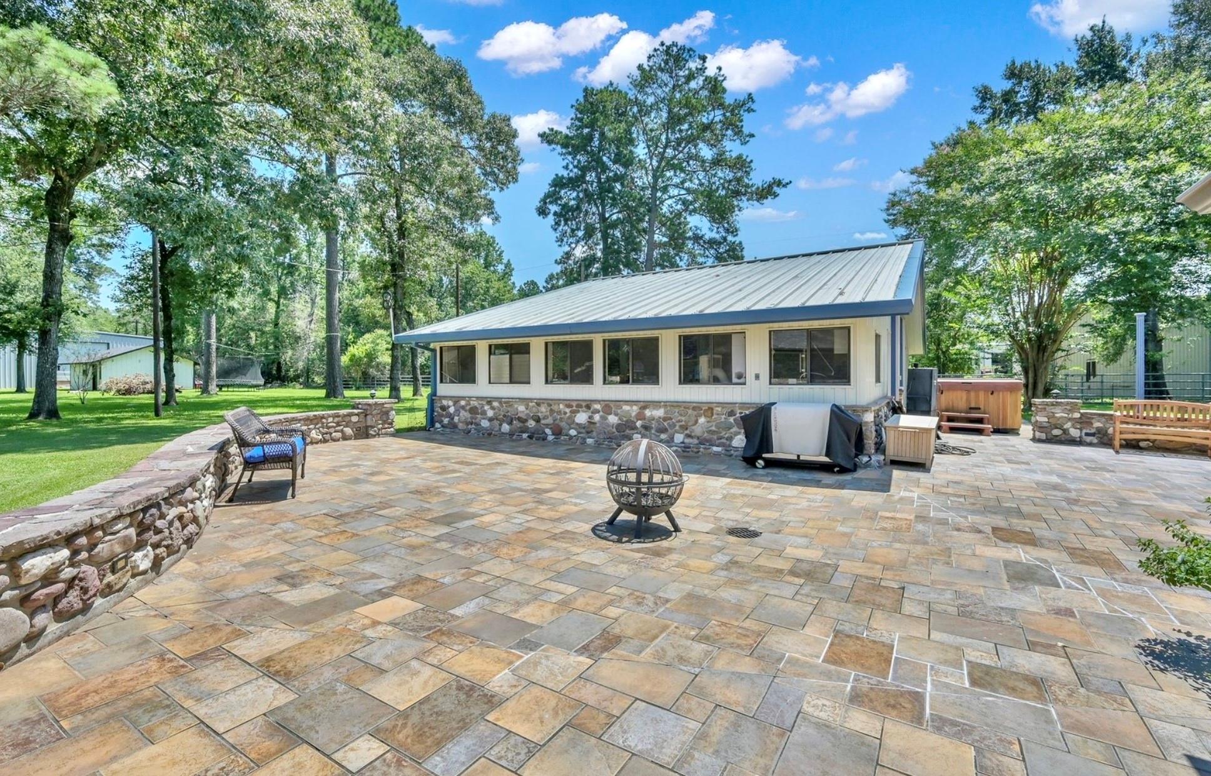
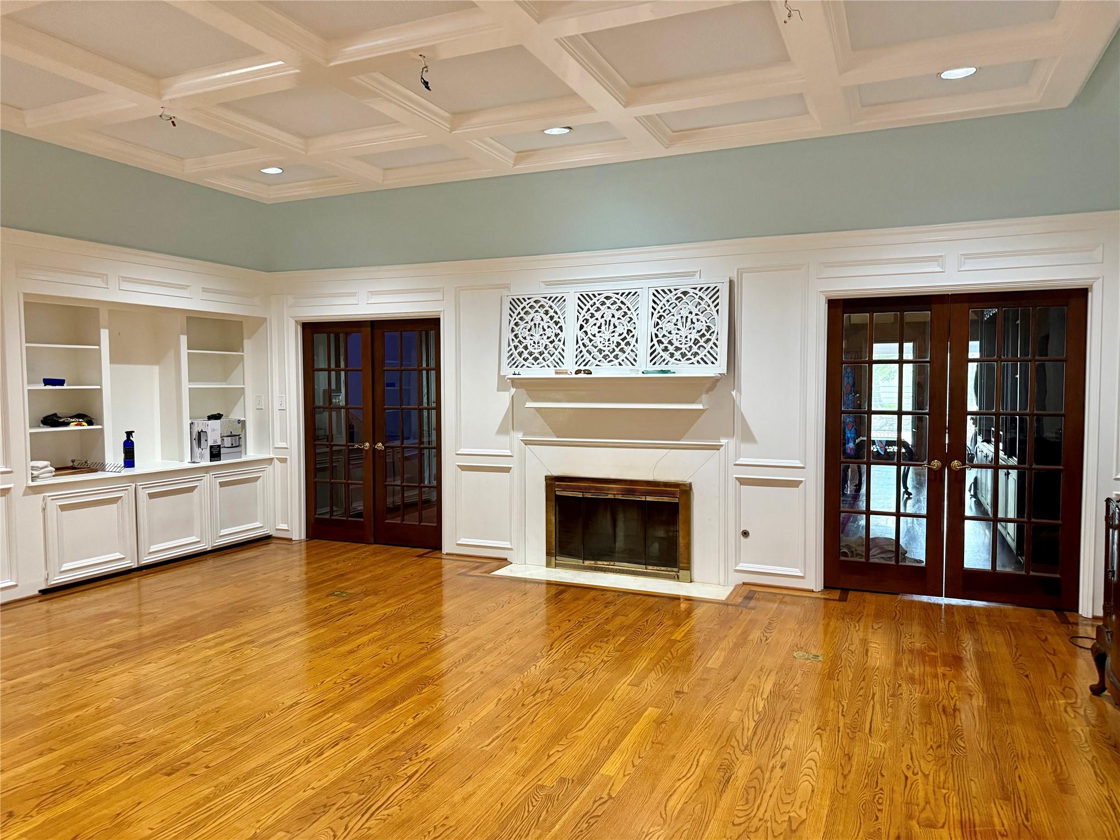
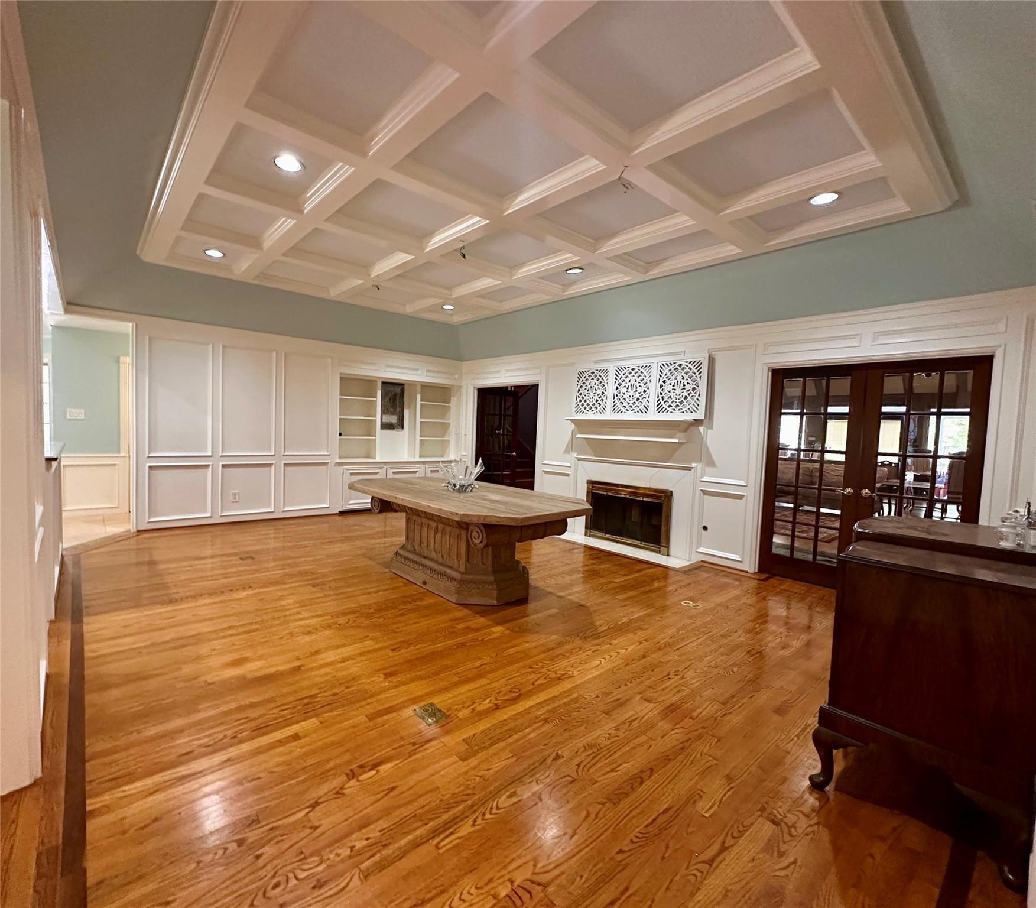
An Elegant French Estate framed by Majestic Oaks just 10 minutes to The Woodlands Mall or Tomball . Nestled beneath a canopy of mature oak trees, this distinguished french Estate offers timeless architecture, serene acreage, and exceptional amenities for both refined living and equestrian enjoyment. Welcome home to your private Magnolia Estate. Nestled on over 2 acres of beautiful private grounds, this stunning estate offers the perfect blend elegance. spacious living and peaceful country luxury. There is plenty of room for family , guests , entertaining and creating your own private retreat.The expansive floor plan offers generous living spaces, beautiful architectural details , and an abundance of natural light. Outside, the property shines. Enjoy the privacy and freedom of acrerage with horse and dog paddock, a huge workshop and plenty of room to enjoy the outdoors .

Save
Ask
Tour
Hide
Share
Listing Snapshot
Price 
$1,095,000
Days On Site 
0 Days
Bedrooms 
6
Inside Area (SqFt) 
6,581 sqft
Total Baths 
7
Full Baths 
6
Partial Baths 
1
Lot Size 
2.32 Acres
Year Built 
1982
MLS® Number 
94486920
Status 
Active
Property Tax 
$15,254
HOA/Condo/Coop Fees 
N/A
Sq Ft Source 
N/A
Friends & Family
Recent Activity
19 minutes agoListing updated with changes from the MLS®
2 hours agoListing first seen on site
General Features
Acres 
2.32
Disclosures 
Sellers DisclosureTenant Occupied
Foundation 
Slab
Garage 
Yes
Garage Spaces 
3
Parking 
Detached
Parking Spaces 
3
Property Sub Type 
Single Family Residence
Sewer 
Septic Tank
SqFt Total 
6581
Style 
Ranch
Water Source 
Well
Interior Features
Appliances 
Water HeaterDouble OvenElectric OvenTrash CompactorMicrowaveElectric CooktopDishwasher
Cooling 
ElectricHeat PumpZoned
Fireplace 
Yes
Fireplace Features 
Free StandingGasWood Burning
Fireplaces 
1
Flooring 
CarpetTileWood
Heating 
ElectricHeat Pump
Interior 
High CeilingsWet BarWired for SoundWalk-In Closet(s)Entrance FoyerMaster DownstairsPantryStone CountersDouble Vanity
Laundry Features 
Electric Dryer HookupWasher Hookup
Spa 
Yes
Window Features 
Window Coverings
Save
Ask
Tour
Hide
Share
Exterior Features
Construction Details 
Cement SidingStoneWood Siding
Fencing 
Back YardCross FencedFull
Lot Features 
Corner Lot
Other Structures 
Workshop
Patio And Porch 
CoveredPatio
Roof 
Slate
Spa 
Yes
Windows/Doors 
Window Coverings
Community Features
Accessibility Features 
Therapeutic Whirlpool
Financing Terms Available 
ConventionalOwner Will Carry
Horse Allowed 
Yes
MLS Area 
15
School District 
53 - Tomball
Schools
School District
53 - Tomball
Elementary School
Decker Prairie Elementary School
Middle School
Tomball Junior High School
High School
Tomball High School
Listing courtesy of Orpha Ruth Palomares Realty [email protected]

IDX information is provided exclusively for consumers’ personal, non-commercial use. It may not be used for any purpose other than to identify prospective properties consumers may be interested in purchasing. This data is deemed reliable but is not guaranteed accurate by the MLS.

Data provided by HAR.com © 2026. All information provided should be independently verified.

Neighborhood & Commute
Source: Walkscore
Save
Ask
Tour
Hide
Share