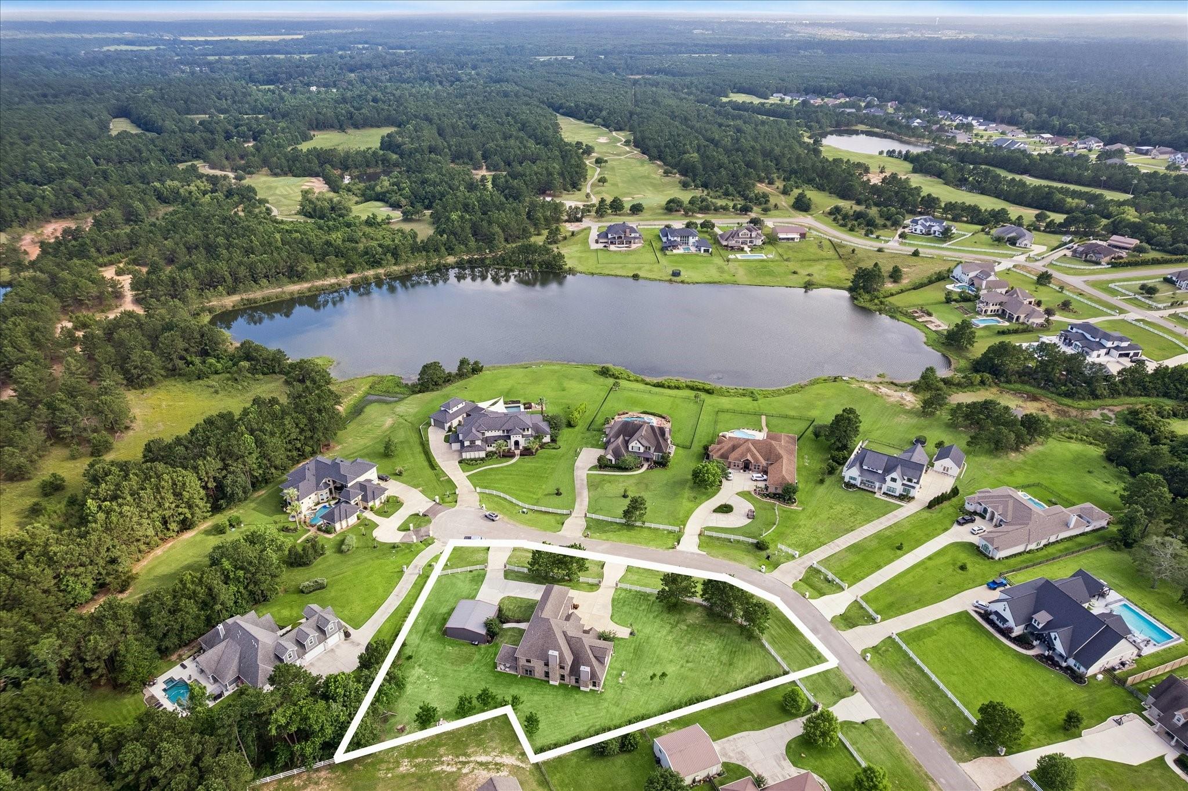
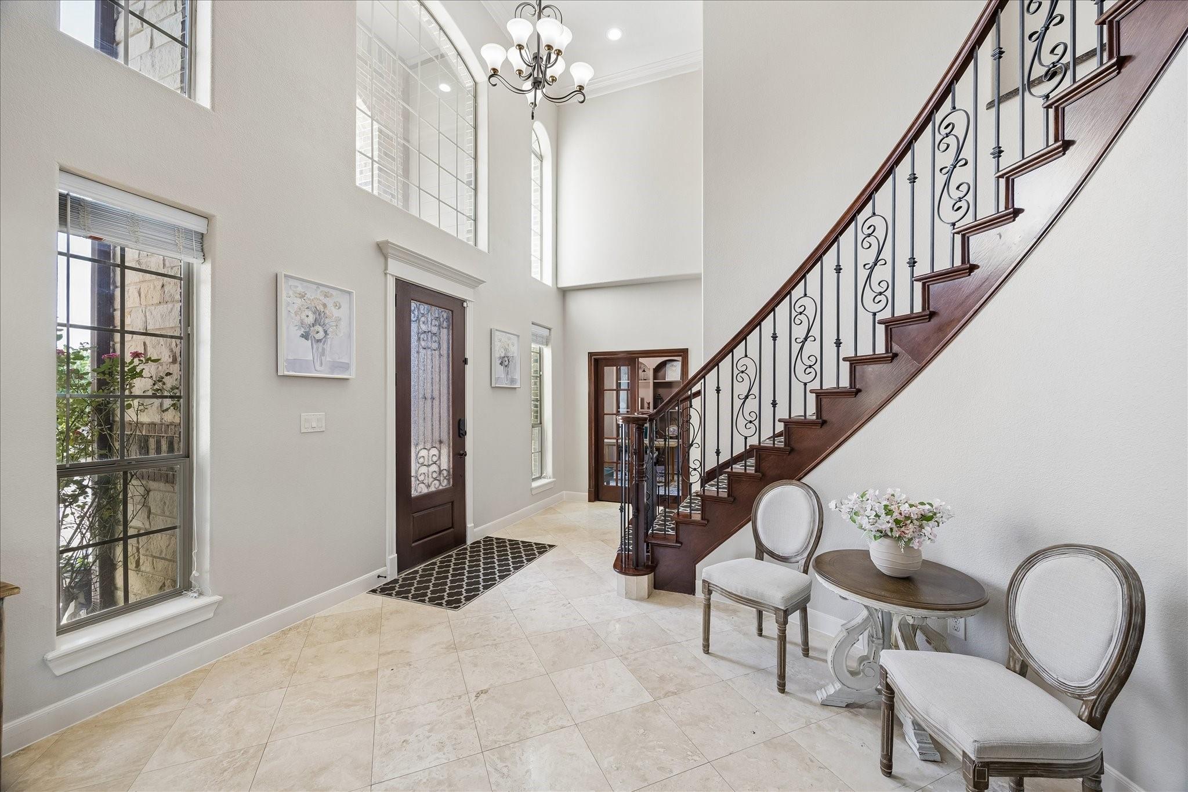
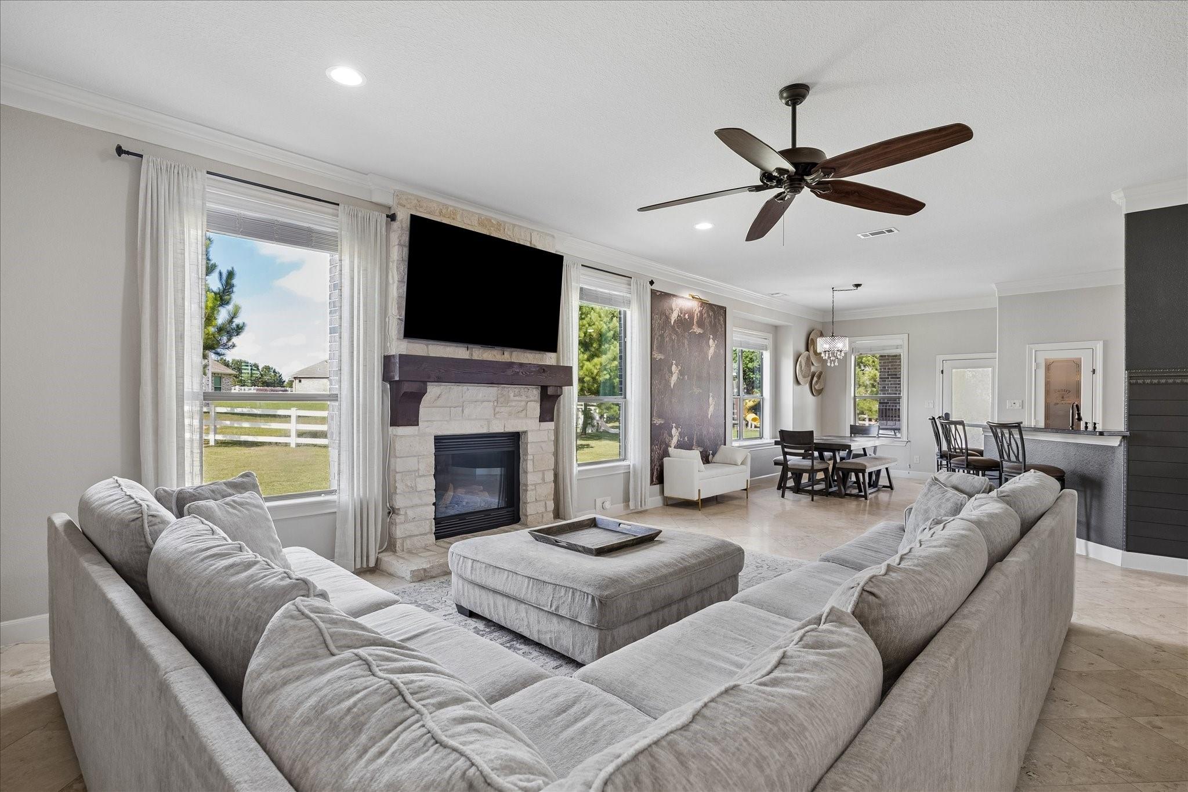
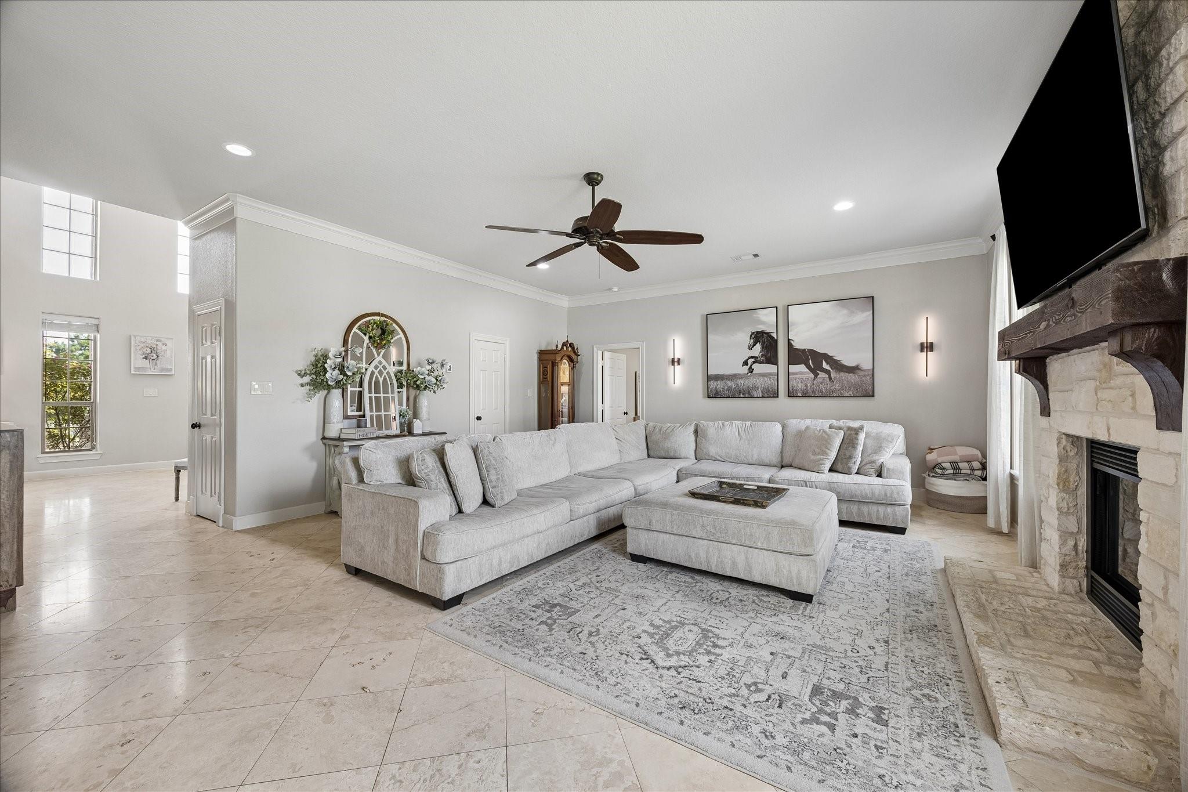
Situated on a picturesque one-acre cul-de-sac lot within a gated golf course community, this exceptional home blends luxury, comfort, and breathtaking lake views. Offering 4 bedrooms, 4 full baths, a private office, game room, and a spacious bonus room, the versatile floor plan is designed for both everyday living and entertaining. Abundant storage can be found throughout the home. Enjoy peaceful mornings and stunning sunsets from the second-floor balcony overlooking the lake, or relax on the covered patio with views of the private backyard. A 30’ x 30’ climate-controlled workshop provides endless possibilities for hobbies, projects, storage, or a home business. Experience the privacy of acreage living while remaining just minutes from shopping, dining, and everyday conveniences. This rare opportunity combines elegance, functionality, and resort-style living in one of Conroe’s most sought-after golf course communities.
Listing Snapshot
Inside Area (SqFt)
4,533 sqft
HOA/Condo/Coop Fees
$77.08 monthly
Recent Activity
| 4 weeks ago | | Listing updated with changes from the MLS® |
| 4 weeks ago | | Listing first seen on site |
General Features
Direction Faces
Southeast
Disclosures
Sellers Disclosure
Green Energy Efficient
Thermostat
Parking
AttachedAdditional ParkingGarage Door OpenerWorkshop in Garage
Property Sub Type
Single Family Residence
Sewer
Aerobic SepticSeptic Tank
Interior Features
Appliances
DisposalWater SoftenerElectric OvenMicrowaveGas RangeDishwasherCooktop
Cooling
Attic FanCeiling Fan(s)Electric
Interior
High CeilingsWalk-In Closet(s)Breakfast BarPantryEntrance FoyerMaster DownstairsGranite CountersKitchen IslandDouble VanitySmart Thermostat
Laundry Features
Electric Dryer HookupWasher Hookup
Window Features
Window Coverings
Bedroom
Dimensions - 12 x 16Level - SecondArea - 192
Breakfast
Dimensions - 12 x 7Level - FirstArea - 84
Dining Room
Dimensions - 9 x 11Level - FirstArea - 99
Exterior Porch/Balcony
Dimensions - 9 x 12Level - SecondArea - 108
Extra Room
Dimensions - 12 x 13Level - SecondArea - 156
Family Room
Dimensions - 14 x 14Level - FirstArea - 196
Game Room
Dimensions - 16 x 14Level - SecondArea - 224
Kitchen
Dimensions - 12 x 11Level - FirstArea - 132
Master Bedroom
Dimensions - 14 x 15Level - FirstArea - 210
Utility Room
Dimensions - 5 x 14Level - FirstArea - 70
Exterior Features
Construction Details
BrickCement SidingStone
Lot Features
Back YardCul-De-SacNear Golf Course
Other Structures
Shed(s)Workshop
Windows/Doors
Window Coverings
Community Features
Accessibility Features
Therapeutic Whirlpool
Association Amenities
Picnic AreaPlayground
Association Fee Frequency
Annually
School District
37 - Montgomery
Financing Terms Available
CashConventional
Schools
School District37 - Montgomery
Elementary SchoolKeenan Elementary School
Middle SchoolOak Hill Junior High School
High SchoolLake Creek High School
Listing courtesy of Martha Turner Sotheby's International Realty
[email protected]
IDX information is provided exclusively for consumers’ personal, non-commercial use. It may not be used for any purpose other than to identify prospective properties consumers may be interested in purchasing. This data is deemed reliable but is not guaranteed accurate by the MLS.
Data provided by HAR.com © 2026. All information provided should be independently verified.
Source: Walkscore


Did you know? You can invite friends and family to your search. They can join your search, rate and discuss listings with you.