Save
Ask
Tour
Hide
Share
$698,000
16 Days On Site

1053 Bentwater Drive
Montgomery, TX 77356

For Sale|Single Family Residence|Active
3
Beds
3
Total Baths
3
Full Baths
3,456
SqFt
$202
/SqFt
1999
Built
Subdivision:
Bentwater
County:
Montgomery
1053 Bentwater Drive1053 Bentwater Drive1053 Bentwater Drive1053 Bentwater Drive
Save
Ask
Tour
Hide
Share

Mortgage Calculator

Monthly Payment (Est.)

Enter an interest rate to see your estimated monthly payment.
Calculator powered by Showcase IDX, a Constellation1 Company. Copyright ©2026 Information is deemed reliable but not guaranteed.

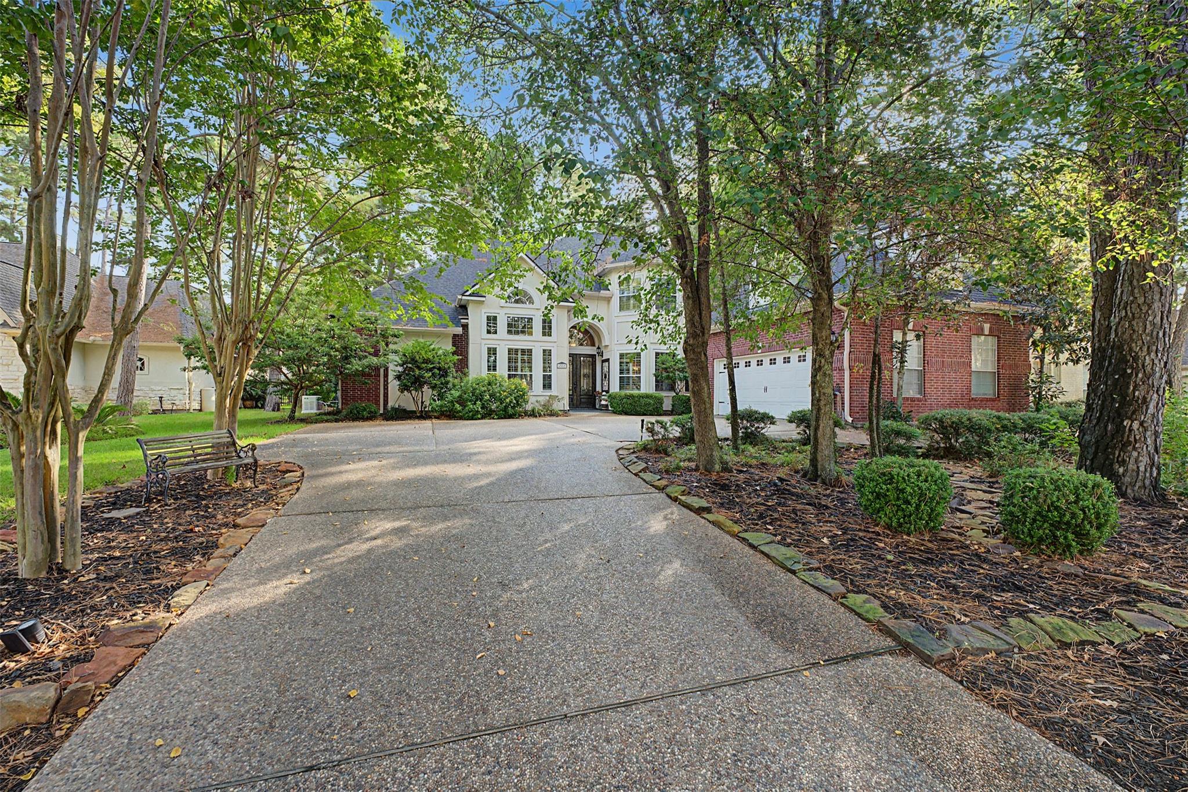
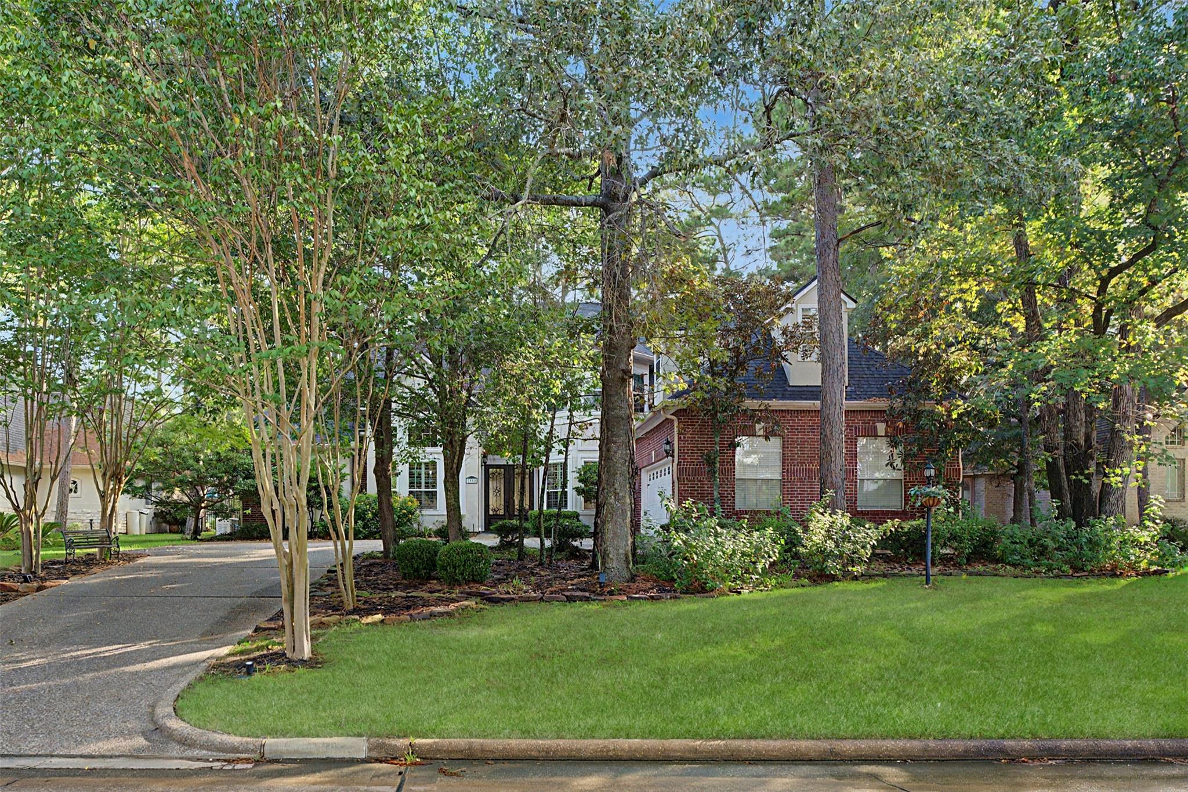
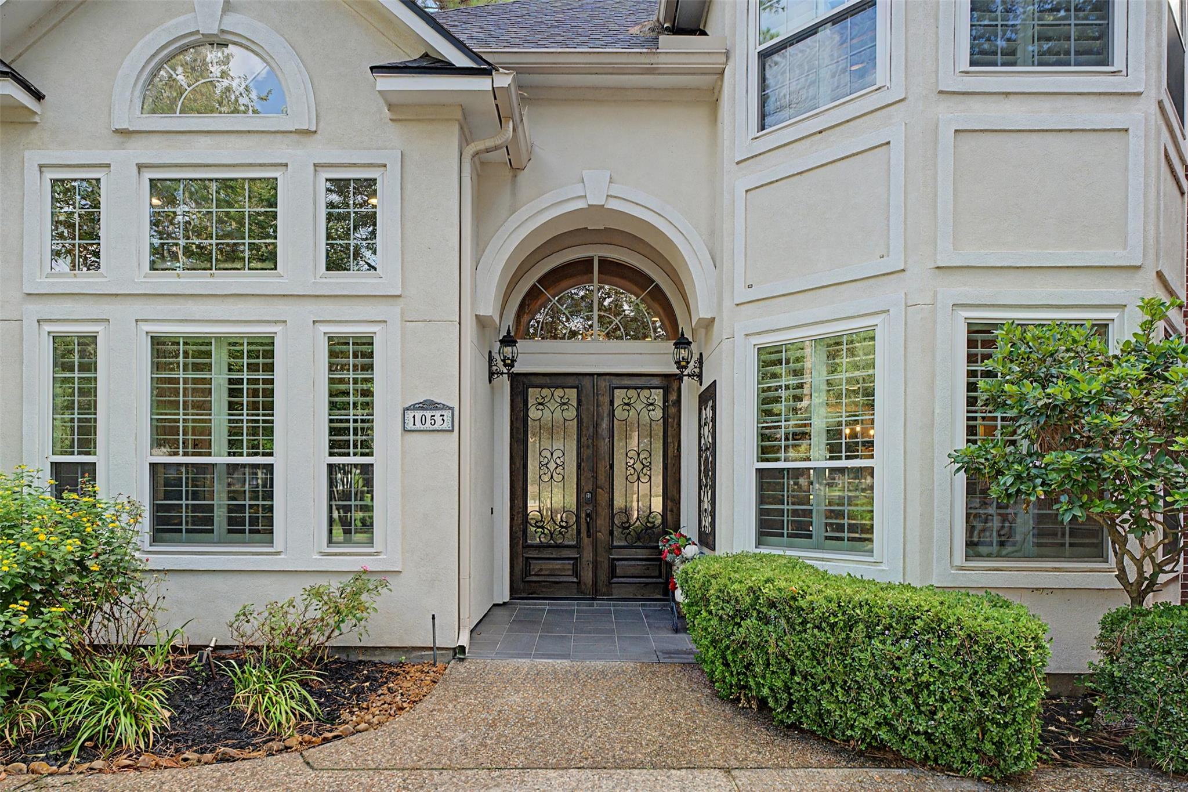
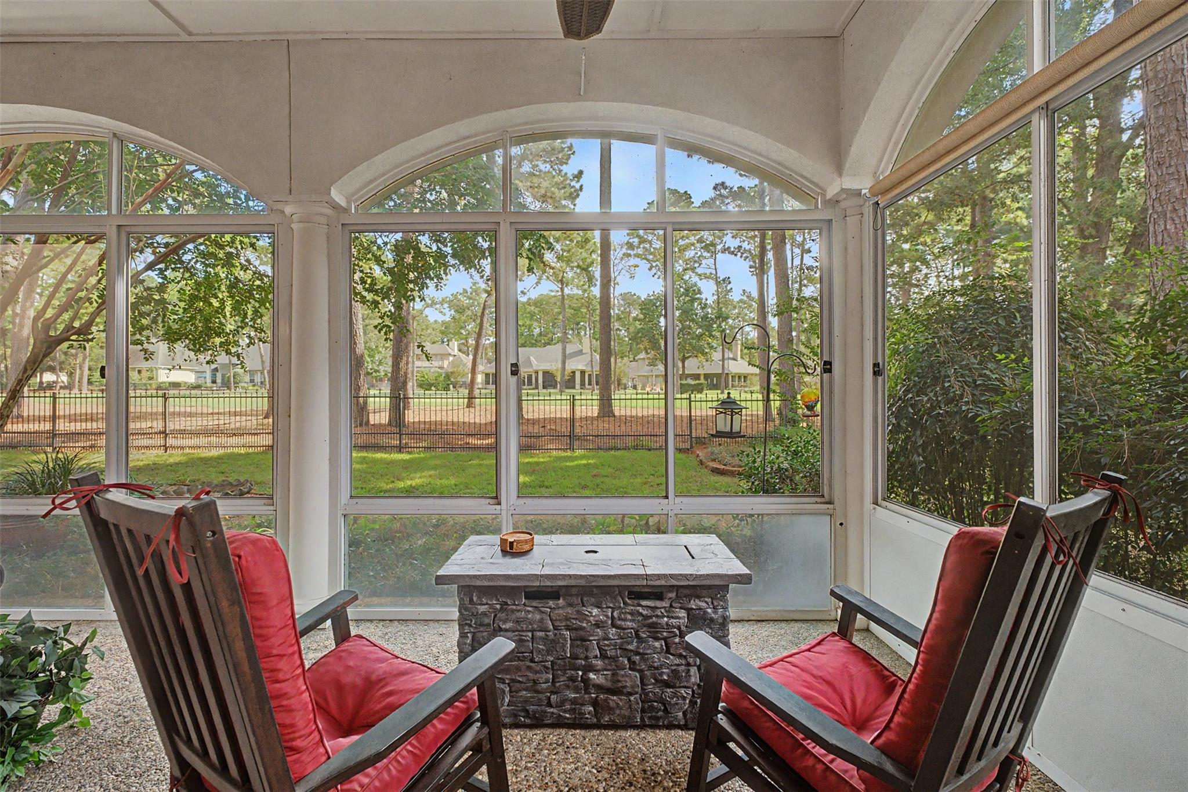
Golf-course living with privacy, beautiful views and extensive updates! Set on an approx. .30-acre lot overlooking the Miller No. 2 tee box, this Bentwater home enjoys expansive course views with cart path across fairway. Inside, soaring ceilings, walls of (mostly new) windows and plantation shutters fill the home with natural light. Hardwood flooring throughout—no carpet—including brand-new hardwoods upstairs. Remodeled kitchen features granite counters, stainless appliances, Bosch dishwasher and abundant cabinetry. Oversized downstairs primary suite offers golf views, renovated bath and dedicated HVAC zone. Enjoy the screened porch or upstairs balcony. Major improvements include a 26-kW generator, whole-house water filtration, 2025 main-floor HVAC and 2022 roof. Oversized garage offers workshop space plus dedicated golf-cart parking with separate door. See attached features list.

Save
Ask
Tour
Hide
Share
Listing Snapshot
Price 
$698,000
Days On Site 
16 Days
Bedrooms 
3
Inside Area (SqFt) 
3,456 sqft
Total Baths 
3
Full Baths 
3
Partial Baths 
N/A
Lot Size 
0.3008 Acres
Year Built 
1999
MLS® Number 
92159314
Status 
Active
Property Tax 
$10,177
HOA/Condo/Coop Fees 
$95.5 monthly
Sq Ft Source 
N/A
Friends & Family
Recent Activity
yesterdayListing updated with changes from the MLS®
yesterdayStatus changed to Active
2 weeks agoListing first seen on site
General Features
Acres 
0.3008
Attached Garage 
Yes
Direction Faces 
South
Disclosures 
MudSeller's Disclosure
Foundation 
Slab
Garage 
Yes
Garage Spaces 
2
Green Energy Efficient 
ThermostatLightingExposure/Shade
Parking 
AttachedOversizedGarage Door OpenerGolf Cart GarageWorkshop in Garage
Parking Spaces 
2
Property Sub Type 
Single Family Residence
Sewer 
Public Sewer
SqFt Total 
3456
Style 
Traditional
Water Source 
Public
Interior Features
Appliances 
DisposalIce MakerElectric OvenMicrowaveGas CooktopDishwasher
Cooling 
Ceiling Fan(s)ElectricZoned
Fireplace 
Yes
Fireplace Features 
GasGas Log
Fireplaces 
1
Flooring 
CarpetTileWood
Heating 
Natural GasZoned
Interior 
Crown MoldingHigh CeilingsWalk-In Closet(s)Breakfast BarKitchen IslandPantryEntrance FoyerMaster DownstairsGranite CountersDouble VanitySmart Thermostat
Window Features 
Window Coverings
Bedroom 
Dimensions - 15 x 12Level - SecondArea - 180
Breakfast 
Dimensions - 13 x 12Level - FirstArea - 156
Dining Room 
Dimensions - 14 x 14Level - FirstArea - 196
Family Room 
Dimensions - 20 x 17Level - FirstArea - 340
Game Room 
Dimensions - 15 x 11Level - SecondArea - 165
Kitchen 
Dimensions - 14 x 14Level - FirstArea - 196
Master Bedroom 
Dimensions - 21 x 13Level - FirstArea - 273
Sunroom 
Dimensions - 16 x 22Level - FirstArea - 352
Utility Room 
Level - First
Save
Ask
Tour
Hide
Share
Exterior Features
Construction Details 
BrickStuccoBlown-In Insulation
Exterior 
Balcony
Fencing 
Back Yard
Lot Features 
Back YardClearedNear Golf CourseOn Golf CourseSubdividedWooded
Patio And Porch 
CoveredPorchScreenedPatio
Roof 
Composition
Windows/Doors 
Window Coverings
Community Features
Association Fee 
$1146.0
Association Fee Frequency 
Annually
Community Features 
Tennis Court(s)Curbs
MLS Area 
39
School District 
37 - Montgomery
Financing Terms Available 
CashConventionalFHAVA Loan
Roads 
Concrete
Schools
School District
37 - Montgomery
Elementary School
Lincoln Elementary School (Montgomery)
Middle School
Montgomery Junior High School
High School
Montgomery High School
Listing courtesy of RE/MAX Integrity [email protected]

IDX information is provided exclusively for consumers’ personal, non-commercial use. It may not be used for any purpose other than to identify prospective properties consumers may be interested in purchasing. This data is deemed reliable but is not guaranteed accurate by the MLS.

Data provided by HAR.com © 2026. All information provided should be independently verified.

Neighborhood & Commute
Source: Walkscore
Save
Ask
Tour
Hide
Share