Save
Ask
Tour
Hide
Share
$2,249,000
3 Days On Site

25083 Chisos Bend
Montgomery, TX 77316

For Sale|Single Family Residence|Active
5
Beds
6
Total Baths
5
Full Baths
1
Partial Bath
5,472
SqFt
$411
/SqFt
2026
Built
Subdivision:
High Meadow West
County:
Montgomery
25083 Chisos Bend25083 Chisos Bend25083 Chisos Bend25083 Chisos Bend
Save
Ask
Tour
Hide
Share

Mortgage Calculator

Monthly Payment (Est.)

$10,261
Calculator powered by Showcase IDX, a Constellation1 Company. Copyright ©2026 Information is deemed reliable but not guaranteed.

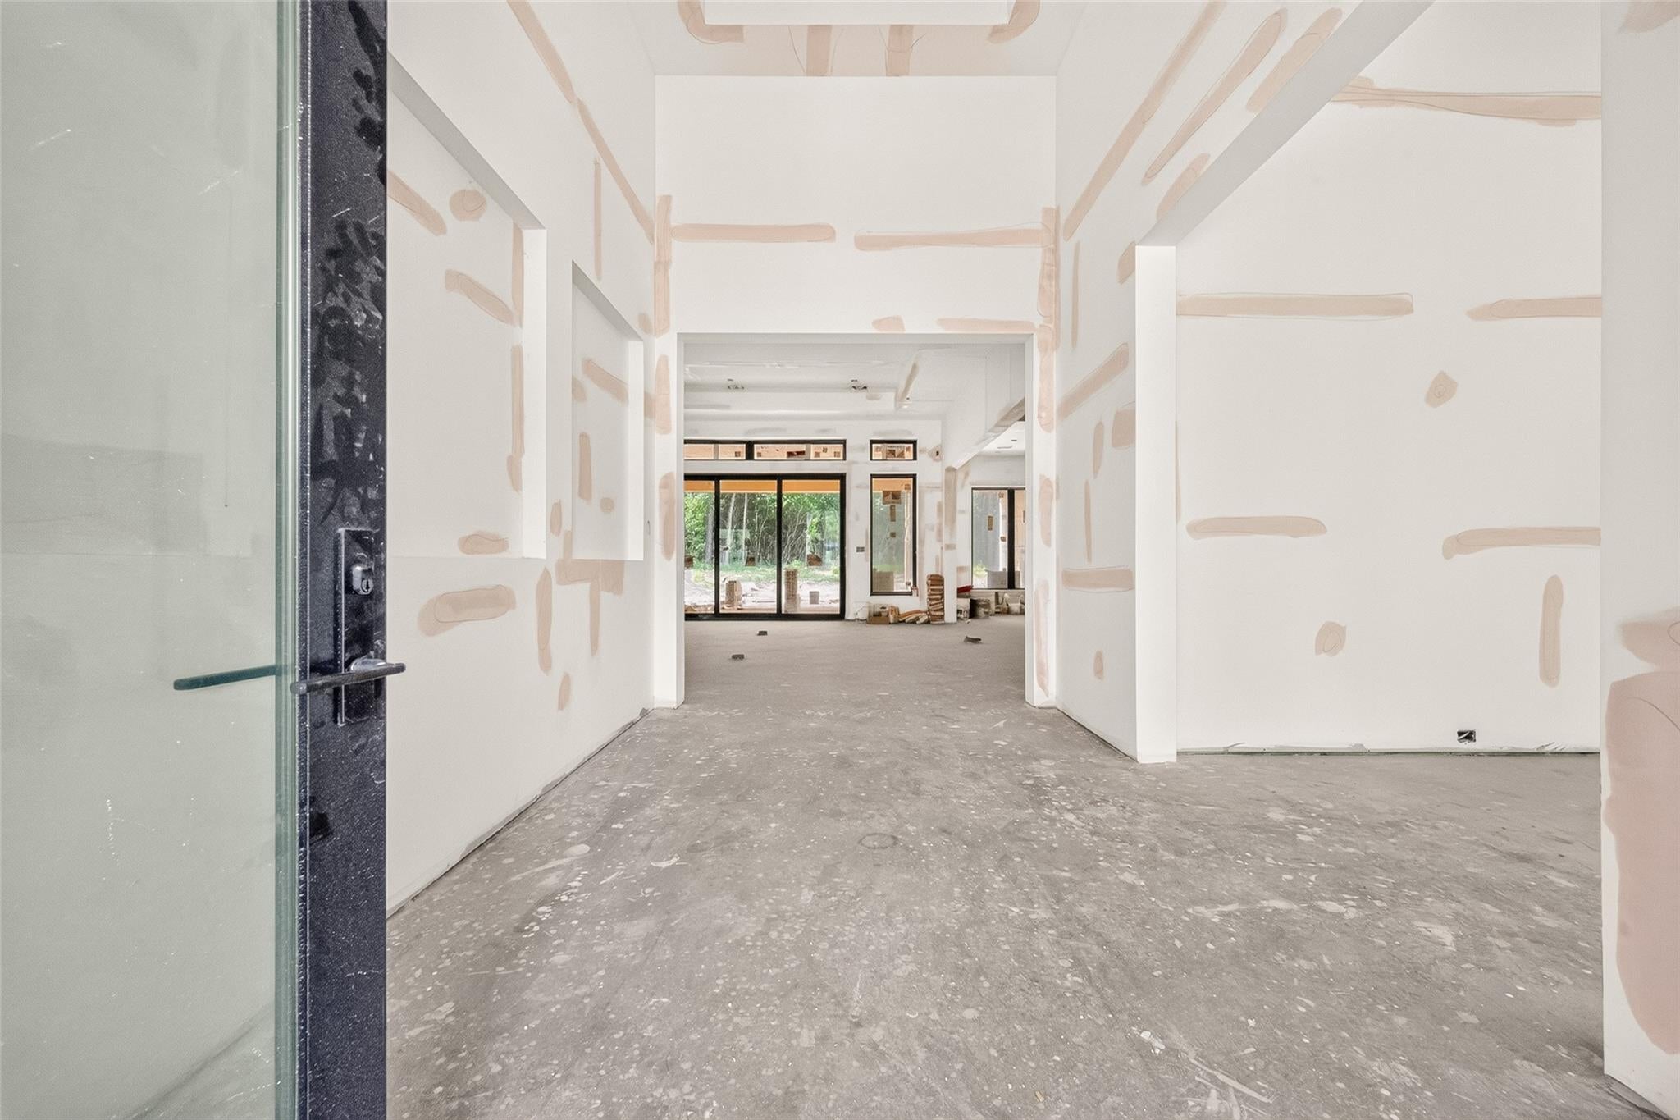
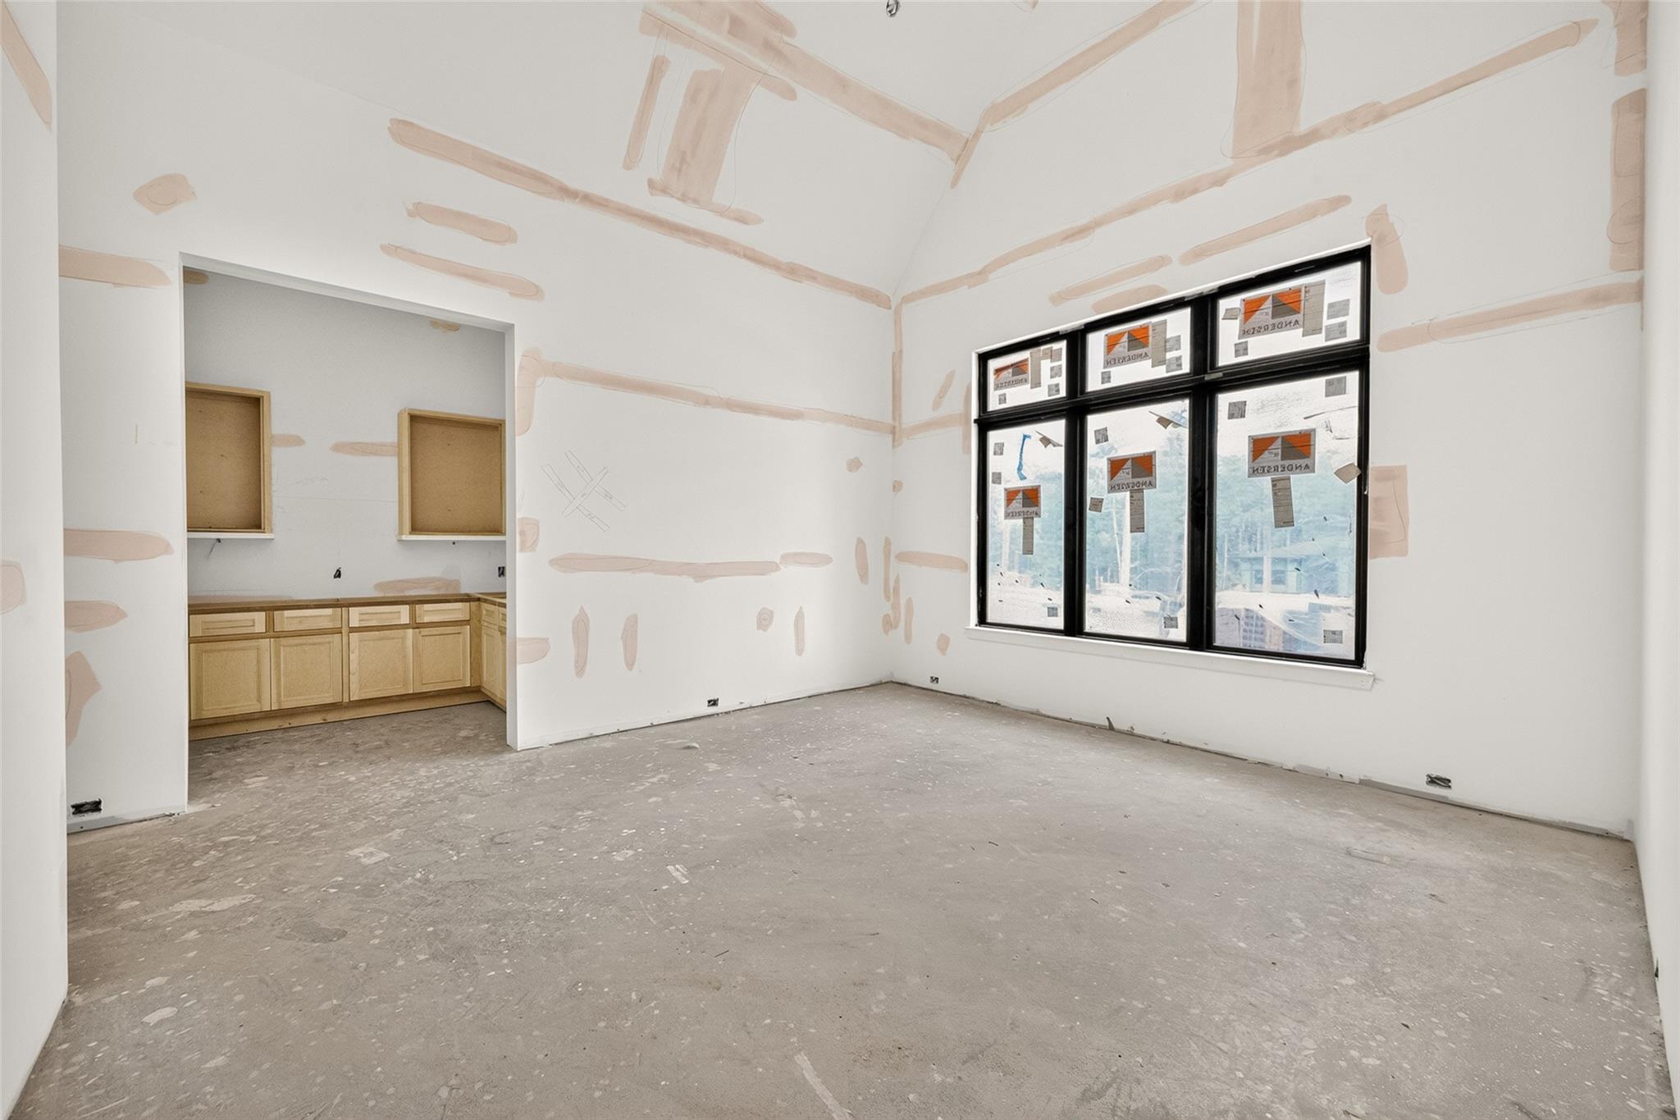
Welcome to 25083 Chisos Bend, thoughtfully constructed by TAB 2026 Star Awards finalist -G&G Designs. A grandiose sentiment is felt upon arrival from this classic Tudor style home resting on an acre and a half lot with elevated topography located in HMW. The first floor of this coveted 1.5 story plan consists of four beds/baths, study, formal dining with butler’s wet bar, kitchen fitted with Thermador appliances/waterfall island that opens up to the family room accented with coffered ceilings, stonecast fireplace and a 3 panel glass stackable slider leading to the 864 sq/ft covered patio with an outdoor kitchen and fireplace. The second floor is built with integrity on open web trusses and features a game room/wet bar, fifth bed/bath, and powder room at the top of the stairs. The mud room leads to the extensive utility room across from the primary closet for convenience and the 4 car garage with 18x8 doors to accommodate larger vehicles. Floor plan and design selections in attachments!

Save
Ask
Tour
Hide
Share
Listing Snapshot
Price 
$2,249,000
Days On Site 
3 Days
Bedrooms 
5
Inside Area (SqFt) 
5,472 sqft
Total Baths 
6
Full Baths 
5
Partial Baths 
1
Lot Size 
1.505 Acres
Year Built 
2026
MLS® Number 
91328725
Status 
Active
Property Tax 
$243
HOA/Condo/Coop Fees 
$64.58 monthly
Sq Ft Source 
N/A
Friends & Family
Recent Activity
3 days agoListing updated with changes from the MLS®
4 days agoListing first seen on site
General Features
Acres 
1.505
Attached Garage 
Yes
Direction Faces 
North
Disclosures 
No Disclosures
Foundation 
Slab
Garage 
Yes
Garage Spaces 
4
Green Energy Efficient 
ThermostatHVACExposure/Shade
Parking 
AttachedAdditional ParkingGarage Door OpenerCircular Driveway
Parking Spaces 
4
Property Condition 
Under Construction
Property Sub Type 
Single Family Residence
Security 
Prewired
Sewer 
Aerobic Septic
SqFt Total 
5472
Style 
Traditional
Water Source 
Public
Interior Features
Appliances 
Water HeaterDisposalIce MakerWine RefrigeratorGas OvenMicrowaveGas CooktopDishwasherInstant Hot WaterRefrigerator
Cooling 
Attic FanCeiling Fan(s)ElectricZoned
Fireplace 
Yes
Fireplace Features 
OutsideGasGas Log
Fireplaces 
1
Flooring 
TileWood
Heating 
Natural GasZonedHot Water
Interior 
Crown MoldingDry BarHigh CeilingsWet BarWired for SoundWalk-In Closet(s)Breakfast BarKitchen IslandPantryEntrance FoyerMaster DownstairsVaulted Ceiling(s)Double VanitySoaking TubSmart Thermostat
Laundry Features 
Gas Dryer HookupWasher Hookup
Window Features 
Low Emissivity Windows
Save
Ask
Tour
Hide
Share
Exterior Features
Construction Details 
BrickStoneStuccoBlown-In Insulation
Exterior 
Outdoor Kitchen
Lot Features 
Back YardCul-De-Sac
Patio And Porch 
Covered
Roof 
CompositionMetal
Waterfront Features 
Pond
Windows/Doors 
Low Emissivity Windows
Community Features
Association Amenities 
Fitness CenterPoolTrail(s)Recreation FacilitiesSport Court
Association Dues 
775
Financing Terms Available 
CashConventionalVA Loan
HOA Fee Frequency 
Annually
MLS Area 
39
Roads 
Concrete
School District 
36 - Magnolia
Schools
School District
36 - Magnolia
Elementary School
Audubon Elementary
Middle School
Magnolia Parkway Junior High
High School
Magnolia West High School
Listing courtesy of Keller Williams Realty Metropolitan [email protected]

IDX information is provided exclusively for consumers’ personal, non-commercial use. It may not be used for any purpose other than to identify prospective properties consumers may be interested in purchasing. This data is deemed reliable but is not guaranteed accurate by the MLS.

Data provided by HAR.com © 2026. All information provided should be independently verified.

Neighborhood & Commute
Source: Walkscore
Save
Ask
Tour
Hide
Share