Save
Ask
Tour
Hide
Share
$550,000
12 Days On Site

166 Hillsborough Drive W
Montgomery, TX 77356

Single Family Residence|Coming Soon
4
Beds
3
Total Baths
3
Full Baths
3,249
SqFt
$169
/SqFt
2006
Built
Subdivision:
Bentwater
County:
Montgomery
166 Hillsborough Drive W166 Hillsborough Drive W166 Hillsborough Drive W166 Hillsborough Drive W
Save
Ask
Tour
Hide
Share

Mortgage Calculator

Monthly Payment (Est.)

$2,509
Calculator powered by Showcase IDX, a Constellation1 Company. Copyright ©2026 Information is deemed reliable but not guaranteed.

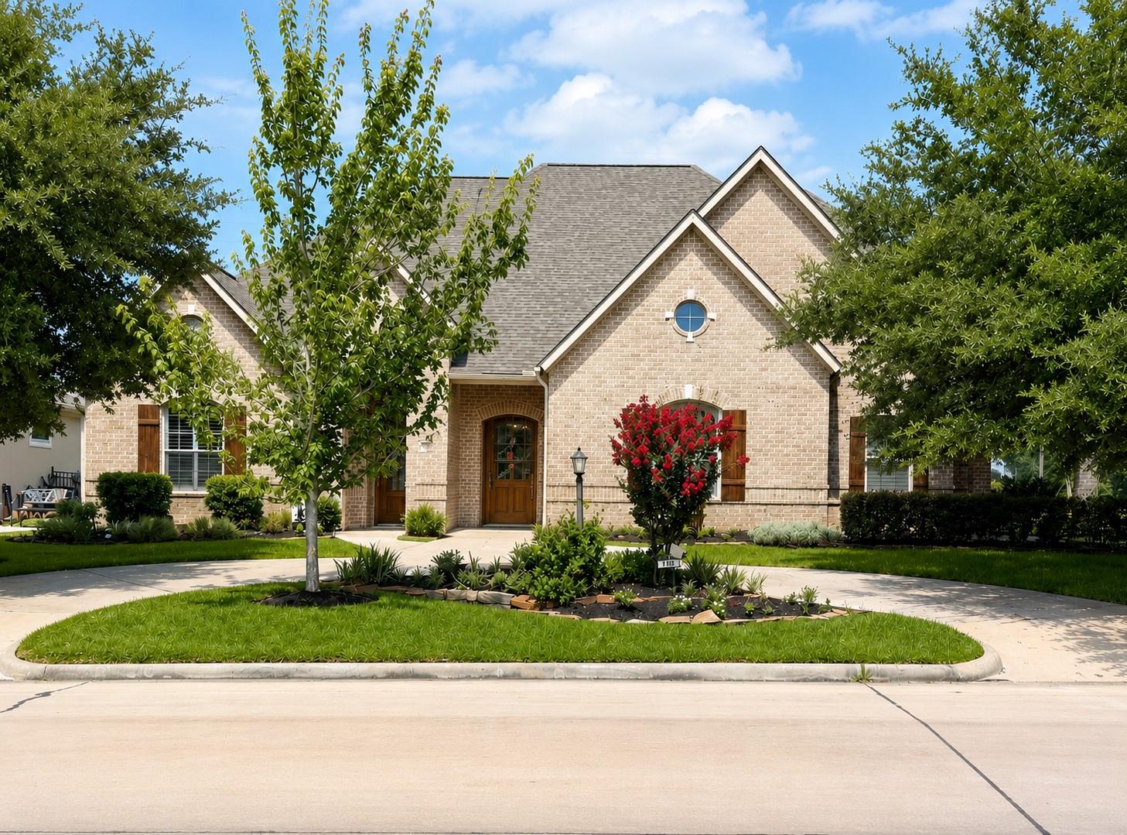
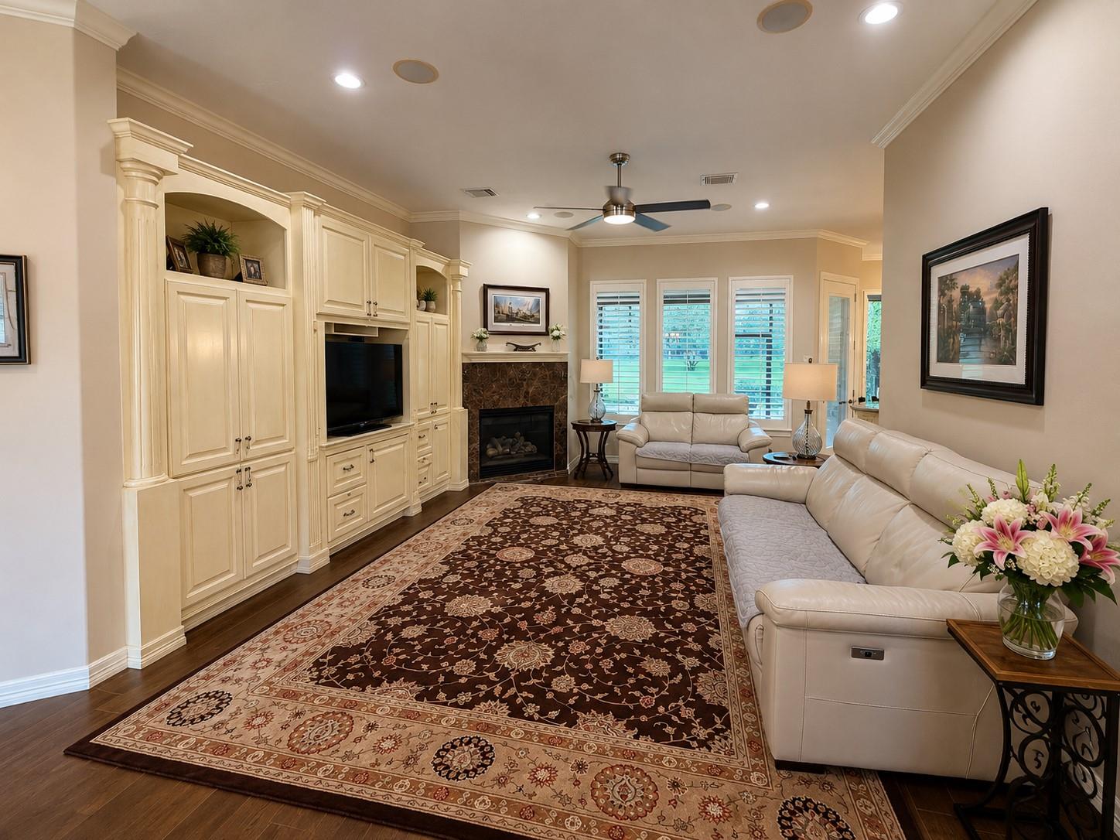
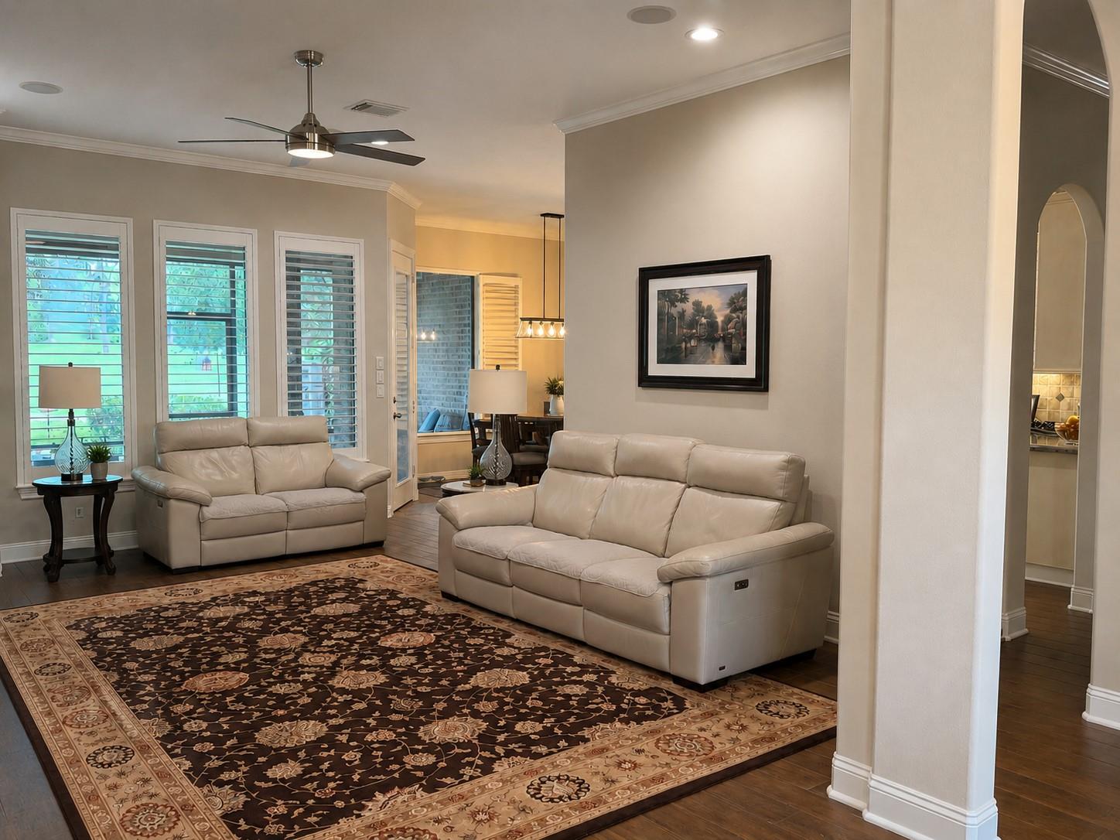
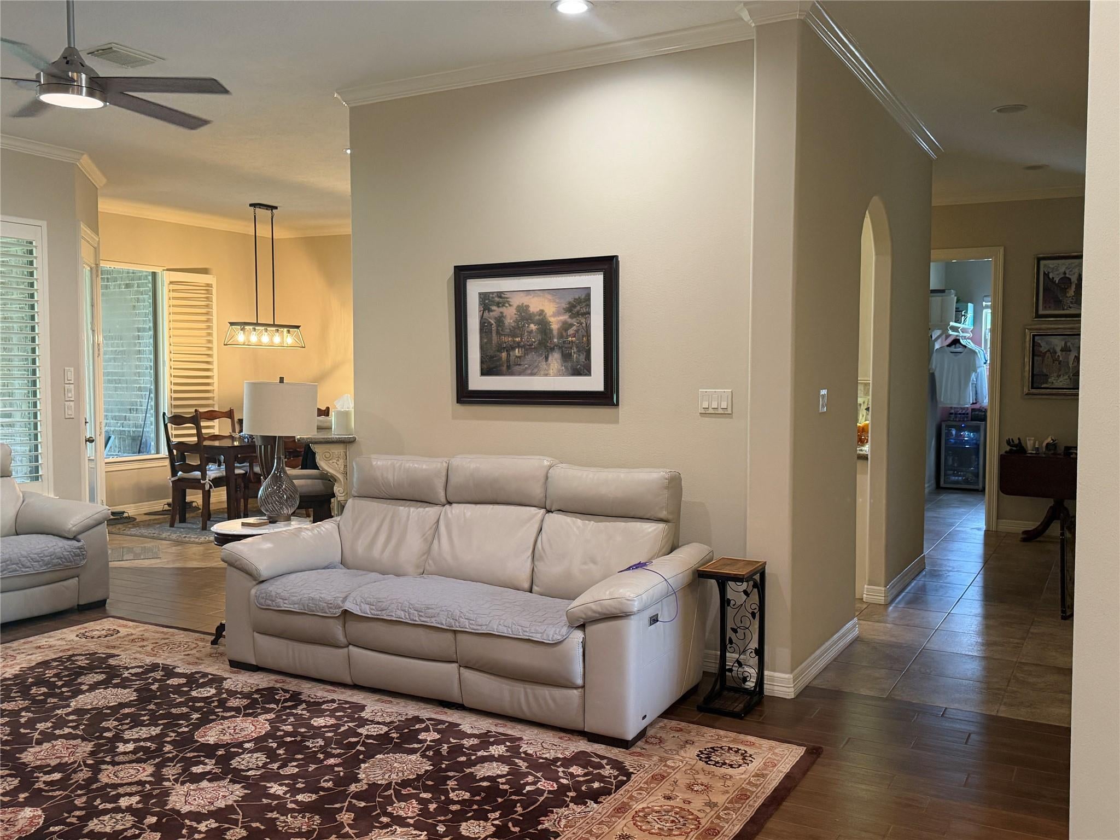
Custom built golf course home in the gated community of Bentwater! Tall ceilings, faux wood tile & marble floors, surround sound, upgraded light fixtures, plantation shutters throughout. Every secondary bedroom spacious with generous closet space (3 bedrooms are ensuite). Attractive kitchen with upgraded cabinets and granite, under and over cabinet lighting, stainless appliances, double ovens & 5 burner gas stove. Pex plumbing, updated water heaters, new a/c and roof (2025) 8 ft doors, crown molding, tiered ceiling details, private study with built-ins, and tons of storage. Large primary with luxurious bath. Circle drive, oversized garage & 2 car carport. Whole house generator! Very energy efficient with tech shield and smart programmable thermostats operable from your phone! The whole home has been reinforced with 67 piers under the foundation with structural engineer report (coming soon July 2026). Social membership included with seller to pay the transfer fee.

Save
Ask
Tour
Hide
Share
Listing Snapshot
Price 
$550,000
Days On Site 
12 Days
Bedrooms 
4
Inside Area (SqFt) 
3,249 sqft
Total Baths 
3
Full Baths 
3
Partial Baths 
N/A
Lot Size 
0.2187 Acres
Year Built 
2006
MLS® Number 
90923218
Status 
Coming Soon
Property Tax 
$8,183
HOA/Condo/Coop Fees 
$95.5 monthly
Sq Ft Source 
N/A
Friends & Family
Recent Activity
2 weeks agoListing updated with changes from the MLS®
2 weeks agoListing first seen on site
General Features
Acres 
0.2187
Attached Garage 
Yes
Carport 
2
Direction Faces 
East
Disclosures 
MudSellers Disclosure
Garage 
Yes
Garage Spaces 
2
Green Energy Efficient 
Thermostat
Parking 
AttachedGarage Door OpenerCircular DrivewayAttached Carport
Parking Spaces 
4
Property Sub Type 
Single Family Residence
Security 
Prewired
Sewer 
Public Sewer
SqFt Total 
3249
Style 
Traditional
Water Source 
Public
Interior Features
Appliances 
DisposalDouble OvenElectric OvenMicrowaveGas RangeDishwasher
Cooling 
Ceiling Fan(s)Electric
Fireplace 
Yes
Fireplace Features 
Gas
Fireplaces 
1
Flooring 
CarpetLaminateMarbleTile
Heating 
Natural Gas
Interior 
High CeilingsMaster DownstairsGranite CountersSmart Thermostat
Laundry Features 
Electric Dryer HookupWasher Hookup
Save
Ask
Tour
Hide
Share
Exterior Features
Construction Details 
Brick
Fencing 
None
Lot Features 
Back YardCorner LotCul-De-SacNear Golf CourseOn Golf CourseSubdivided
Patio And Porch 
CoveredPorch
Roof 
Composition
Community Features
Association Dues 
1146
Community Features 
Tennis Court(s)Curbs
Financing Terms Available 
CashConventionalFHAVA Loan
HOA Fee Frequency 
Annually
MLS Area 
39
Roads 
Concrete
School District 
37 - Montgomery
Schools
School District
37 - Montgomery
Elementary School
Lincoln Elementary School (Montgomery)
Middle School
Montgomery Junior High School
High School
Montgomery High School
Listing courtesy of RE/MAX Integrity [email protected]

IDX information is provided exclusively for consumers’ personal, non-commercial use. It may not be used for any purpose other than to identify prospective properties consumers may be interested in purchasing. This data is deemed reliable but is not guaranteed accurate by the MLS.

Data provided by HAR.com © 2026. All information provided should be independently verified.

Neighborhood & Commute
Source: Walkscore
Save
Ask
Tour
Hide
Share