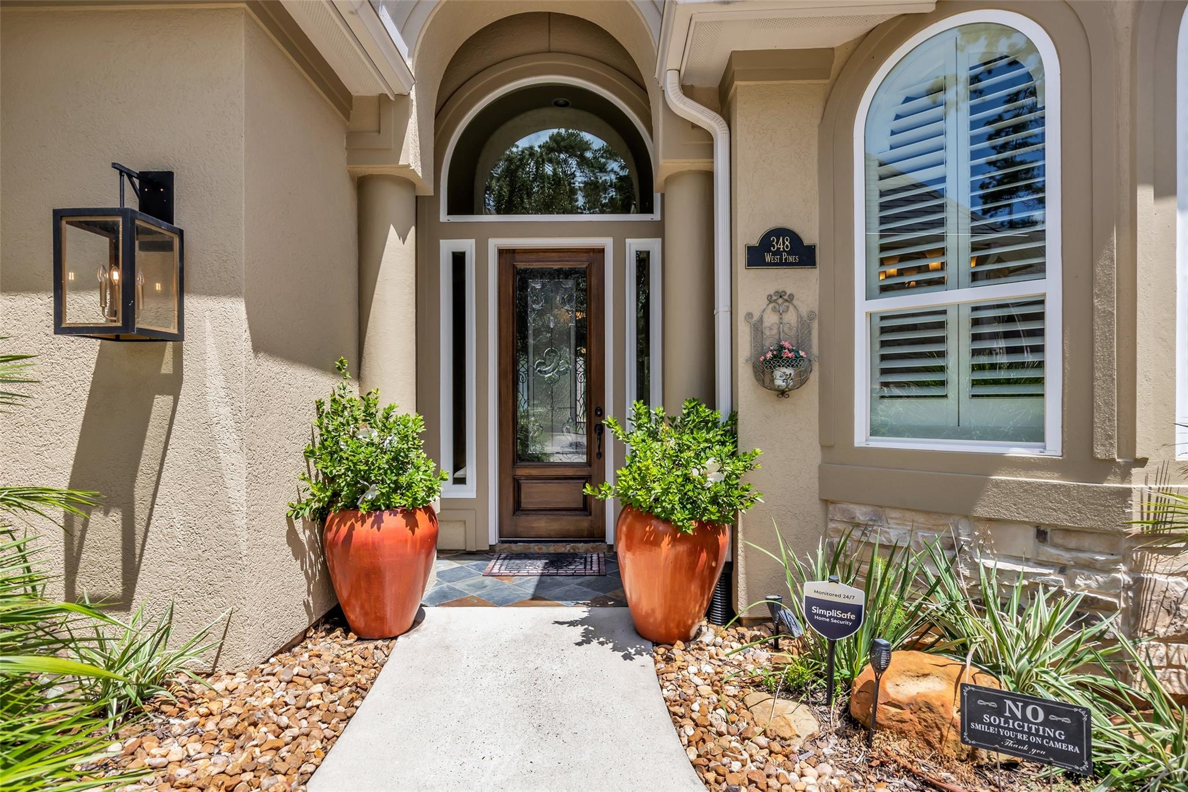
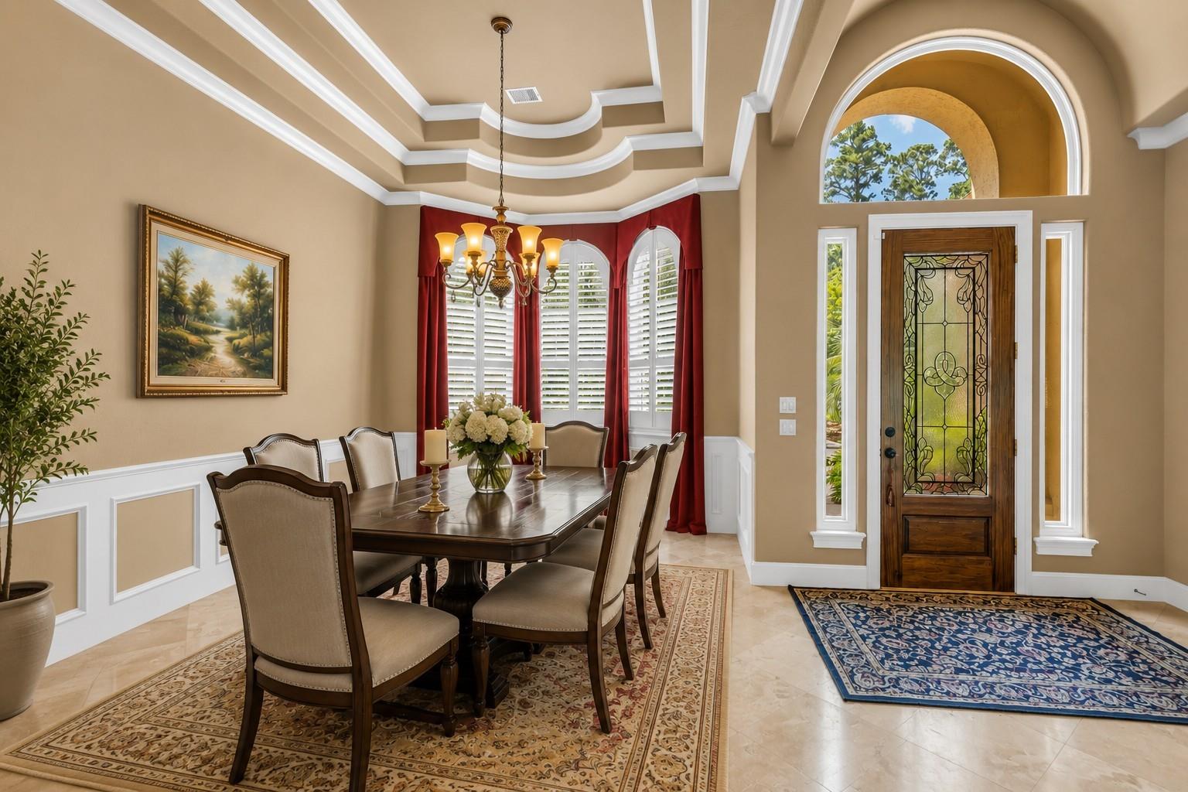
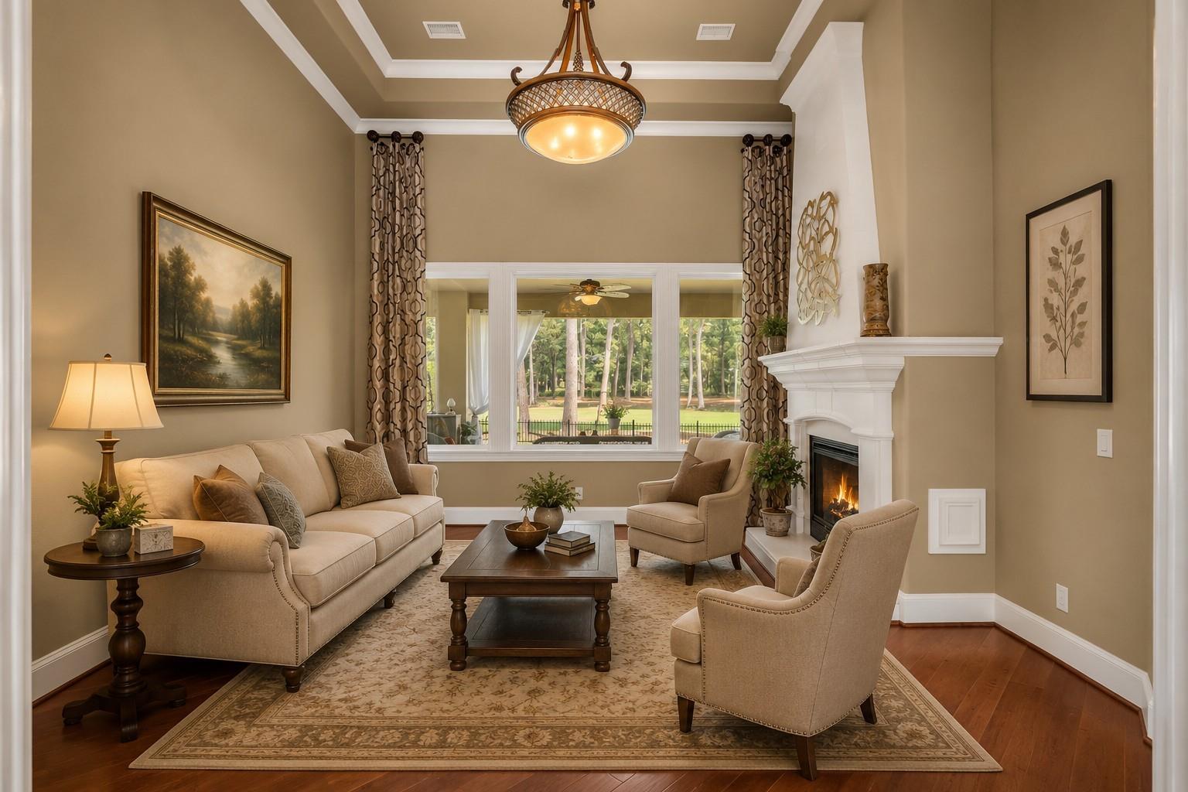
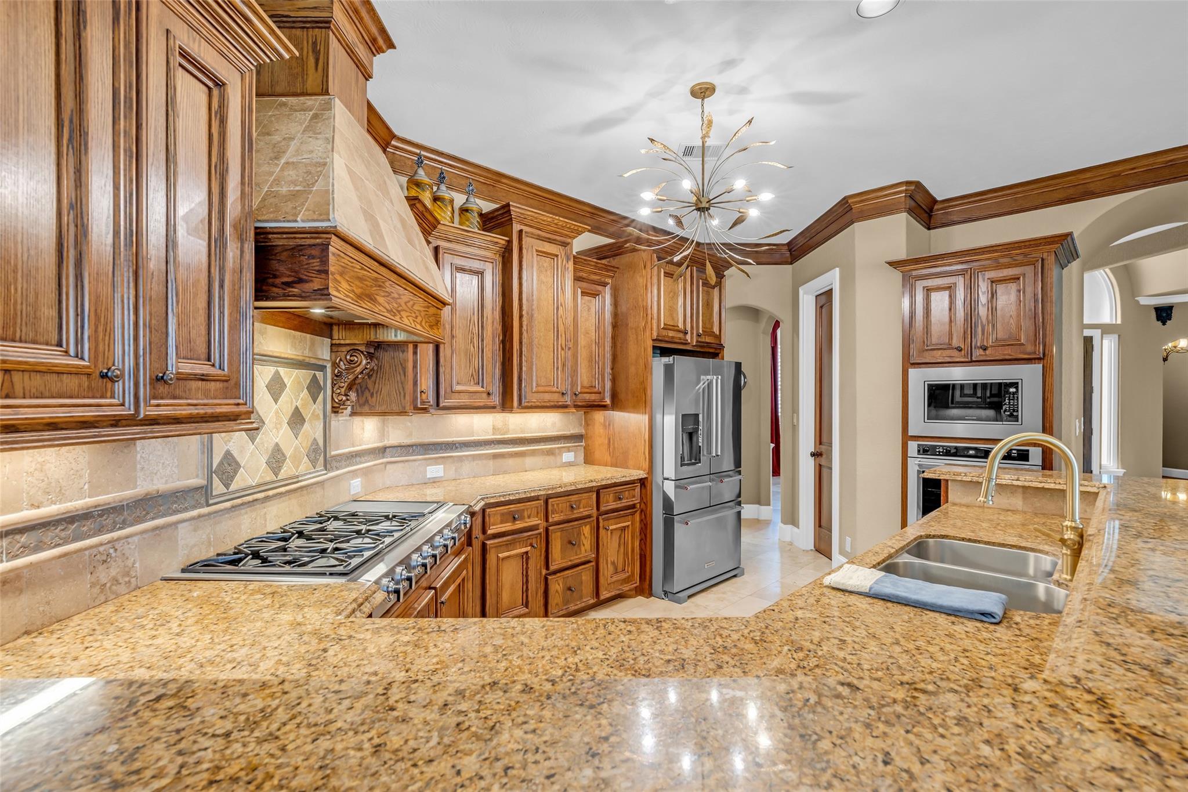
Exceptional custom home overlooking the 10th hole of the Miller Golf Course in Bentwater! This elegant residence features 3 bedrooms on the main level, a luxurious primary suite, executive office, private library, 5 fireplaces, formal living room, and a spacious family room open to the gourmet kitchen. Upstairs offers a game room with bar, workout/flex room, and a covered balcony with stunning fairway views. The oversized garage includes epoxy floors and a separate golf cart garage. Bentwater's premier country club lifestyle includes 3 championship golf courses, marina with boat slips, docks and ramps on Lake Conroe, sports and fitness center, tennis and pickleball courts, two swimming pools, dog park, scenic walking trails, community parks, dining, and social activities. Luxury living at its finest!
Listing Snapshot
Inside Area (SqFt)
4,461 sqft
HOA/Condo/Coop Fees
$99.17 monthly
Recent Activity
| a week ago | | Listing updated with changes from the MLS® |
| a week ago | | Price changed to $850,000 |
| 3 months ago | | Listing first seen on site |
General Features
Disclosures
MudSeller's Disclosure
Green Energy Efficient
ThermostatLightingHVAC
Parking
AttachedOversizedGarage Door OpenerGolf Cart Garage
Property Sub Type
Single Family Residence
Interior Features
Appliances
DisposalGas OvenMicrowaveGas CooktopDishwasherDryerRefrigeratorWasher
Fireplace Features
GasGas LogDecorative
Interior
Crown MoldingDry BarHigh CeilingsWalk-In Closet(s)Breakfast BarPantryEntrance FoyerMaster DownstairsDouble VanitySmart Thermostat
Laundry Features
Electric Dryer HookupGas Dryer HookupWasher Hookup
Window Features
Window Coverings
Bedroom
Dimensions - 16 x 11Level - FirstArea - 176
Breakfast
Dimensions - 11 x 8Level - FirstArea - 88
Exterior Porch/Balcony
Dimensions - 19 x 14Level - FirstArea - 266
Extra Room
Dimensions - 22 x 13Level - SecondArea - 286
Family Room
Dimensions - 20 x 19Level - FirstArea - 380
Game Room
Dimensions - 23 x 22Level - SecondArea - 506
Kitchen
Dimensions - 20 x 14Level - FirstArea - 280
Living Room
Dimensions - 15 x 14Level - FirstArea - 210
Master Bedroom
Dimensions - 20 x 18Level - FirstArea - 360
Utility Room
Dimensions - 13 x 9Level - FirstArea - 117
Exterior Features
Construction Details
StoneStucco
Exterior
BalconyOutdoor KitchenDock
Lot Features
Back YardNear Golf CourseOn Golf Course
Patio And Porch
CoveredPorchPatio
Windows/Doors
Window Coverings
Community Features
Accessibility Features
Therapeutic Whirlpool
Association Amenities
Basketball CourtBoat DockBoat SlipClubhouseDog ParkFitness CenterGolf CourseJogging PathMarinaParkPicnic AreaPlaygroundPoolSport CourtTennis Court(s)Recreation Facilities
Association Fee Frequency
Annually
Community Features
Tennis Court(s)CurbsClubhouseGolf
School District
37 - Montgomery
Financing Terms Available
CashConventionalFHA
Schools
School District37 - Montgomery
Elementary SchoolLincoln Elementary School (Montgomery)
Middle SchoolMontgomery Junior High School
High SchoolMontgomery High School
Listing courtesy of Coldwell Banker Realty - Lake Conroe/Willis
[email protected]
IDX information is provided exclusively for consumers’ personal, non-commercial use. It may not be used for any purpose other than to identify prospective properties consumers may be interested in purchasing. This data is deemed reliable but is not guaranteed accurate by the MLS.
Data provided by HAR.com © 2026. All information provided should be independently verified.
Source: Walkscore


Did you know? You can invite friends and family to your search. They can join your search, rate and discuss listings with you.