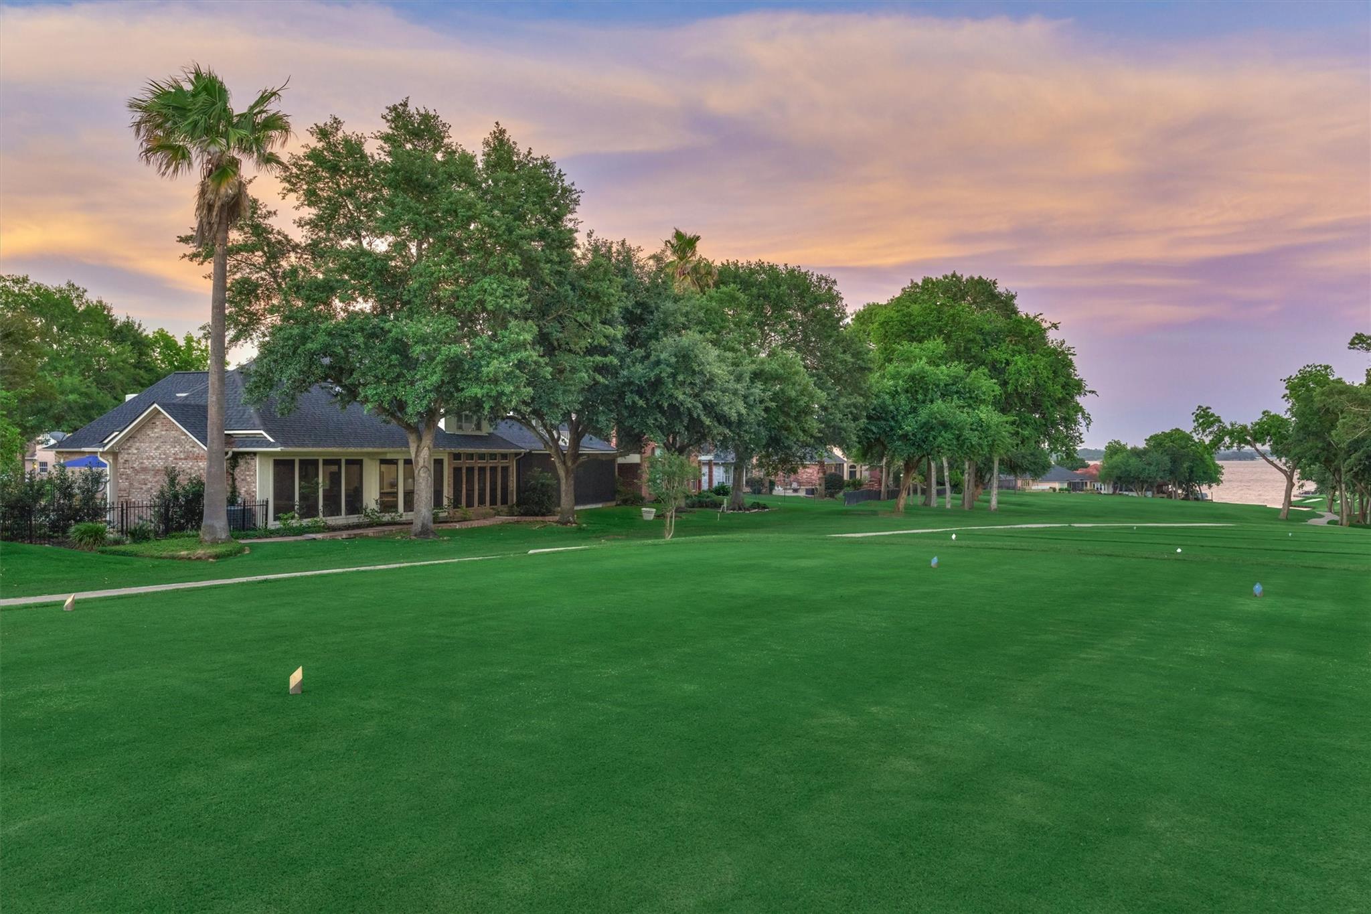
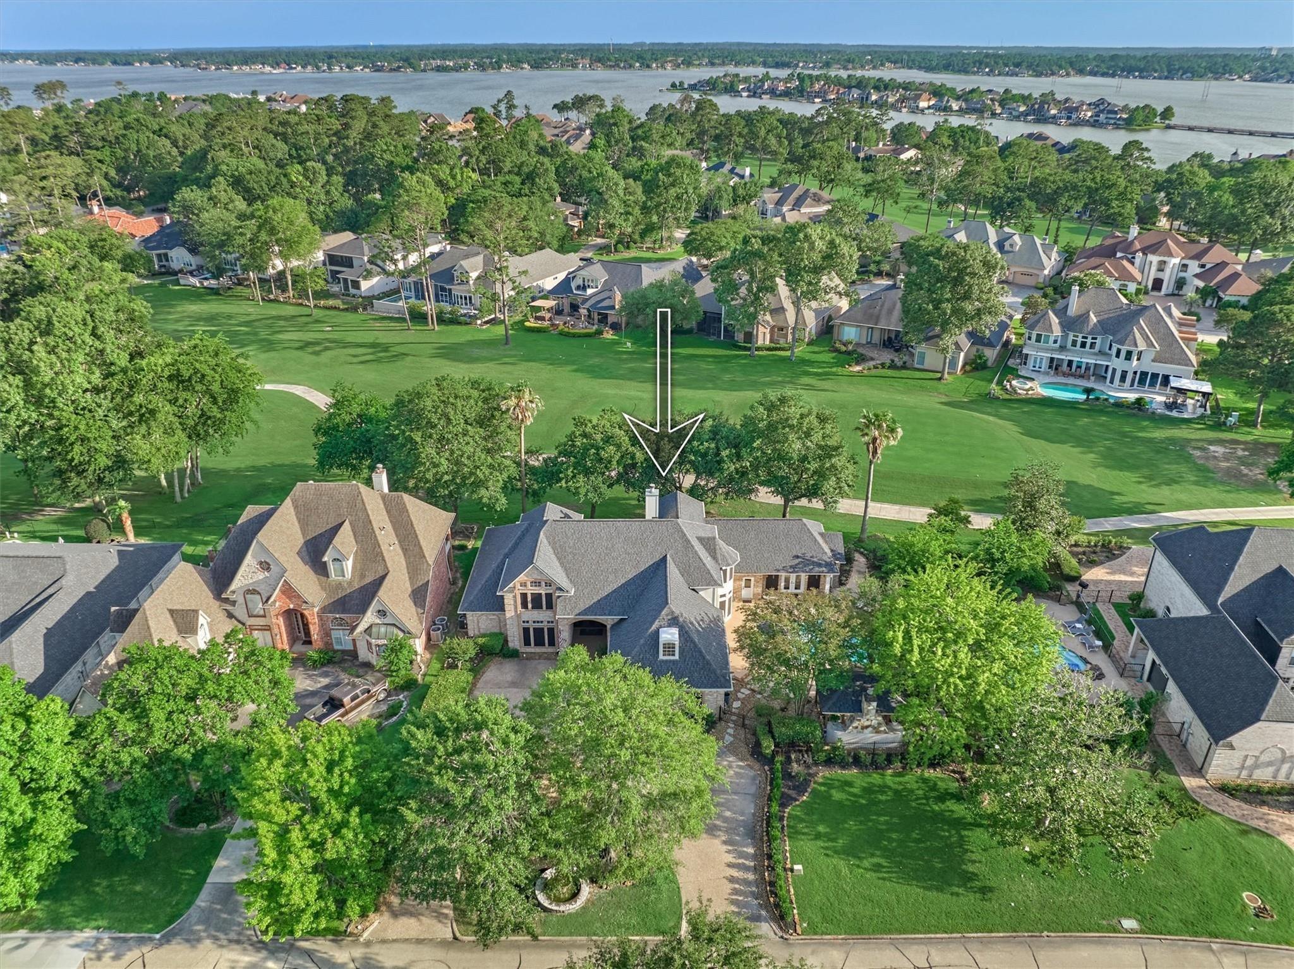
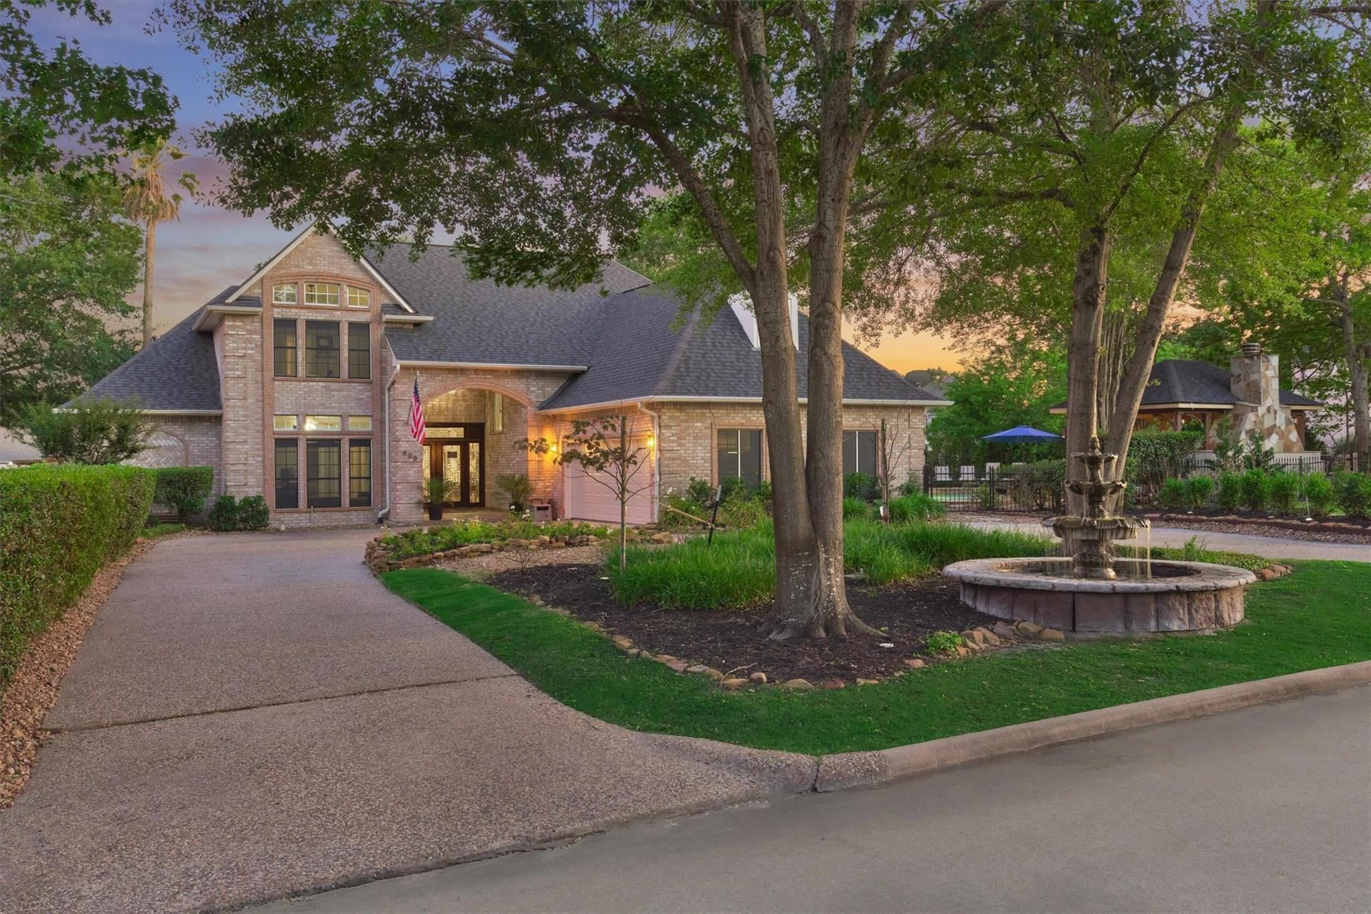
Welcome to 609 Edgewood Dr, offering nearly 4,900 sf of spacious living, a private pool, and beautiful frontage on the Weiskopf golf course in Bentwater. This impressive home features 5–6 bedrooms and 5.5 baths, with more than 3,300 square feet located on the first floor. The main level includes a spacious primary suite, office, game room, generous living areas, and a well-appointed kitchen with quartz countertops. The backyard is designed for entertaining and relaxation with a private pool, expansive covered cabana, outdoor kitchen, fireplace, and sweeping views of Weiskopf #12. A second-floor balcony is another ideal spot to take in the golf-course setting. Additional features include golf-cart storage, a screened outdoor area, and abundant room for family and guests. With its rare combination of nearly 4,900 square feet, pool, golf-course frontage, exceptional outdoor living, and Bentwater amenities, this home delivers a private resort feel while remaining under the $1 million mark.
Listing Snapshot
Inside Area (SqFt)
4,864 sqft
HOA/Condo/Coop Fees
$99.17 monthly
Recent Activity
| 3 weeks ago | | Listing updated with changes from the MLS® |
| 4 weeks ago | | Listing first seen on site |
General Features
Disclosures
ExclusionsMudSellers Disclosure
Green Energy Efficient
ThermostatLightingInsulationExposure/ShadeAppliances
Parking
AttachedOversizedAdditional ParkingGarage Door OpenerCircular Driveway
Property Sub Type
Single Family Residence
Interior Features
Appliances
ENERGY STAR Qualified AppliancesDisposalWater SoftenerDouble OvenElectric OvenMicrowaveElectric CooktopDishwasher
Cooling
Ceiling Fan(s)Electric
Fireplace Features
OutsideGas Log
Interior
Crown MoldingDry BarHigh CeilingsWet BarWalk-In Closet(s)Breakfast BarPantryEntrance FoyerMaster DownstairsDouble VanitySoaking TubSmart Thermostat
Laundry Features
Electric Dryer HookupWasher Hookup
Window Features
Solar ScreensWindow CoveringsLow Emissivity Windows
Bedroom
Dimensions - 14 x 12Level - SecondArea - 168
Breakfast
Dimensions - 14 x 10Level - FirstArea - 140
Dining Room
Dimensions - 13 x 17Level - FirstArea - 221
Exterior Porch/Balcony
Dimensions - 27 x 10Level - FirstArea - 270
Extra Room
Dimensions - 19 x 12Level - FirstArea - 228
Game Room
Dimensions - 18 x 18Level - FirstArea - 324
Kitchen
Dimensions - 12 x 11Level - FirstArea - 132
Living Room
Dimensions - 18 x 18Level - FirstArea - 324
Master Bedroom
Dimensions - 18 x 16Level - FirstArea - 288
Sunroom
Dimensions - 11 x 9Level - FirstArea - 99
Utility Room
Dimensions - 7 x 6Level - FirstArea - 42
Exterior Features
Construction Details
BrickUnknownWood Siding
Exterior
Outdoor KitchenBalcony
Lot Features
Back YardNear Golf CourseOn Golf CourseSubdivided
Patio And Porch
CoveredPorchScreenedPatio
Pool Features
GuniteIn Ground
Windows/Doors
Solar ScreensWindow CoveringsLow Emissivity Windows
Community Features
Association Amenities
Basketball CourtClubhouseDog ParkFitness CenterGolf CourseJogging PathMarinaParkParty RoomPicnic AreaPlaygroundPoolSecuritySport CourtTennis Court(s)Recreation Facilities
Association Fee Frequency
Annually
Community Features
Tennis Court(s)CurbsClubhouseGolf
School District
37 - Montgomery
Financing Terms Available
CashConventionalVA Loan
Schools
School District37 - Montgomery
Elementary SchoolLincoln Elementary School (Montgomery)
Middle SchoolMontgomery Junior High School
High SchoolMontgomery High School
Listing courtesy of The McKellar Group
[email protected]
IDX information is provided exclusively for consumers’ personal, non-commercial use. It may not be used for any purpose other than to identify prospective properties consumers may be interested in purchasing. This data is deemed reliable but is not guaranteed accurate by the MLS.
Data provided by HAR.com © 2026. All information provided should be independently verified.
Source: Walkscore



Did you know? You can invite friends and family to your search. They can join your search, rate and discuss listings with you.