
Save
Ask
Tour
Hide
Share
$785,000
75 Days On Site

3335 Torrey Pines Drive
Montgomery, TX 77356

For Sale|Single Family Residence|Active
3
Beds
3
Total Baths
2
Full Baths
1
Partial Bath
2,794
SqFt
$281
/SqFt
1987
Built
Subdivision:
Walden
County:
Montgomery
3335 Torrey Pines Drive3335 Torrey Pines Drive3335 Torrey Pines Drive3335 Torrey Pines Drive
Save
Ask
Tour
Hide
Share

Mortgage Calculator

Monthly Payment (Est.)

Enter an interest rate to see your estimated monthly payment.
Calculator powered by Showcase IDX, a Constellation1 Company. Copyright ©2026 Information is deemed reliable but not guaranteed.

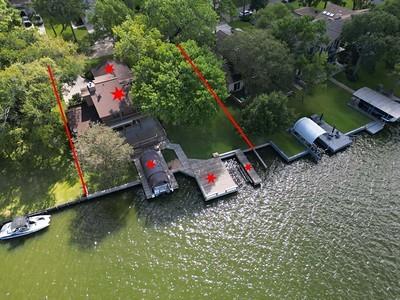
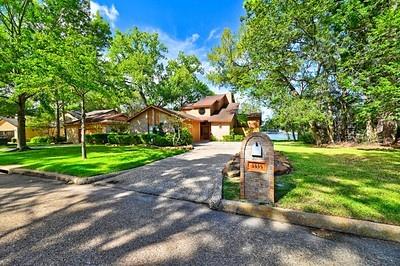
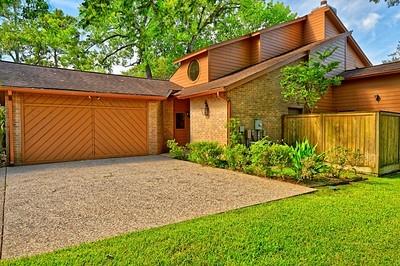
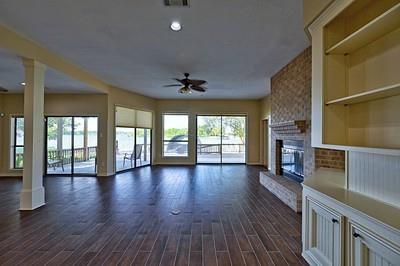
Lake Conroe waterfront elegance awaits at 3335 Torrey Pines Drive in the Walden on Lake Conroe community. This 3-bedroom, 2½-bath home situated on a double lot offers spacious living, beautiful waterfront surroundings, and exceptional lake access. An updated kitchen complements the inviting interior, while generously sized bedrooms and a bonus room provide plenty of space for relaxing and entertaining. The glass doors open the living spaces toward the lake, creating a breathtaking indoor-outdoor connection and inviting natural light and waterfront views into the home. Outside, enjoy two boat slips, a boat lift, and private pier—putting Lake Conroe adventures right at your doorstep. Walden elevates the lifestyle with an 18-hole golf course, tennis & racquetball courts, two swimming pools, kiddie pools, splash pad, boat ramp, fitness center, playground & dog park. This is more than waterfront living—it’s a lifestyle designed for enjoying every day. Short term rentals are not allowed.

Save
Ask
Tour
Hide
Share
Listing Snapshot
Price 
$785,000
Days On Site 
75 Days
Bedrooms 
3
Inside Area (SqFt) 
2,794 sqft
Total Baths 
3
Full Baths 
2
Partial Baths 
1
Lot Size 
0.2652 Acres
Year Built 
1987
MLS Number 
86803858
Status 
Active
Property Tax 
$12,905
HOA/Condo/Coop Fees 
$99.17 monthly
Sq Ft Source 
N/A
Friends & Family
Recent Activity
2 weeks agoListing updated with changes from the MLS
2 months agoListing first seen on site
General Features
Acres 
0.2652
Disclosures 
Seller's Disclosure
Foundation 
Slab
Garage 
Yes
Garage Spaces 
2
Green Energy Efficient 
Thermostat
Parking 
DetachedGarage Door Opener
Parking Spaces 
2
Property Sub Type 
Single Family Residence
Sewer 
Public Sewer
SqFt Total 
2794
Style 
Traditional
Water Source 
Public
Interior Features
Appliances 
DisposalWine RefrigeratorElectric OvenMicrowaveElectric CooktopDishwasherRefrigerator
Cooling 
Ceiling Fan(s)Electric
Fireplace 
Yes
Fireplace Features 
Wood Burning
Fireplaces 
1
Flooring 
CarpetWood
Heating 
Electric
Interior 
Dry BarHigh CeilingsBreakfast BarKitchen IslandPantryDouble VanitySoaking TubSmart Thermostat
Laundry Features 
Electric Dryer HookupWasher Hookup
Bathroom 
Dimensions - 11.5 x 7Level - SecondArea - 80
Bedroom 
Dimensions - 13 x 13Level - SecondArea - 169
Dining Room 
Level - First
Extra Room 
Dimensions - 21 x 20Level - FirstArea - 420
Kitchen 
Dimensions - 13 x 12Level - FirstArea - 156
Living Room 
Dimensions - 24 x 18Level - FirstArea - 432
Master Bathroom 
Dimensions - 18 x 5Level - FirstArea - 90
Master Bedroom 
Dimensions - 15 x 15Level - FirstArea - 225
Utility Room 
Dimensions - 9.5 x 7Level - FirstArea - 66
Save
Ask
Tour
Hide
Share
Exterior Features
Construction Details 
BrickWood Siding
Exterior 
BalconyBoat SlipDock
Frontage 
WaterfrontLakefront
Lot Features 
ClearedNear Golf CourseWaterfront
Patio And Porch 
CoveredPatio
Roof 
Composition
Waterfront 
Yes
Waterfront Features 
Lake FrontWaterfront
Community Features
Association Amenities 
Boat DockClubhouseDog ParkFitness CenterGolf CourseParkPlaygroundPoolTennis Court(s)Trail(s)Recreation Facilities
Association Fee 
$1190.0
Association Fee Frequency 
Annually
Community Features 
CurbsClubhouseGolf
MLS Area 
39
School District 
37 - Montgomery
Financing Terms Available 
CashConventionalFHAVA Loan
Roads 
Concrete
Schools
School District
37 - Montgomery
Elementary School
Madeley Ranch Elementary School
Middle School
Montgomery Junior High School
High School
Montgomery High School
Listing courtesy of Century 21 Realty Partners [email protected]

IDX information is provided exclusively for consumers’ personal, non-commercial use. It may not be used for any purpose other than to identify prospective properties consumers may be interested in purchasing. This data is deemed reliable but is not guaranteed accurate by the MLS.

Data provided by HAR.com © 2026. All information provided should be independently verified.

Neighborhood & Commute
Source: Walkscore
Save
Ask
Tour
Hide
Share