
Save
Ask
Tour
Hide
Share
$405,000
47 Days On Site

113 Dawns Edge Drive
Montgomery, TX 77356

For Sale|Single Family Residence|Active
3
Beds
2
Total Baths
2
Full Baths
2,343
SqFt
$173
/SqFt
1993
Built
Subdivision:
April Sound
County:
Montgomery
113 Dawns Edge Drive113 Dawns Edge Drive113 Dawns Edge Drive113 Dawns Edge Drive
Save
Ask
Tour
Hide
Share

Mortgage Calculator

Monthly Payment (Est.)

Enter an interest rate to see your estimated monthly payment.
Calculator powered by Showcase IDX, a Constellation1 Company. Copyright ©2026 Information is deemed reliable but not guaranteed.

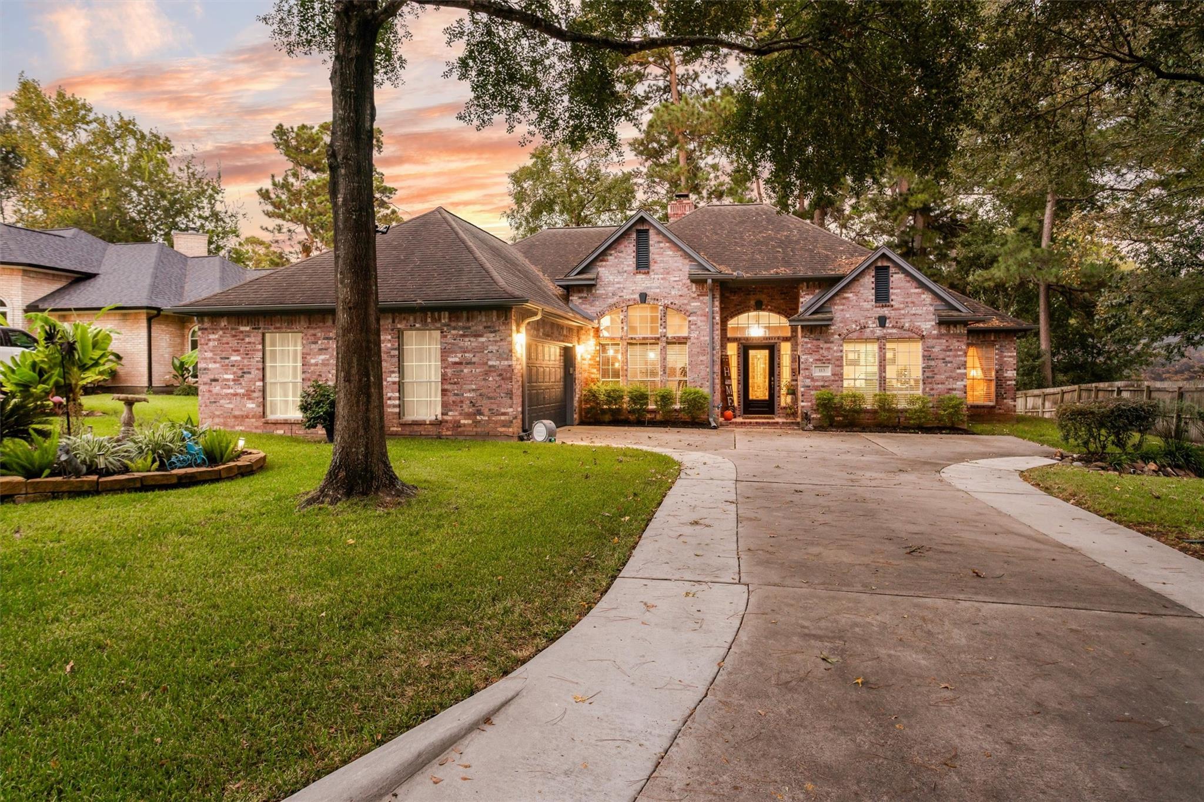
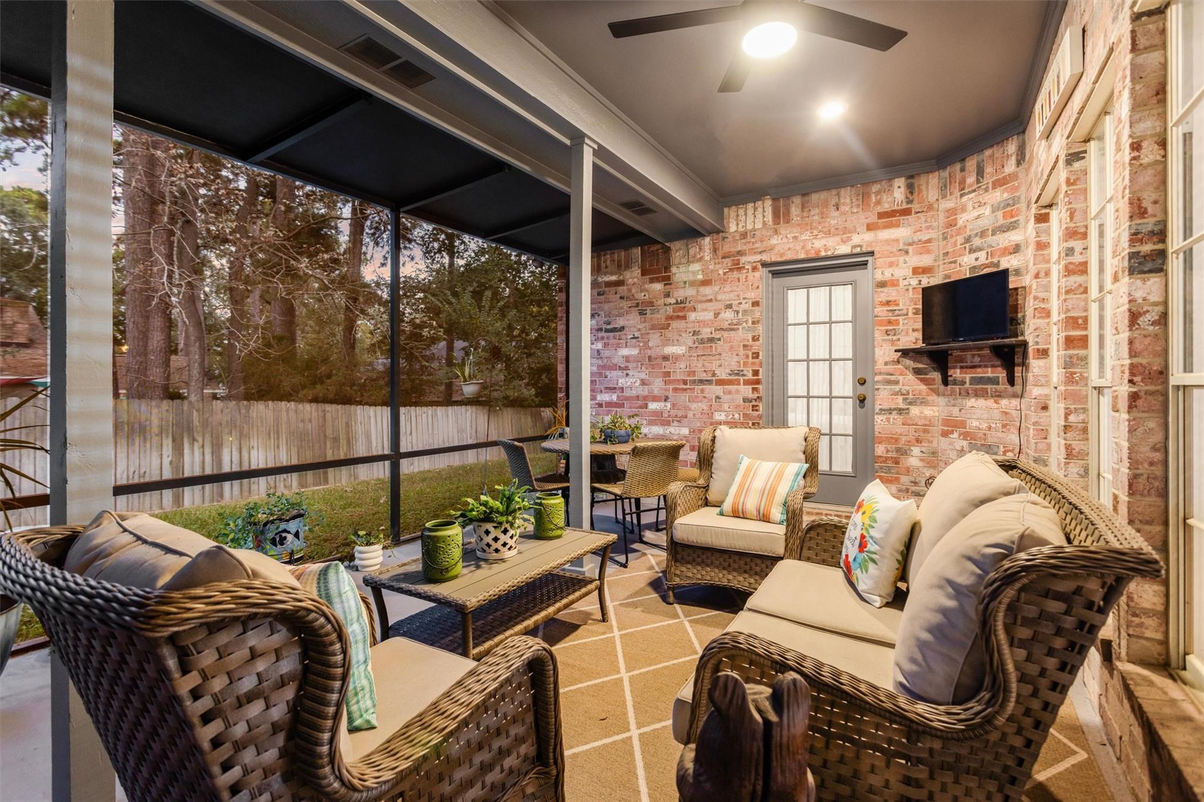
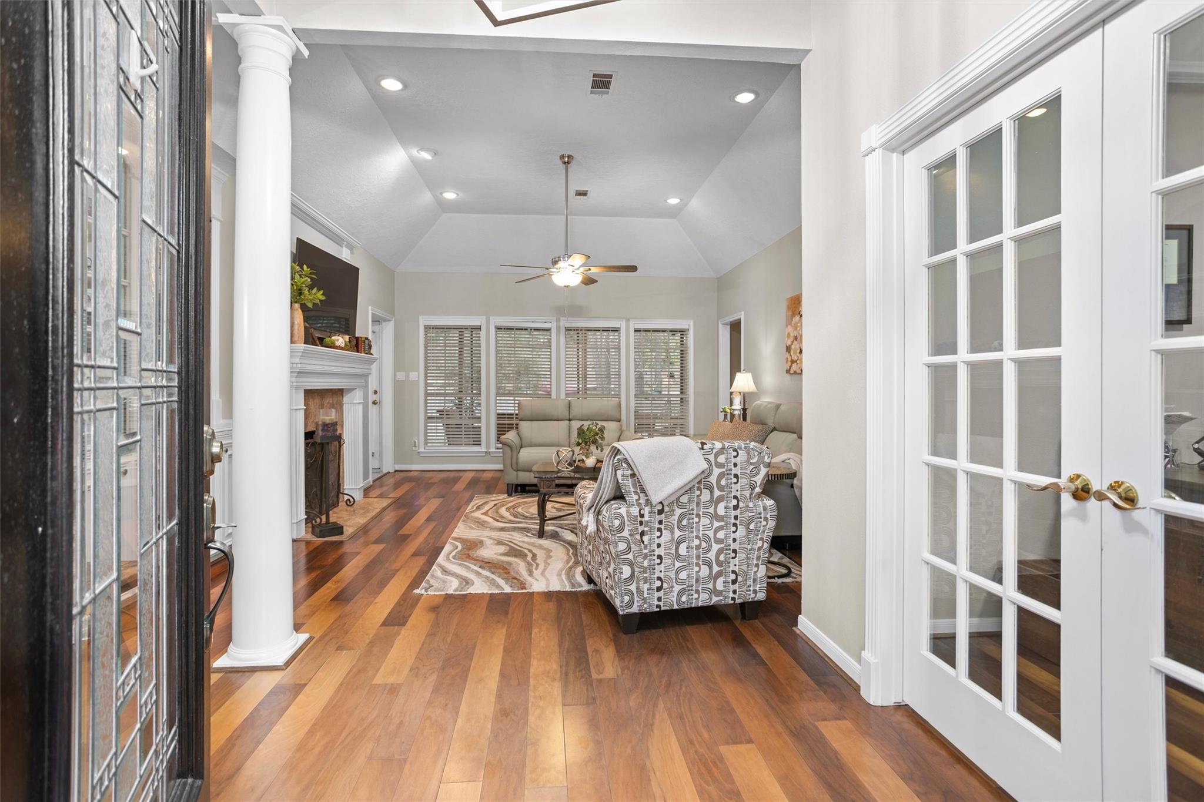
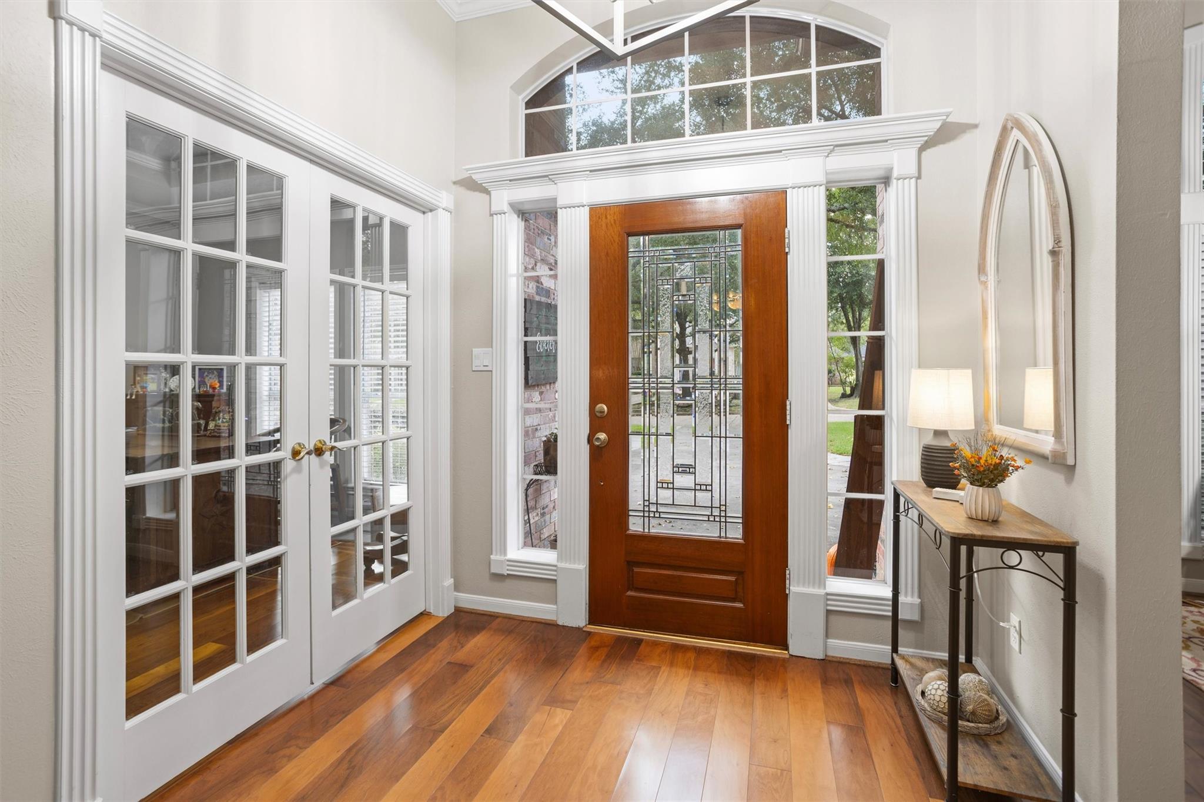
Welcome to this timeless 1 story brick home with a classic touch! This property features an extended driveway, side-load garage, 12 ft high ceilings as weill as wood floors in dining and living areas .Notice the beautiful arches and columns ! The kitchen has a granite island, built-in desk, under and over cabinet lights, and a cozy fireplace. The primary bedroom offers French doors wood floors to a patio, a spacious bath, and a huge closet. Enjoy the screened porch (recently update) walk-up attic (no pull down) located steps from the garage! Great Storage! Lots of trim work throughout. Designer paint in the kitchen and baths. Notice the beautiful cabinet hardware, and a the primary batch totally updated bath with designer tile and granite countertops. Don't miss out on this well-maintained gem! WE LOOK FORWARD TO PRESENTING ALL OFFERS!

Save
Ask
Tour
Hide
Share
Listing Snapshot
Price 
$405,000
Days On Site 
47 Days
Bedrooms 
3
Inside Area (SqFt) 
2,343 sqft
Total Baths 
2
Full Baths 
2
Partial Baths 
N/A
Lot Size 
0.2138 Acres
Year Built 
1993
MLS Number 
85757418
Status 
Active
Property Tax 
$7,035
HOA/Condo/Coop Fees 
$90.67 monthly
Sq Ft Source 
N/A
Friends & Family
Recent Activity
6 days agoListing updated with changes from the MLS
a week agoPrice changed to $405,000
2 months agoListing first seen on site
General Features
Acres 
0.2138
Attached Garage 
Yes
Disclosures 
MudSeller's DisclosureSeller's Water Disclosure
Foundation 
Slab
Garage 
Yes
Garage Spaces 
2
Parking 
AttachedGarage Door Opener
Parking Spaces 
2
Property Sub Type 
Single Family Residence
Security 
Security Guard
SqFt Total 
2343
Style 
Traditional
Water Source 
Public
Interior Features
Appliances 
DisposalElectric OvenMicrowaveElectric CooktopDishwasher
Cooling 
Ceiling Fan(s)Electric
Fireplace 
Yes
Fireplace Features 
Gas Log
Fireplaces 
1
Flooring 
CarpetTileWood
Heating 
Natural Gas
Interior 
High CeilingsWalk-In Closet(s)Breakfast BarMaster DownstairsGranite CountersDouble Vanity
Laundry Features 
Electric Dryer HookupWasher Hookup
Window Features 
Window Coverings
Bedroom 
Dimensions - 11x10Level - FirstArea - 110
Breakfast 
Dimensions - 10x10Level - FirstArea - 100
Dining Room 
Dimensions - 12x11Level - FirstArea - 132
Kitchen 
Dimensions - 15x12Level - FirstArea - 180
Living Room 
Dimensions - 18x15Level - FirstArea - 270
Master Bedroom 
Dimensions - 16x14Level - FirstArea - 224
Utility Room 
Dimensions - 9x8Level - FirstArea - 72
Save
Ask
Tour
Hide
Share
Exterior Features
Construction Details 
BrickCement Siding
Fencing 
Partial
Lot Features 
Back YardNear Golf Course
Patio And Porch 
CoveredScreenedPatio
Roof 
Composition
Windows/Doors 
Window Coverings
Community Features
Accessibility Features 
Accessible BedroomAccessible ClosetsAccessible EntranceAccessible Full Bath
Association Amenities 
Dog ParkRecreation Facilities
Association Fee 
$272.0
Association Fee Frequency 
Quarterly
Community Features 
Tennis Court(s)Curbs
MLS Area 
39
School District 
37 - Montgomery
Financing Terms Available 
CashConventionalFHAVA Loan
Roads 
Concrete
Schools
School District
37 - Montgomery
Elementary School
Stewart Creek Elementary School
Middle School
Oak Hill Junior High School
High School
Lake Creek High School
Listing courtesy of Live Better Realty Brokers [email protected]

IDX information is provided exclusively for consumers’ personal, non-commercial use. It may not be used for any purpose other than to identify prospective properties consumers may be interested in purchasing. This data is deemed reliable but is not guaranteed accurate by the MLS.

Data provided by HAR.com © 2026. All information provided should be independently verified.

Neighborhood & Commute
Source: Walkscore
Save
Ask
Tour
Hide
Share