
Save
Ask
Tour
Hide
Share
$465,000
32 Days On Site

206 Knollwood Drive
Jasper, TX 75951

For Sale|Single Family Residence|Active
3
Beds
3
Total Baths
2
Full Baths
1
Partial Bath
2023
Built
Subdivision:
Westwood
County:
Jasper
206 Knollwood Drive206 Knollwood Drive206 Knollwood Drive206 Knollwood Drive
Save
Ask
Tour
Hide
Share

Mortgage Calculator

Monthly Payment (Est.)

Enter an interest rate to see your estimated monthly payment.
Calculator powered by Showcase IDX, a Constellation1 Company. Copyright ©2026 Information is deemed reliable but not guaranteed.

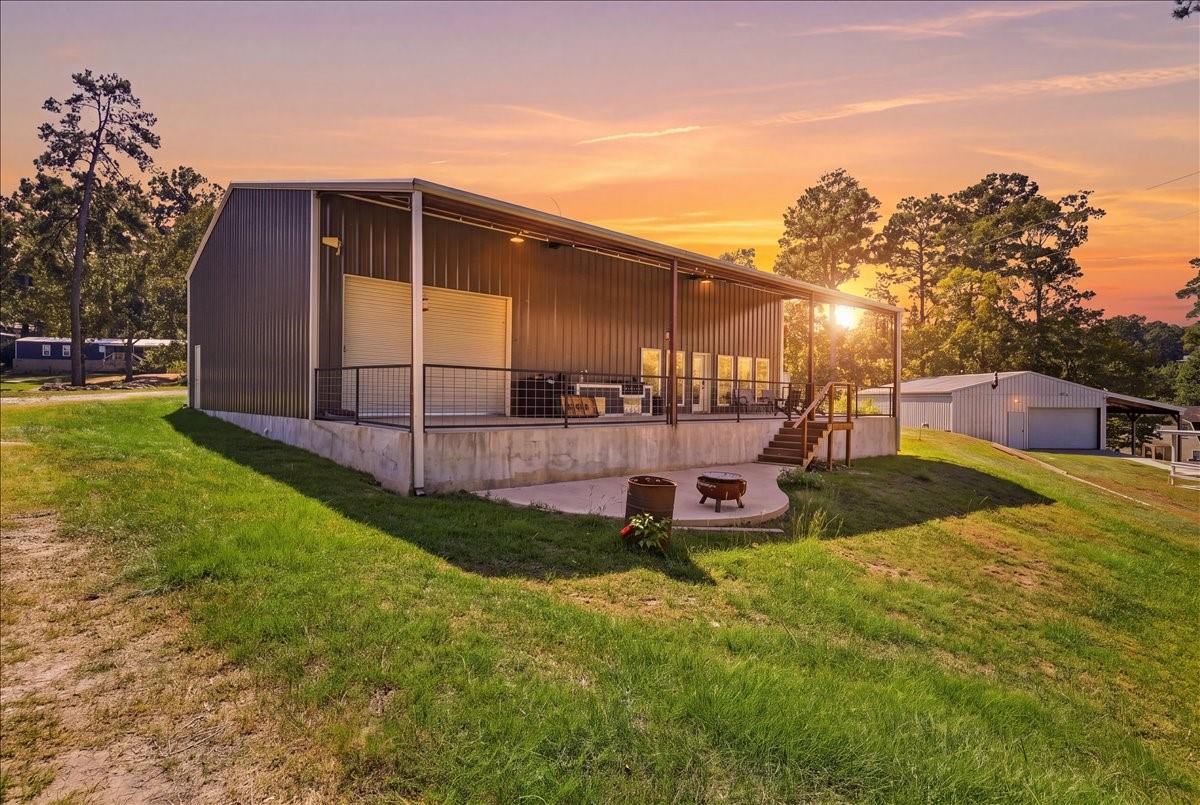
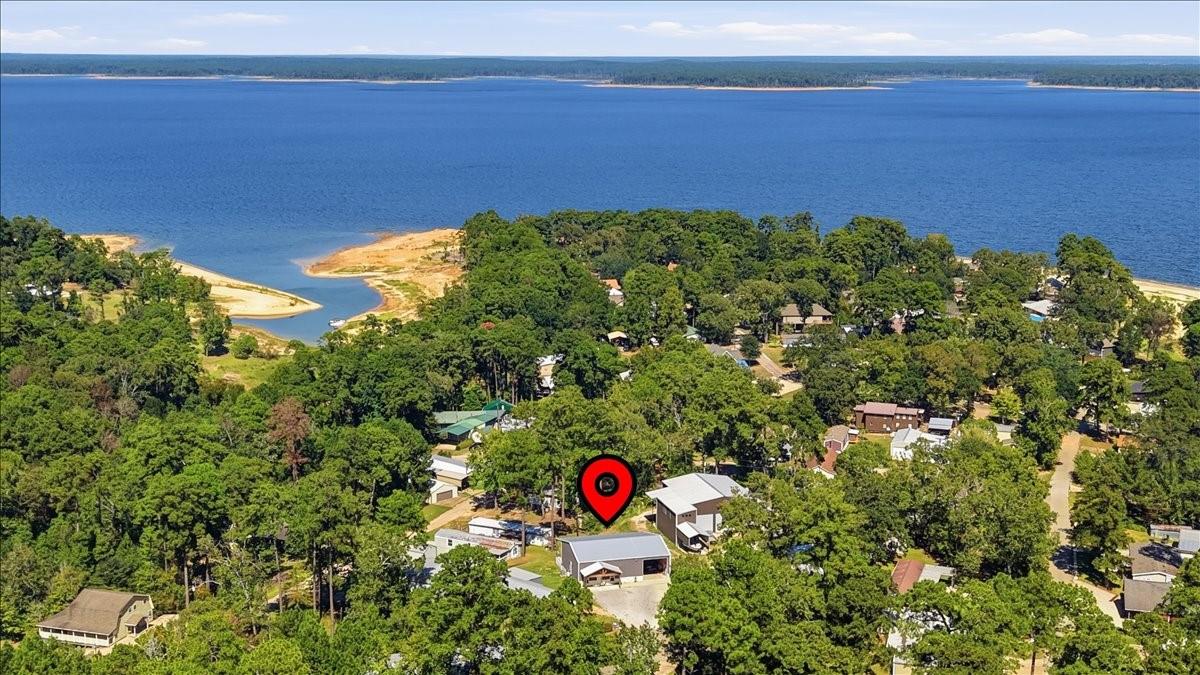
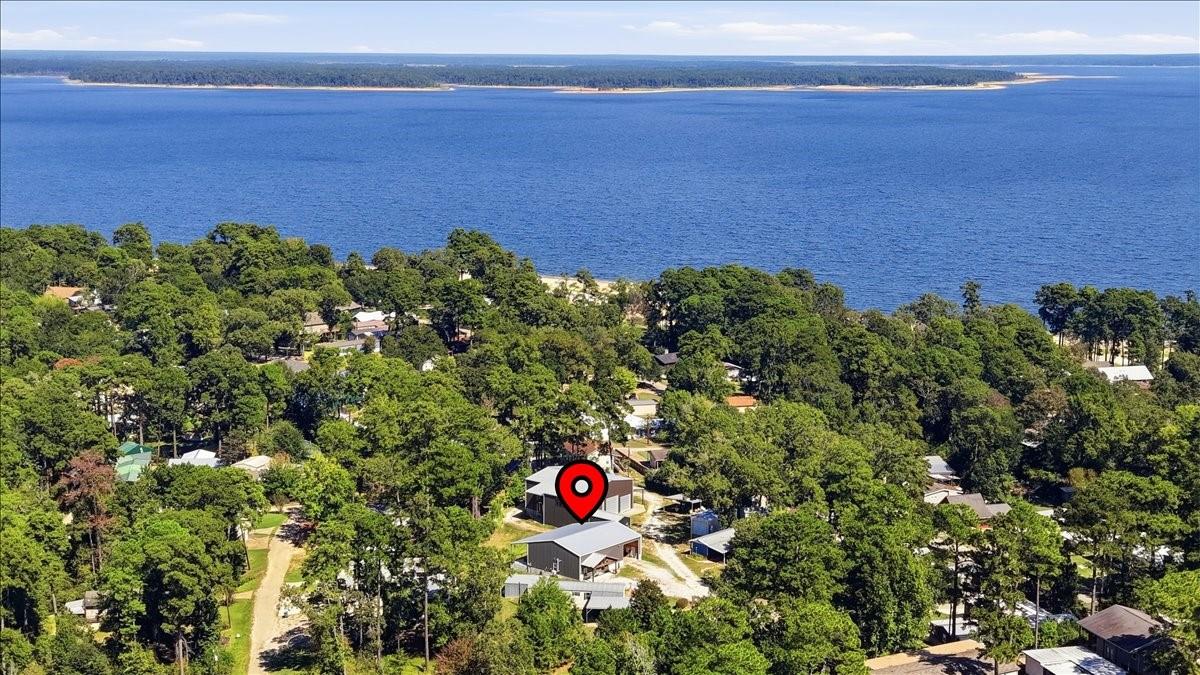
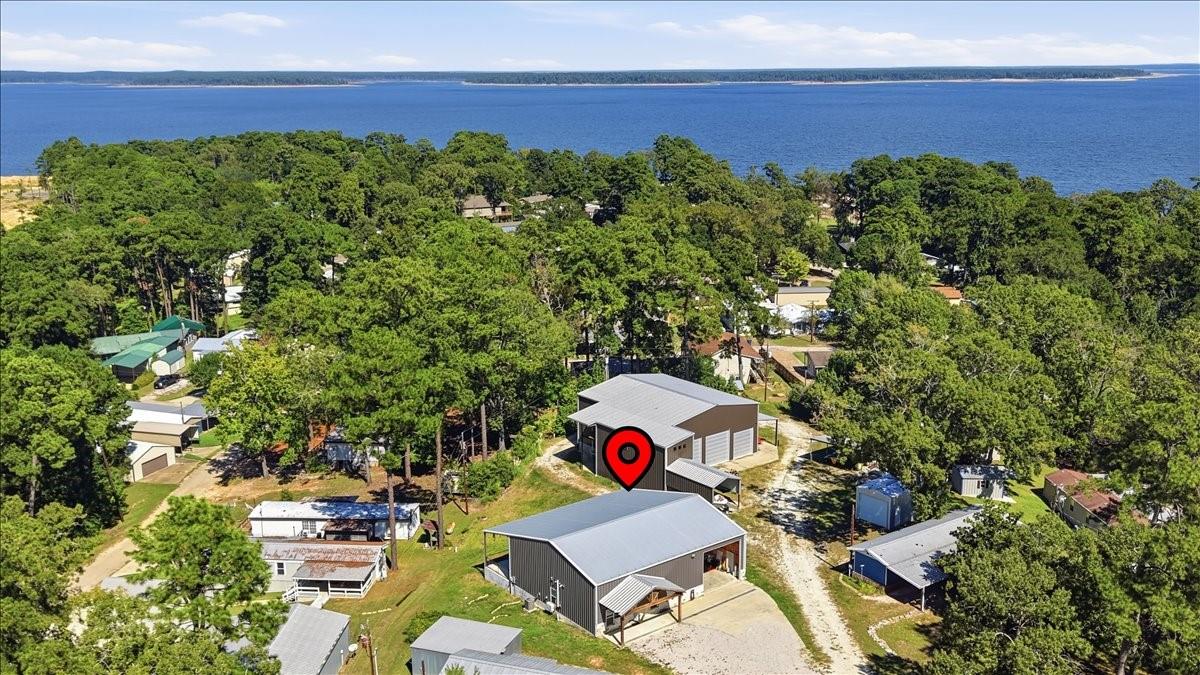
Lake days, porch nights and room for all your toys! Built in 2023, this 45x60 barndominium in sought-after Westwood on Sam Rayburn'ssouth side offers 3 bedrooms, 2.5 baths and an upstairs bunk room with two twin-over-full bunk beds. The open living and kitchen areafeatures soaring ceilings, exposed wood beams, white cabinetry, stainless appliances and a large island with bar seating. Indoor laundryadds convenience. Bring the boat, ATVs and lake gear! The 40x30 shop offers generous storage and a half bath accessed outside theliving area. The expansive covered back porch steals the show with ample seating space, ceiling fans and lighting for gatherings aftersunset. Enjoy morning coffee and evening cookouts surrounded by trees. Private neighborhood boat ramp and water access make lakedays easy. Most furnishings could stay with an acceptable offer. A Polaris Ranger and/or golf cart may also be available for separatepurchase. Make 206 Knollwood your home or weekend escape!

Save
Ask
Tour
Hide
Share
Listing Snapshot
Price 
$465,000
Days On Site 
32 Days
Bedrooms 
3
Inside Area (SqFt) 
N/A
Total Baths 
3
Full Baths 
2
Partial Baths 
1
Lot Size 
N/A
Year Built 
2023
MLS Number 
85624180
Status 
Active
Property Tax 
N/A
HOA/Condo/Coop Fees 
N/A
Sq Ft Source 
N/A
Friends & Family
Recent Activity
4 hours agoListing updated with changes from the MLS
a month agoListing first seen on site
General Features
Attached Garage 
Yes
Direction Faces 
West
Disclosures 
ExclusionsSeller's DisclosureSeller's Water Disclosure
Foundation 
Slab
Garage 
Yes
Garage Spaces 
2
Parking 
Attached
Parking Spaces 
2
Property Sub Type 
Single Family Residence
Sewer 
Public Sewer
Water Source 
Public
Interior Features
Appliances 
DisposalElectric OvenMicrowaveFree-Standing RangeDishwasher
Cooling 
Electric
Fireplace 
Yes
Fireplace Features 
ElectricDecorative
Fireplaces 
1
Heating 
Electric
Interior 
Breakfast BarPantryMaster DownstairsDouble Vanity
Laundry Features 
Electric Dryer HookupWasher Hookup
Extra Room 
Dimensions - 15'10"x13'3"Level - SecondArea - 209
Master Bedroom 
Dimensions - 12'11"x13'Level - FirstArea - 167
Save
Ask
Tour
Hide
Share
Exterior Features
Construction Details 
Batts InsulationOtherStone
Lot Features 
ClearedCul-De-Sac
Roof 
Metal
Community Features
Association Amenities 
Beach Access
MLS Area 
46
School District 
149 - Jasper
Financing Terms Available 
CashConventionalFHAUSDA LoanVA Loan
Roads 
Asphalt
Schools
School District
149 - Jasper
Elementary School
Parnell Elementary School
Middle School
Jasper Junior High School
High School
Jasper High School (Jasper)
Listing courtesy of JLA Realty [email protected]

IDX information is provided exclusively for consumers’ personal, non-commercial use. It may not be used for any purpose other than to identify prospective properties consumers may be interested in purchasing. This data is deemed reliable but is not guaranteed accurate by the MLS.

Data provided by HAR.com © 2026. All information provided should be independently verified.

Neighborhood & Commute
Source: Walkscore
Save
Ask
Tour
Hide
Share