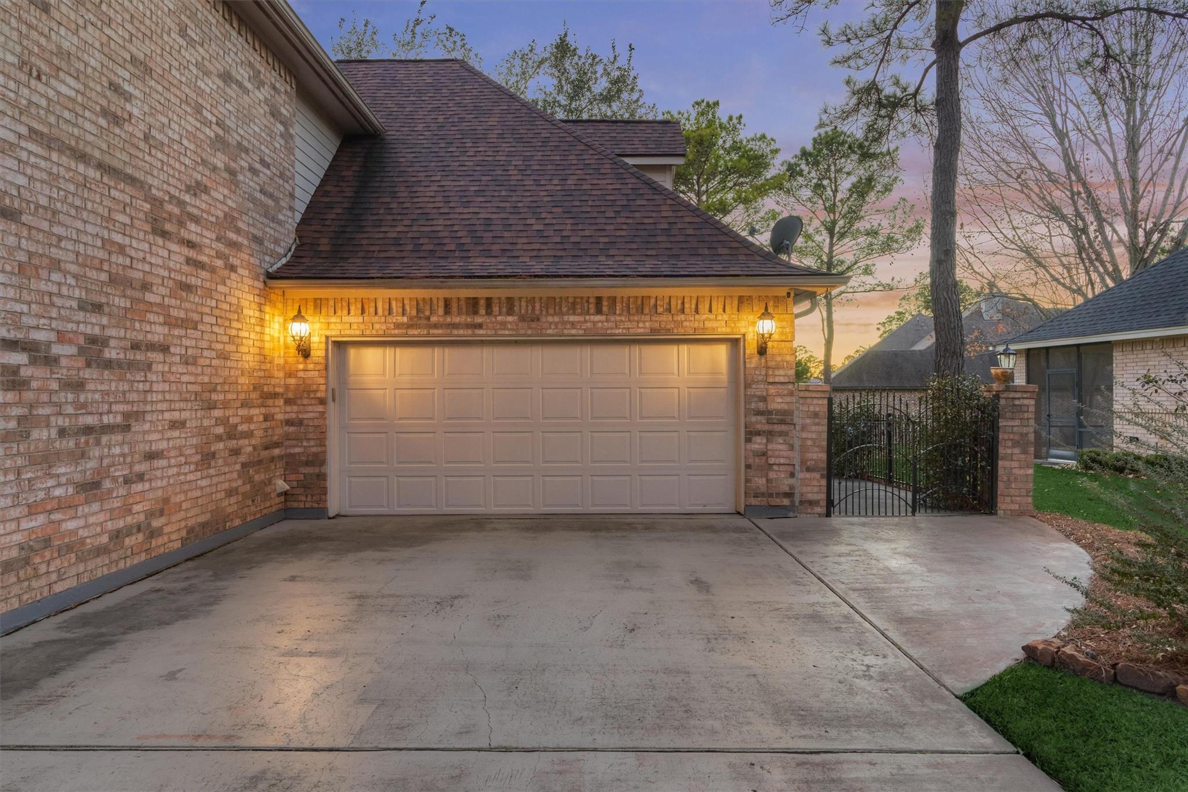
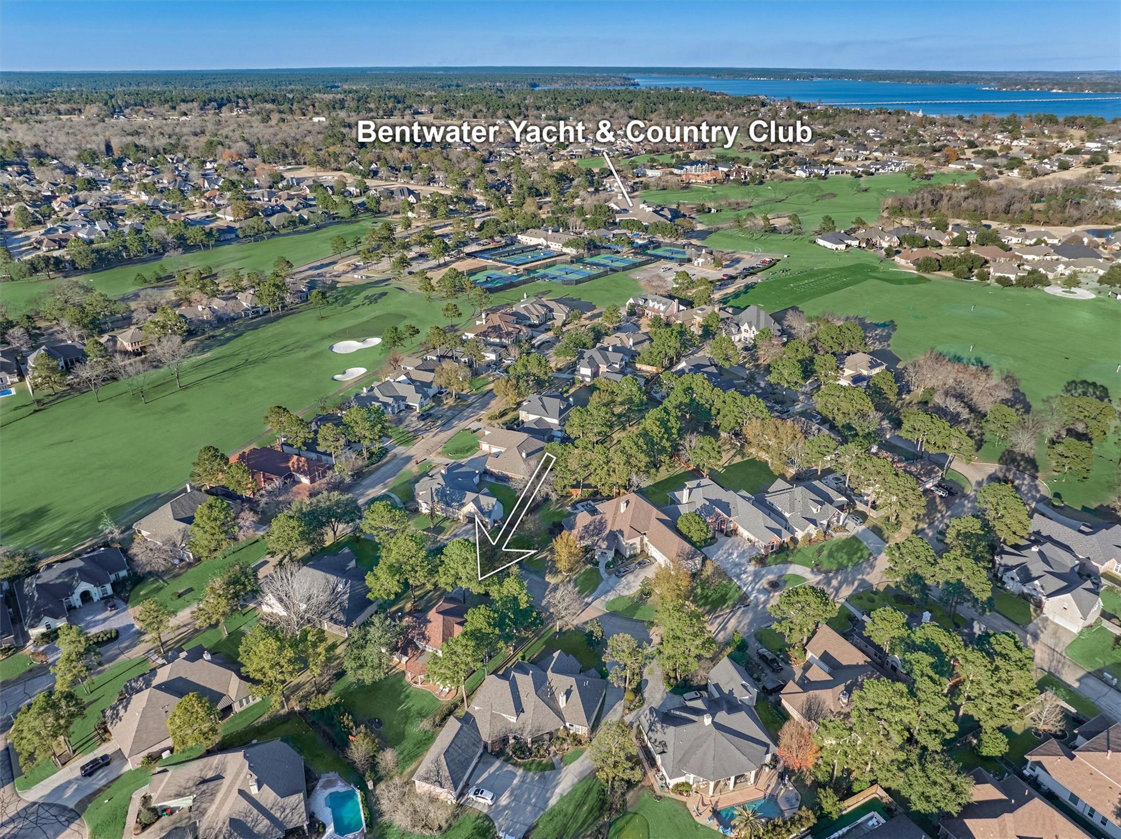
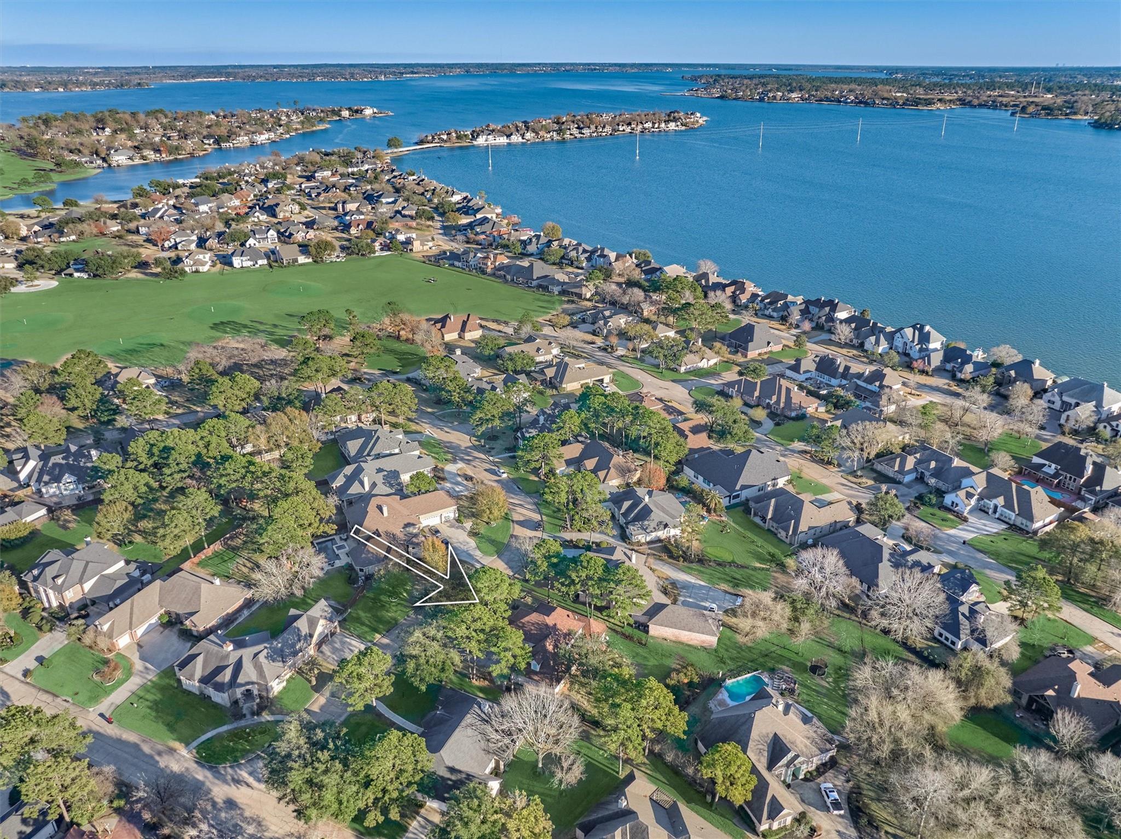
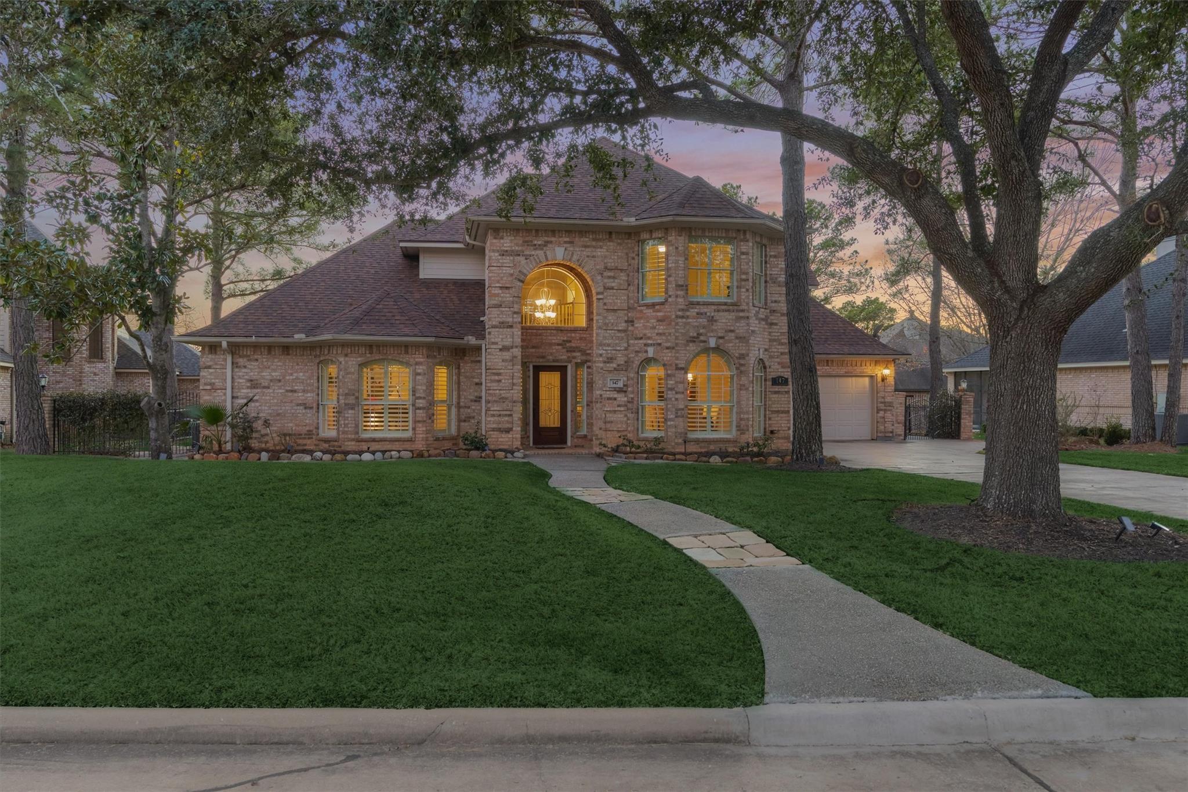
Over 3,500 sq. ft. on a beautiful 1/3 acre lot w/ mature trees in an established section of Bentwater! This spacious home features HUGE bedrooms, wood flooring t/o- NO CARPET- and a flexible formal living/ home office. The primary suite features a HUGE custom closet w/ shelving & drawers. The kitchen offers quartz countertops, under-cabinet lighting & abundant storage. Upstairs, an oversized game room w/wet bar & mini fridge is ready for game days and movie nights. Enjoy a covered patio and large backyard with mature trees & landscaping. 2024 A/C, approx. 6 y/o roof, 14-zone sprinkler system & security system! Oversized garage w/custom cabinetry PLUS parking for 2 cars AND a golf cart! Washer, dryer and game room beverage fridge included. Transferable Sports Club membership available. Enjoy Bentwater on Lake Conroe w/ marina, golf, tennis, pickleball, pools, fitness, spa & dining! Montgomery schools.
Listing Snapshot
Inside Area (SqFt)
3,521 sqft
HOA/Condo/Coop Fees
$99.17 monthly
Recent Activity
| 4 weeks ago | | Listing updated with changes from the MLS® |
| 4 weeks ago | | Listing first seen on site |
General Features
Direction Faces
Northeast
Disclosures
MudSellers Disclosure
Green Energy Efficient
Thermostat
Parking
AttachedOversizedAdditional ParkingGarage Door OpenerGolf Cart Garage
Property Sub Type
Single Family Residence
Interior Features
Appliances
DisposalWine RefrigeratorConvection OvenDouble OvenMicrowaveElectric CooktopDishwasherDryerWasherCooktop
Cooling
Ceiling Fan(s)Electric
Fireplace Features
Electric
Interior
Crown MoldingHigh CeilingsWet BarWalk-In Closet(s)PantryEntrance FoyerMaster DownstairsKitchen IslandDouble VanitySoaking TubSmart Thermostat
Laundry Features
Electric Dryer HookupWasher Hookup
Window Features
Window Coverings
Bedroom
Dimensions - 18 x 12Level - SecondArea - 216
Breakfast
Dimensions - 9 x 11Level - FirstArea - 99
Dining Room
Dimensions - 13 x 15Level - FirstArea - 195
Extra Room
Dimensions - 12 x 8Level - FirstArea - 96
Family Room
Dimensions - 15 x 16Level - FirstArea - 240
Game Room
Dimensions - 27 x 18Level - SecondArea - 486
Kitchen
Dimensions - 12 x 10Level - FirstArea - 120
Living Room
Dimensions - 12 x 17Level - FirstArea - 204
Master Bedroom
Dimensions - 19 x 15Level - FirstArea - 285
Exterior Features
Construction Details
BrickWood Siding
Lot Features
Back YardNear Golf CourseSubdivided
Patio And Porch
CoveredPorchPatio
Windows/Doors
Window Coverings
Community Features
Association Amenities
Basketball CourtClubhouseDog ParkFitness CenterGolf CourseJogging PathMarinaParkParty RoomPicnic AreaPlaygroundPoolSport CourtTennis Court(s)Recreation Facilities
Association Fee Frequency
Annually
Community Features
Tennis Court(s)CurbsClubhouseGolf
School District
37 - Montgomery
Financing Terms Available
CashConventionalVA Loan
Schools
School District37 - Montgomery
Elementary SchoolLincoln Elementary School (Montgomery)
Middle SchoolMontgomery Junior High School
High SchoolMontgomery High School
Listing courtesy of The McKellar Group
[email protected]
IDX information is provided exclusively for consumers’ personal, non-commercial use. It may not be used for any purpose other than to identify prospective properties consumers may be interested in purchasing. This data is deemed reliable but is not guaranteed accurate by the MLS.
Data provided by HAR.com © 2026. All information provided should be independently verified.
Source: Walkscore


Did you know? You can invite friends and family to your search. They can join your search, rate and discuss listings with you.