
Save
Ask
Tour
Hide
Share
$799,000
8 Days On Site

11516 Kirstens Court
Montgomery, TX 77316

For Sale|Single Family Residence|Active
3
Beds
4
Total Baths
3
Full Baths
1
Partial Bath
3,000
SqFt
$266
/SqFt
2019
Built
Subdivision:
Grand Lake Estates
County:
Montgomery
11516 Kirstens Court11516 Kirstens Court11516 Kirstens Court11516 Kirstens Court
Save
Ask
Tour
Hide
Share

Mortgage Calculator

Monthly Payment (Est.)

Enter an interest rate to see your estimated monthly payment.
Calculator powered by Showcase IDX, a Constellation1 Company. Copyright ©2026 Information is deemed reliable but not guaranteed.

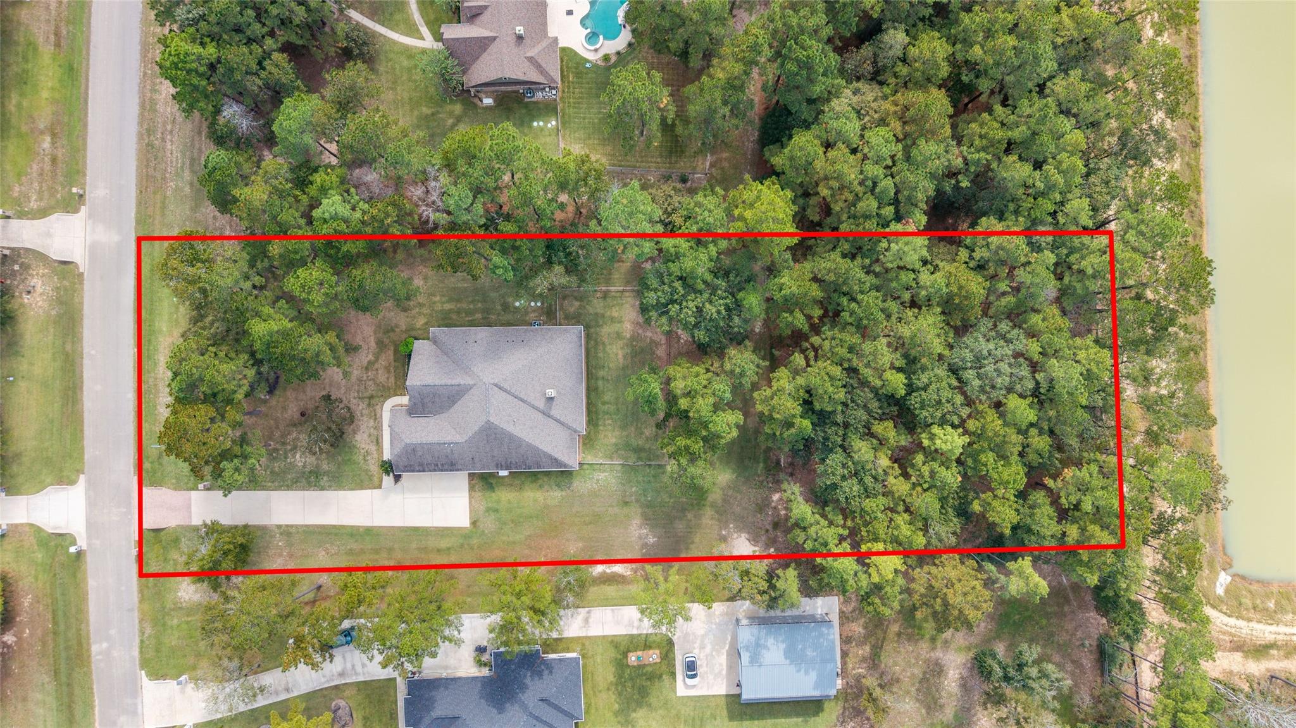
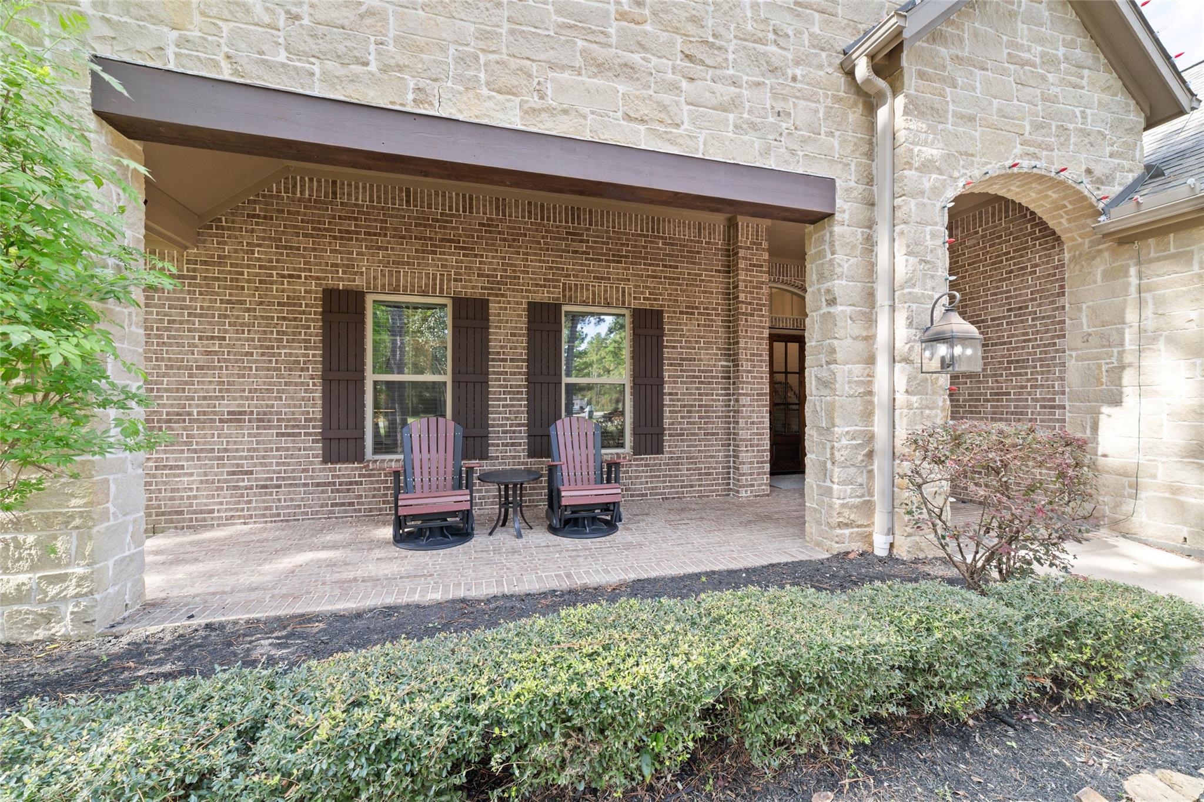
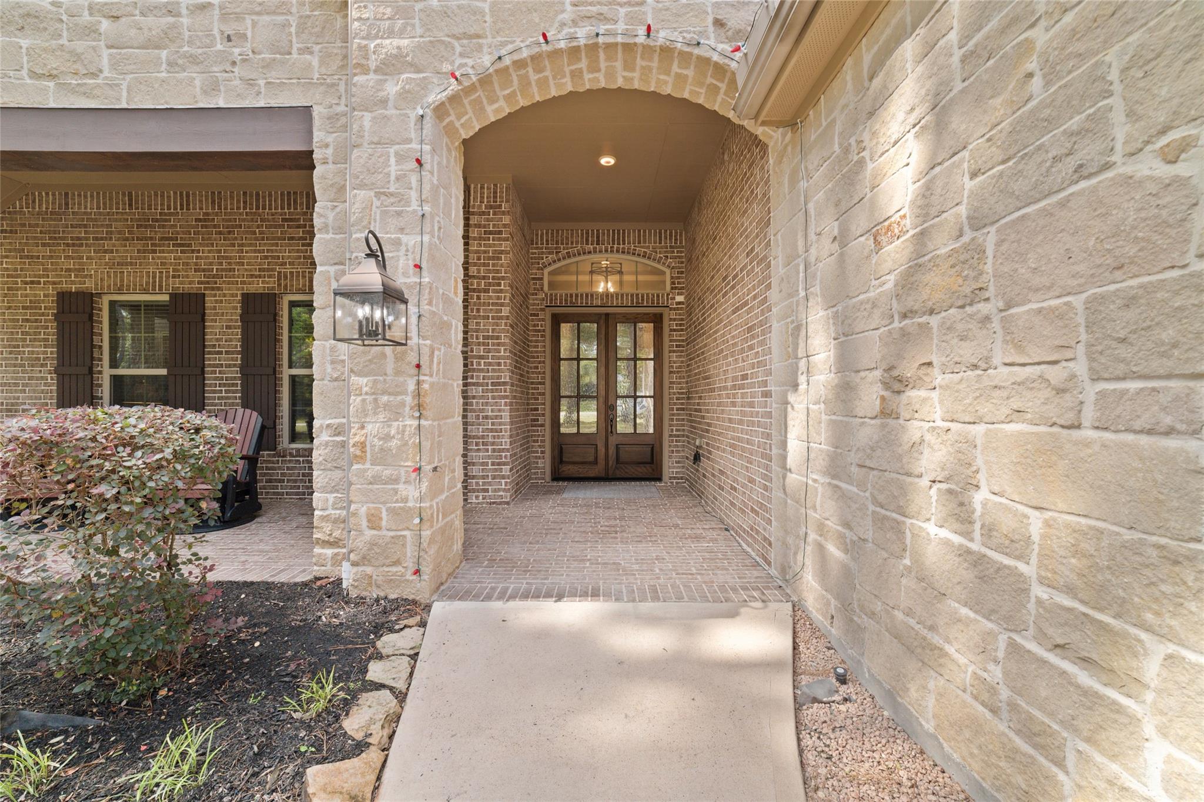
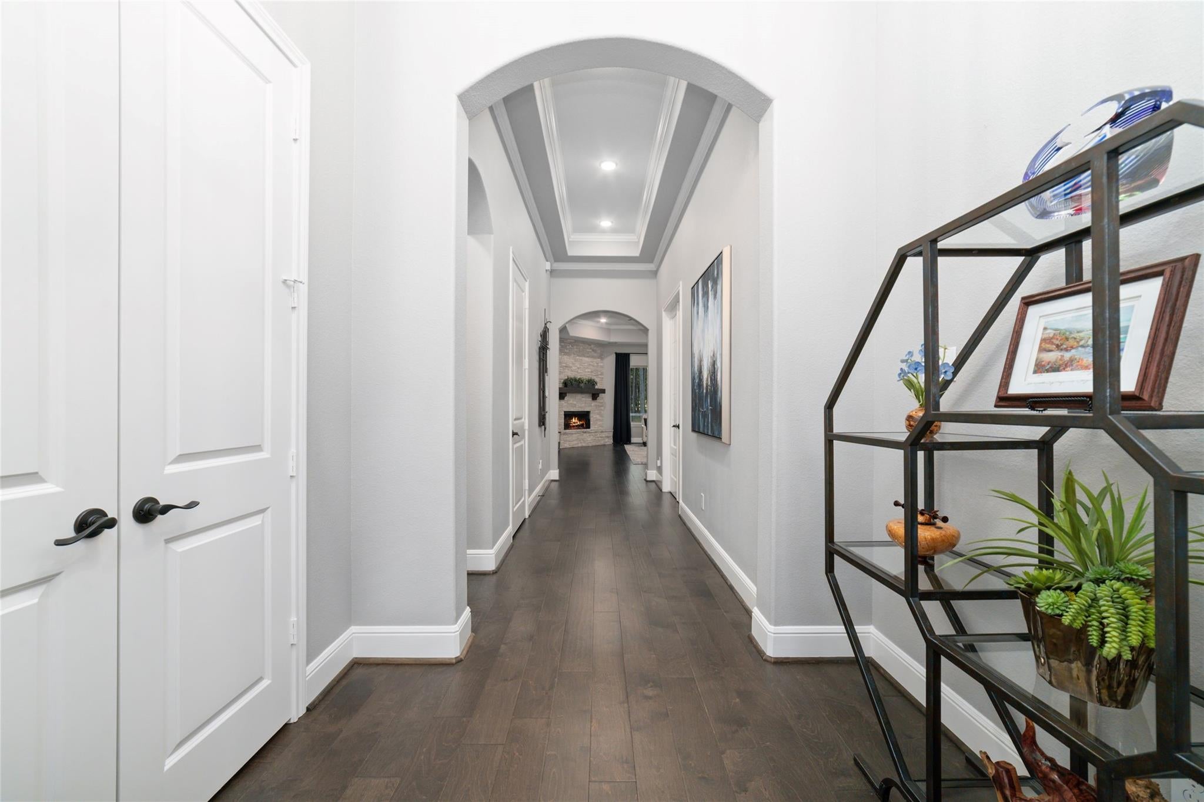
Located in the sought after gated acreage community of Grand Lake Estates, 11516 Kirsten's Ct greets you with upscale craftsmanship & modern amenities. The custom kitchen features abundant cabinetry, large eat-in island, double oven, & sweeping backyard views. The living room makes a statement with black walnut floating shelves, a floor-to-ceiling stone gas fireplace, & wall of windows. The primary suite leads to your private bath & tailored walk-in closet. All secondary bedrooms have en-suite bathrooms. Large dedicated office! The 3-car garage leads to additional attic space that could be built out. A whole-home generator, water softener, & leaf guards add to worry-free everyday living. Perfect lot layout to add a pool &/or workshop! This floor plan suits any lifestyle. Conveniently located between The Woodlands & Lake Conroe, Grand Lake Estates combines easy access to city amenities while offering a quiet country life. Zoned to highly acclaimed Montgomery ISD. Low tax rate & no MUD!

Save
Ask
Tour
Hide
Share
Listing Snapshot
Price 
$799,000
Days On Site 
8 Days
Bedrooms 
3
Inside Area (SqFt) 
3,000 sqft
Total Baths 
4
Full Baths 
3
Partial Baths 
1
Lot Size 
1.36 Acres
Year Built 
2019
MLS Number 
85511916
Status 
Active
Property Tax 
$7,247
HOA/Condo/Coop Fees 
$83.33 monthly
Sq Ft Source 
N/A
Friends & Family
Recent Activity
3 days agoListing updated with changes from the MLS
6 days agoStatus changed to Active
a week agoListing first seen on site
General Features
Acres 
1.36
Attached Garage 
Yes
Direction Faces 
East
Disclosures 
Seller's DisclosureSeller's Water Disclosure
Foundation 
Slab
Garage 
Yes
Garage Spaces 
3
Green Energy Efficient 
ThermostatHVAC
Parking 
AttachedOversizedAdditional ParkingGarage Door OpenerDrivewayElectric Gate
Parking Spaces 
3
Property Sub Type 
Single Family Residence
Sewer 
Aerobic SepticSeptic Tank
SqFt Total 
3000
Style 
Traditional
Interior Features
Appliances 
DisposalWater SoftenerDouble OvenElectric OvenMicrowaveGas CooktopDishwasher
Cooling 
Ceiling Fan(s)Electric
Fireplace 
Yes
Fireplace Features 
GasWood Burning
Fireplaces 
1
Flooring 
CarpetTileWood
Heating 
Natural Gas
Interior 
Crown MoldingHigh CeilingsWalk-In Closet(s)Breakfast BarKitchen IslandPantryEntrance FoyerMaster DownstairsGranite CountersDouble VanitySoaking TubSmart Thermostat
Laundry Features 
Electric Dryer HookupGas Dryer HookupWasher Hookup
Window Features 
Low Emissivity Windows
Home Office/Study 
Dimensions - 12x10Level - FirstArea - 120
Save
Ask
Tour
Hide
Share
Exterior Features
Construction Details 
BrickStoneBlown-In Insulation
Fencing 
Back YardPartial
Lot Features 
Back YardClearedNear Golf CourseSubdividedWooded
Patio And Porch 
CoveredPorchPatio
Roof 
Composition
View 
Water
Waterfront Features 
Pond
Waterview 
Water
Windows/Doors 
Low Emissivity Windows
Community Features
Association Amenities 
Picnic AreaPlaygroundTrail(s)Recreation FacilitiesMaintenance GroundsSport Court
Association Fee 
$1000.0
Association Fee Frequency 
Annually
MLS Area 
39
School District 
37 - Montgomery
Financing Terms Available 
CashConventionalFHAVA Loan
Roads 
Concrete
Horse Allowed 
Yes
Schools
School District
37 - Montgomery
Elementary School
Keenan Elementary School
Middle School
Oak Hill Junior High School
High School
Lake Creek High School
Listing courtesy of CB&A, Realtors [email protected]

IDX information is provided exclusively for consumers’ personal, non-commercial use. It may not be used for any purpose other than to identify prospective properties consumers may be interested in purchasing. This data is deemed reliable but is not guaranteed accurate by the MLS.

Data provided by HAR.com © 2026. All information provided should be independently verified.

Neighborhood & Commute
Source: Walkscore
Save
Ask
Tour
Hide
Share