Save
Ask
Tour
Hide
Share
$424,900
48 Days On Site

11526 Walden Road
Montgomery, TX 77356

For Sale|Single Family Residence|Active
4
Beds
2
Total Baths
2
Full Baths
2,491
SqFt
$171
/SqFt
2022
Built
Subdivision:
Walden
County:
Montgomery
11526 Walden Road11526 Walden Road11526 Walden Road11526 Walden Road
Save
Ask
Tour
Hide
Share

Mortgage Calculator

Monthly Payment (Est.)

$1,939
Calculator powered by Showcase IDX, a Constellation1 Company. Copyright ©2026 Information is deemed reliable but not guaranteed.

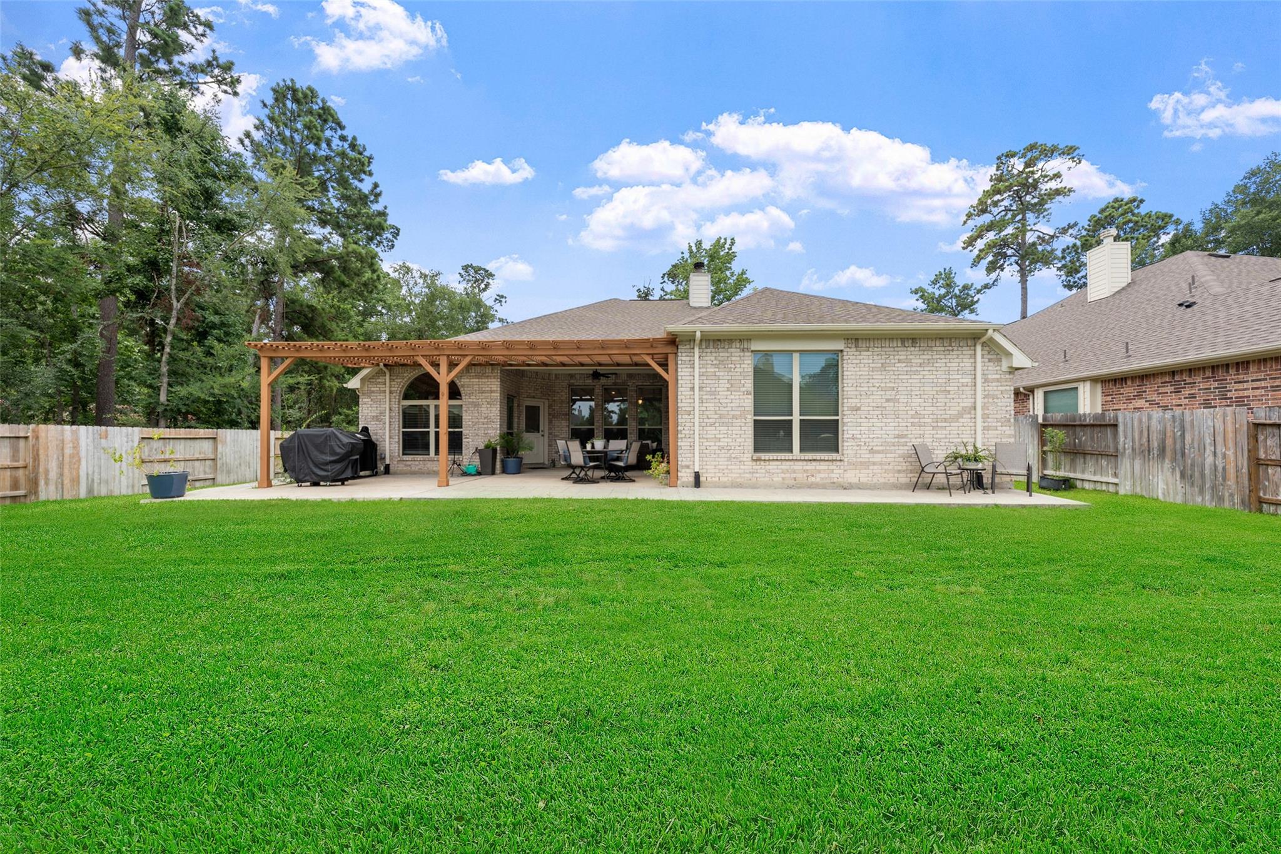
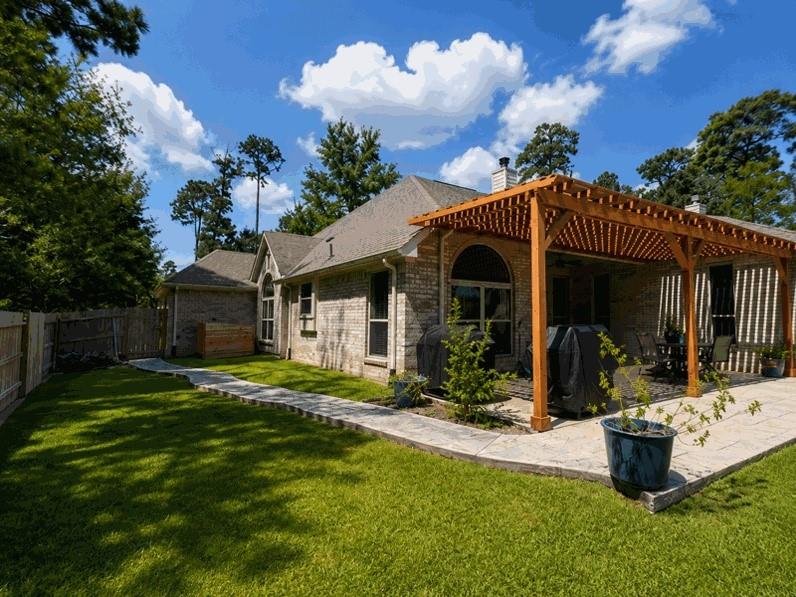
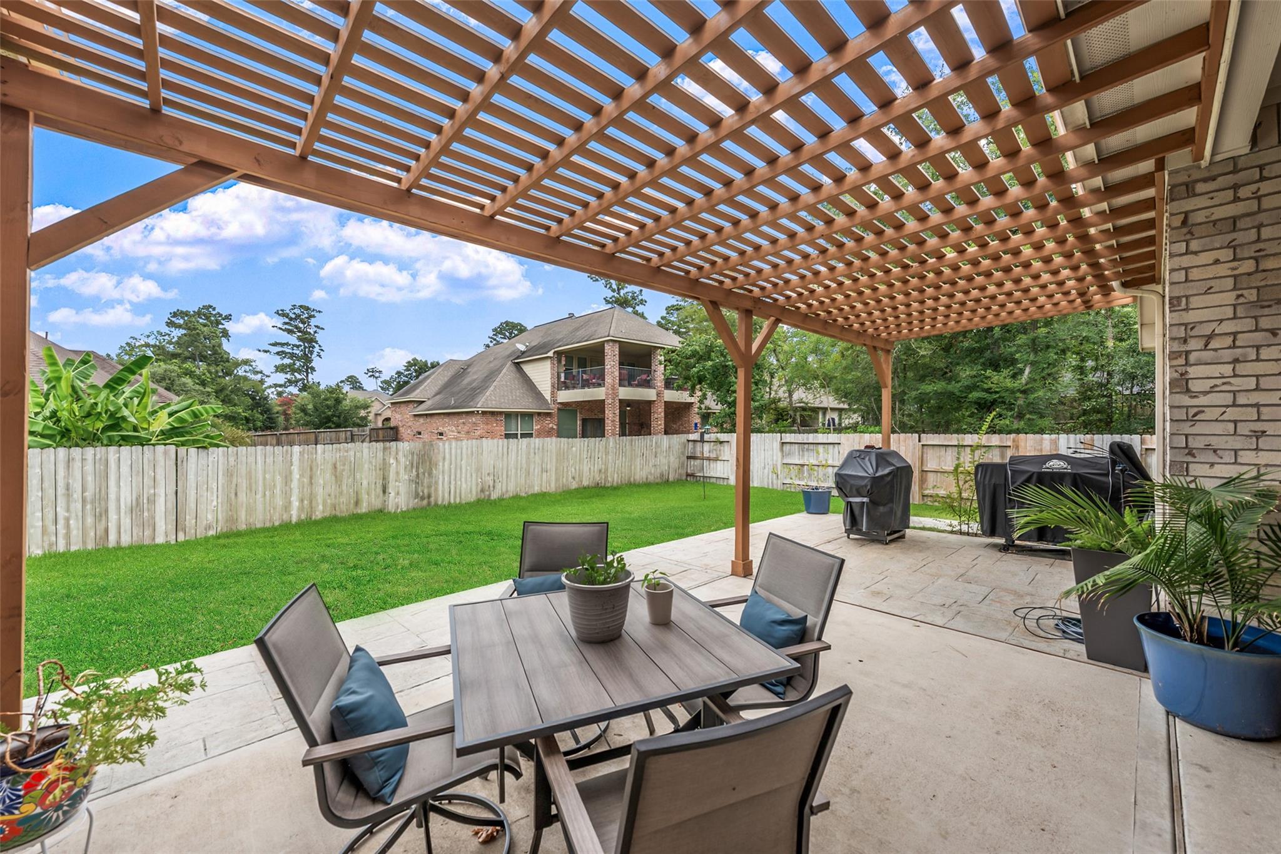
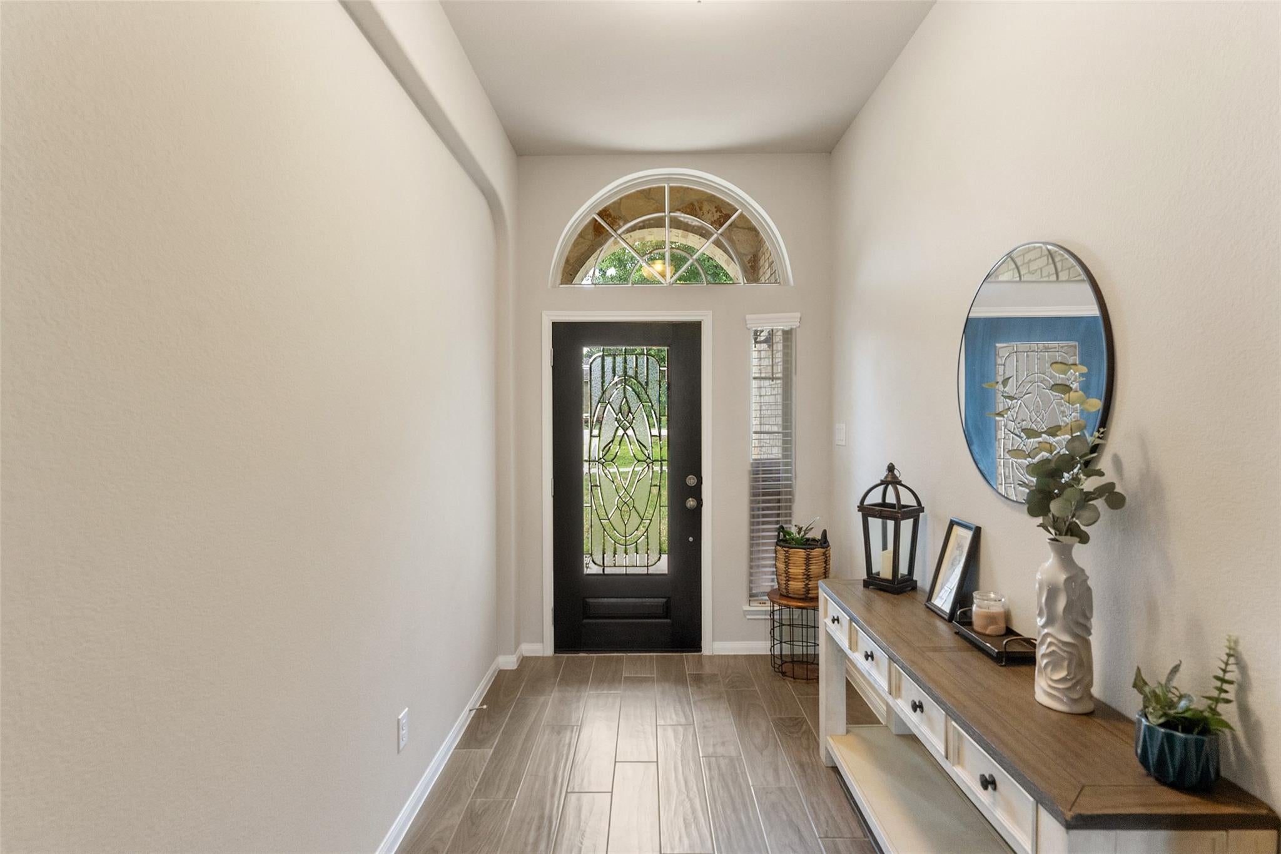
Beautiful single story home with 3 car garage that has been well-maintained and shows like new. This 4 bedroom home offers a split plan with 2 full bathrooms. Gorgeous tile flooring throughout with carpet in the bedrooms. The kitchen has granite counters with a large island and lots of cabinets for storage along with stainless steel Whirlpool appliances. The Primary suite is spacious and overlooks the serene back yard. The en-suite bathroom offers granite counters, dual sinks, corner jetted tub and shower. The outside area is my favorite and is great place to relax or entertain on those summer nights by the BBQ grill. The back patio has been extended and a pergola was added for shade along with new fans. A sidewalk along the side of the home was also added and leads to housing for a genertor. The owners installed a Whole house transfer switch for convenience. Walking distance to the lake, tennis courts, area pools and so much more. Golf carts are welcome! Must see! Won't last!

Save
Ask
Tour
Hide
Share
Listing Snapshot
Price 
$424,900
Days On Site 
48 Days
Bedrooms 
4
Inside Area (SqFt) 
2,491 sqft
Total Baths 
2
Full Baths 
2
Partial Baths 
N/A
Lot Size 
0.2388 Acres
Year Built 
2022
MLS® Number 
84440258
Status 
Active
Property Tax 
$7,546
HOA/Condo/Coop Fees 
$95.83 monthly
Sq Ft Source 
N/A
Friends & Family
Recent Activity
22 hours agoListing updated with changes from the MLS®
2 weeks agoPrice changed to $424,900
2 months agoListing first seen on site
General Features
Acres 
0.2388
Attached Garage 
Yes
Disclosures 
MudSellers Disclosure
Foundation 
Slab
Garage 
Yes
Garage Spaces 
3
Green Energy Efficient 
ThermostatHVACExposure/Shade
Parking 
AttachedOversizedGarage Door Opener
Parking Spaces 
3
Property Sub Type 
Single Family Residence
Sewer 
Public Sewer
SqFt Total 
2491
Style 
Traditional
Water Source 
Public
Interior Features
Appliances 
DisposalElectric OvenMicrowaveElectric RangeDishwasher
Cooling 
Ceiling Fan(s)Electric
Fireplace 
Yes
Fireplace Features 
Wood Burning
Fireplaces 
1
Flooring 
CarpetTile
Heating 
Electric
Interior 
Crown MoldingHigh CeilingsWalk-In Closet(s)Kitchen IslandPantryMaster DownstairsGranite CountersDouble VanitySmart Thermostat
Laundry Features 
Electric Dryer HookupWasher Hookup
Spa 
Yes
Window Features 
Window CoveringsLow Emissivity Windows
Save
Ask
Tour
Hide
Share
Exterior Features
Construction Details 
BrickCement SidingStone
Fencing 
Full
Lot Features 
Near Golf CourseSubdivided
Patio And Porch 
CoveredPorchPatio
Roof 
Composition
Spa 
Yes
Windows/Doors 
Window CoveringsLow Emissivity Windows
Community Features
Accessibility Features 
Therapeutic Whirlpool
Association Amenities 
Basketball CourtClubhouseDog ParkFitness CenterGolf CourseJogging PathMarinaParkPicnic AreaPlaygroundTennis Court(s)Recreation FacilitiesSport Court
Association Dues 
1150
Community Features 
Tennis Court(s)CurbsClubhouseGolf
HOA Fee Frequency 
Annually
MLS Area 
39
Roads 
Concrete
School District 
37 - Montgomery
Schools
School District
37 - Montgomery
Elementary School
Madeley Ranch Elementary School
Middle School
Montgomery Junior High School
High School
Montgomery High School
Listing courtesy of Compass RE Texas, LLC - Lake Conroe [email protected]

IDX information is provided exclusively for consumers’ personal, non-commercial use. It may not be used for any purpose other than to identify prospective properties consumers may be interested in purchasing. This data is deemed reliable but is not guaranteed accurate by the MLS.

Data provided by HAR.com © 2026. All information provided should be independently verified.

Neighborhood & Commute
Source: Walkscore
Save
Ask
Tour
Hide
Share