Save
Ask
Tour
Hide
Share
$1,350,000
5 Days On Site

200 Sarasota Circle S
Montgomery, TX 77356

For Sale|Single Family Residence|Active
4
Beds
5
Total Baths
3
Full Baths
2
Partial Baths
5,304
SqFt
$255
/SqFt
2000
Built
Subdivision:
Bentwater
County:
Montgomery
200 Sarasota Circle S200 Sarasota Circle S200 Sarasota Circle S200 Sarasota Circle S
Save
Ask
Tour
Hide
Share

Mortgage Calculator

Monthly Payment (Est.)

$6,159
Calculator powered by Showcase IDX, a Constellation1 Company. Copyright ©2026 Information is deemed reliable but not guaranteed.

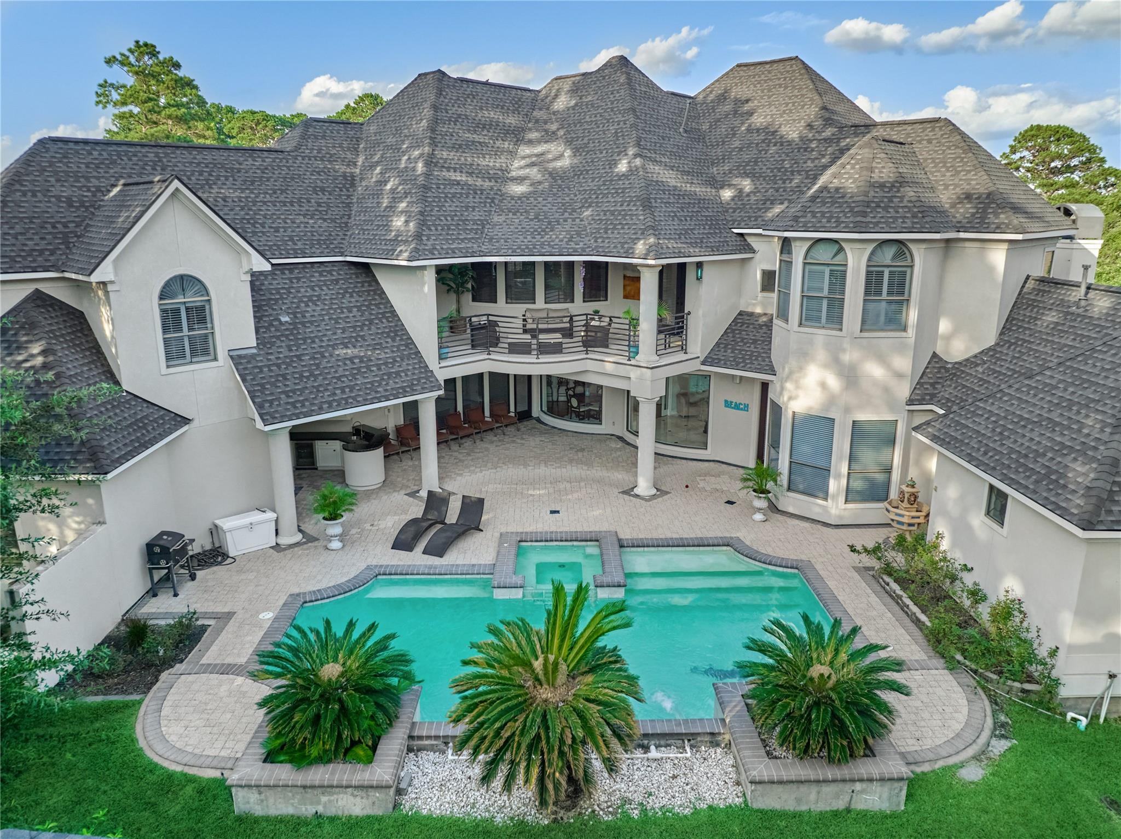
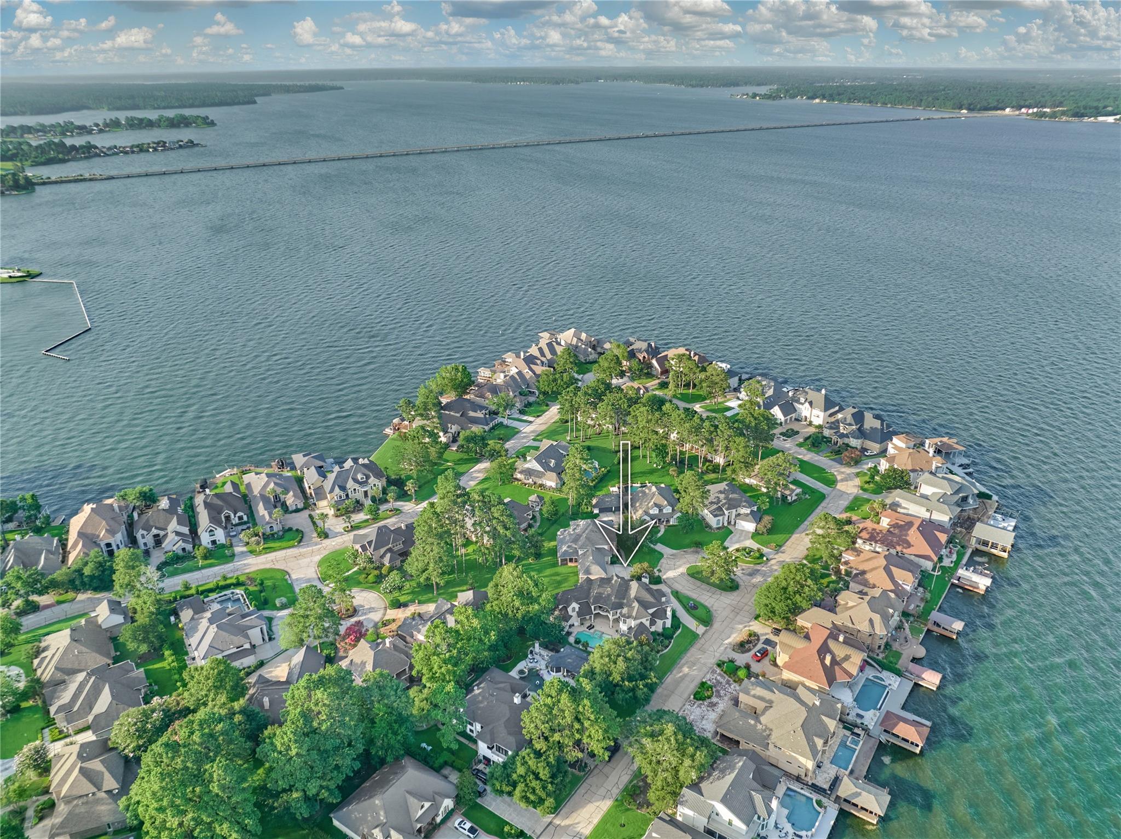
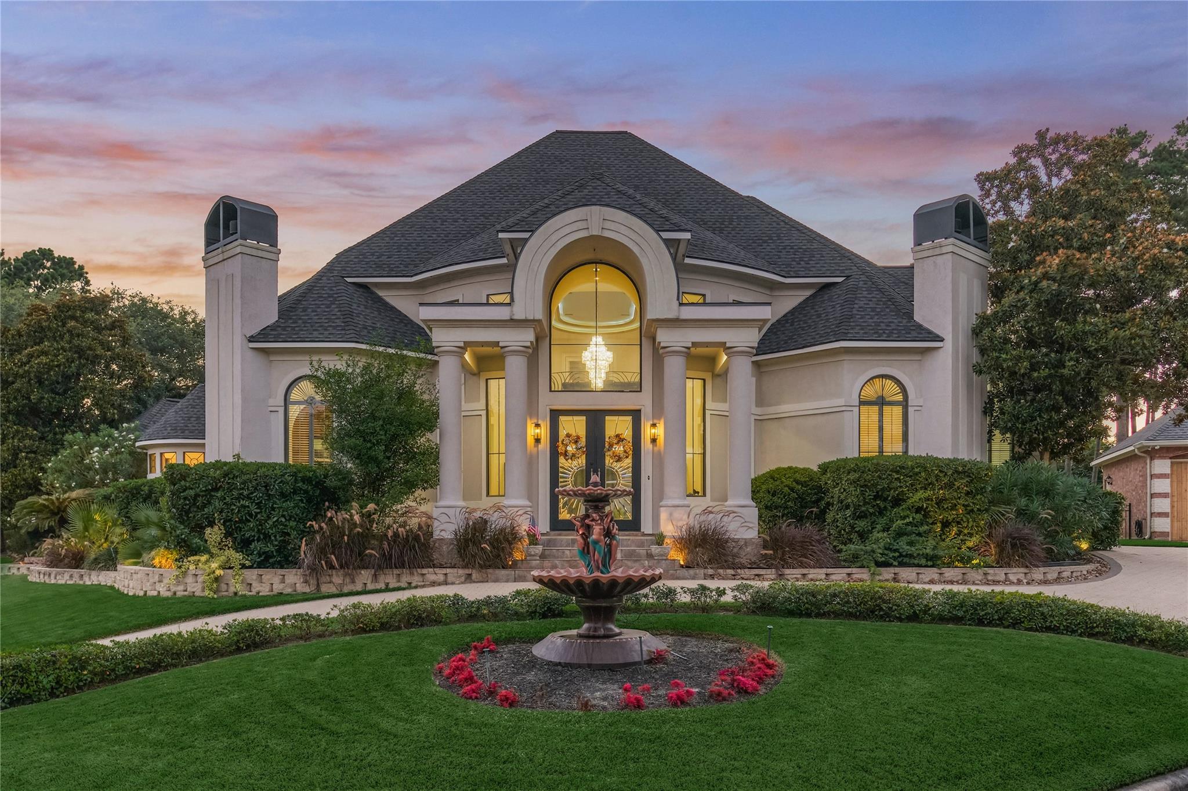
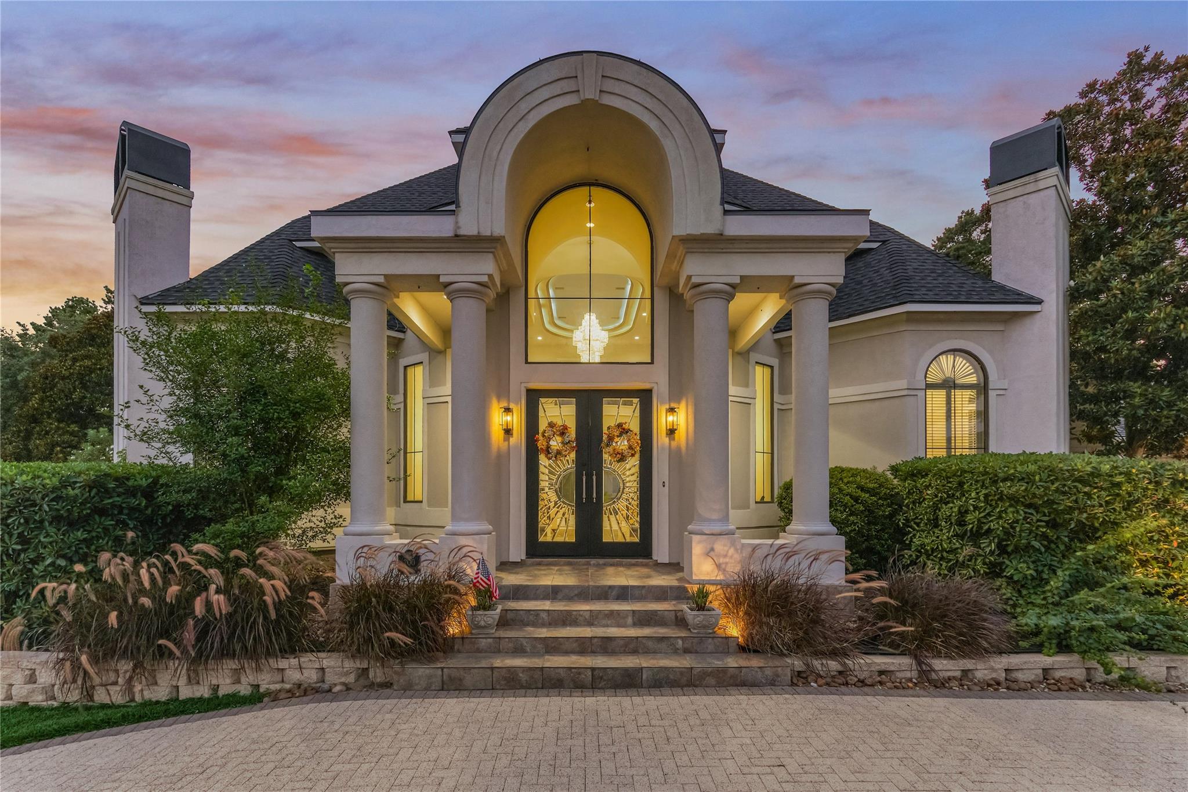
Experience luxury living behind the prestigious gates of Bentwater! Arrive to a circular driveway w/an elegant fountain feature & stately columns. A grand DBL door entrance welcomes you into a luxurious foyer, showcasing twin curved staircases that create a stunning focal point & set the tone for the home's timeless elegance. Foyer flanked by dining & study. Kitchen boast premium SS appliances, breakfast bar, center island, & a wine fridge. Living RM enjoys a wall of windows that overlook the poolside oasis. Owner's retreat w/sitting area & fireplace. Owner's ensuite bath w/dual vanities, soaking tub, fireplace & walk-in shower. Game RM opens to an amazing outdoor balcony. Theater room features a 20-foot screen & a wet bar w/2 fridges. 2 secondary bed RM's w/ensuite baths. 4th bed RM could be a home gym/craft room. Extend entertaining outdoors on the expanded covered patio complete w/summer kitchen & a resort-style pool, creating the ultimate backyard oasis! PULL FEATURE SHEET!

Save
Ask
Tour
Hide
Share
Listing Snapshot
Price 
$1,350,000
Days On Site 
5 Days
Bedrooms 
4
Inside Area (SqFt) 
5,304 sqft
Total Baths 
5
Full Baths 
3
Partial Baths 
2
Lot Size 
0.3053 Acres
Year Built 
2000
MLS® Number 
84062909
Status 
Active
Property Tax 
$18,005
HOA/Condo/Coop Fees 
$99.17 monthly
Sq Ft Source 
N/A
Friends & Family
Recent Activity
yesterdayListing updated with changes from the MLS®
5 days agoListing first seen on site
General Features
Acres 
0.3053
Attached Garage 
Yes
Direction Faces 
Northwest
Disclosures 
Sellers Disclosure
Foundation 
Slab
Garage 
Yes
Garage Spaces 
3
Parking 
AttachedOversizedGarage Door OpenerCircular Driveway
Parking Spaces 
3
Property Sub Type 
Single Family Residence
Sewer 
Public Sewer
SqFt Total 
5304
Style 
Traditional
Water Source 
Public
Interior Features
Appliances 
DisposalWater SoftenerWine RefrigeratorDouble OvenElectric OvenGas OvenMicrowaveFree-Standing RangeGas RangeDishwasher
Cooling 
Ceiling Fan(s)Electric
Fireplace 
Yes
Fireplace Features 
Gas Log
Fireplaces 
4
Flooring 
CarpetTileWood
Heating 
Natural Gas
Interior 
Crown MoldingHigh CeilingsBeamed CeilingsWet BarWired for SoundWalk-In Closet(s)Breakfast BarKitchen IslandPantryEntrance FoyerMaster DownstairsGranite CountersDouble Vanity
Laundry Features 
Washer Hookup
Spa 
Yes
Window Features 
Window Coverings
Save
Ask
Tour
Hide
Share
Exterior Features
Construction Details 
Stucco
Exterior 
Balcony
Fencing 
Back YardFull
Lot Features 
Back YardClearedCul-De-SacNear Golf CourseSubdivided
Patio And Porch 
CoveredPorchPatio
Pool Features 
In Ground
Private Pool 
Yes
Roof 
Composition
Spa 
Yes
Spa Features 
Private
Waterfront Features 
Pond
Windows/Doors 
Window Coverings
Community Features
Accessibility Features 
Therapeutic Whirlpool
Association Amenities 
Basketball CourtDog ParkJogging PathParkPicnic AreaPlaygroundTrail(s)
Association Dues 
1190
Community Features 
Tennis Court(s)Curbs
Financing Terms Available 
CashConventional
HOA Fee Frequency 
Annually
MLS Area 
39
Roads 
Concrete
School District 
37 - Montgomery
Schools
School District
37 - Montgomery
Elementary School
Lincoln Elementary School (Montgomery)
Middle School
Montgomery Junior High School
High School
Montgomery High School
Listing courtesy of Better Homes and Gardens Real Estate Gary Greene - Lake Conroe North [email protected]

IDX information is provided exclusively for consumers’ personal, non-commercial use. It may not be used for any purpose other than to identify prospective properties consumers may be interested in purchasing. This data is deemed reliable but is not guaranteed accurate by the MLS.

Data provided by HAR.com © 2026. All information provided should be independently verified.

Neighborhood & Commute
Source: Walkscore
Save
Ask
Tour
Hide
Share