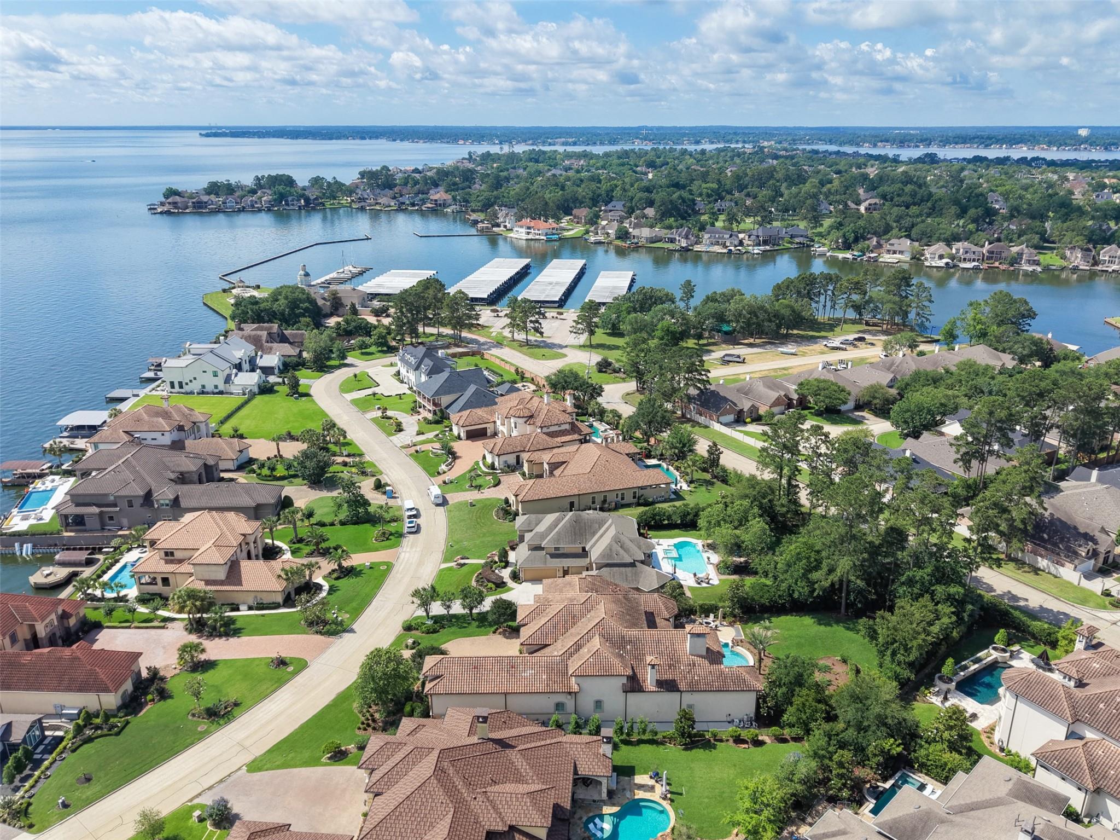
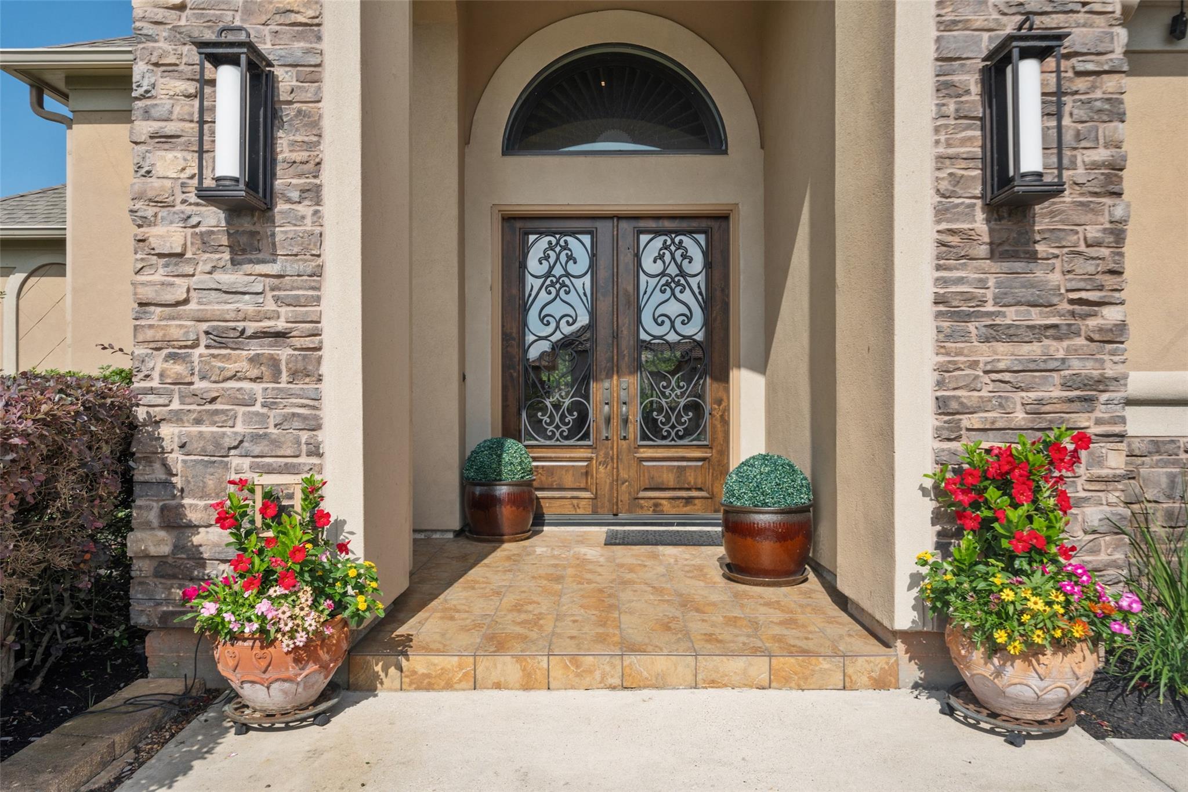
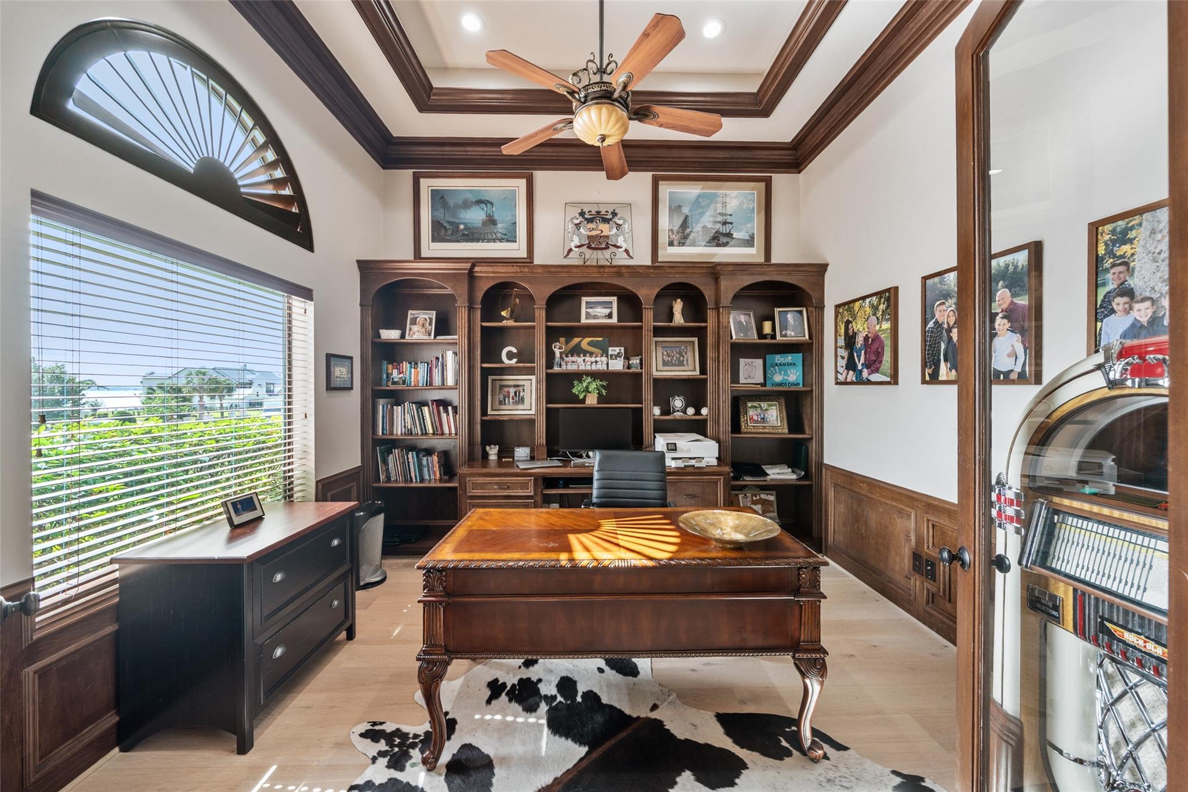
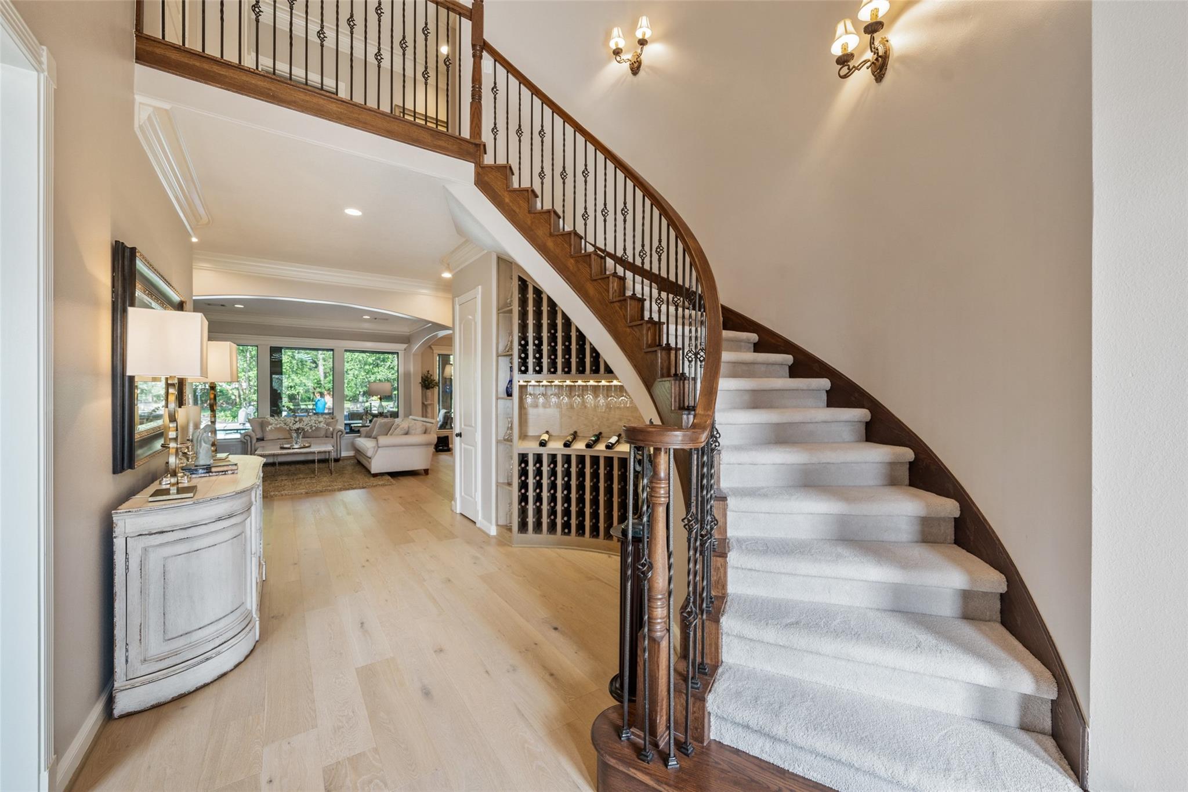
Nestled within the exclusive, gated Bentwater community on Lake Conroe, this refined 5-bed, 3.5-bath estate offers elegantly appointed living on a generous homesite. Timeless architecture blends with thoughtfully designed interiors & expansive living spaces ideal for both entertaining and everyday comfort. The beautifully remodeled kitchen is a true showpiece, featuring premium appliances, dual dishwashers, built-in refrigerator, custom 14" cabinetry, mixer lift & glass-front accents. New flooring enhances the main living areas, while a whole-home generator provides peace of mind. Enjoy year-round outdoor living on the covered patio w/remote-controlled screen or retreat to spacious upstairs bedrooms & media room w/porch access. Enjoy the stunning pool/spa & built in fire pit. Located within a private, gated section, residents enjoy world-class Bentwater amenities including championship golf, marina, yacht and sports club, tennis, & 24-hour security. Grand Pines membership included.
Listing Snapshot
Inside Area (SqFt)
4,815 sqft
HOA/Condo/Coop Fees
$114.17 monthly
Recent Activity
| 2 weeks ago | | Listing updated with changes from the MLS® |
| 2 weeks ago | | Status changed to Pending |
| 2 months ago | | Price changed to $1,395,000 |
| 4 months ago | | Listing first seen on site |
General Features
Disclosures
MudSeller's Disclosure
Green Energy Efficient
ThermostatAppliances
Parking
OversizedGarage Door OpenerGolf Cart GarageElectric Gate
Property Sub Type
Single Family Residence
Security
Security GuardPrewired
Interior Features
Appliances
ENERGY STAR Qualified AppliancesWater HeaterDisposalWater SoftenerWine RefrigeratorConvection OvenDouble OvenElectric OvenMicrowaveGas CooktopDishwasherRefrigerator
Cooling
Ceiling Fan(s)Electric
Fireplace Features
GasGas Log
Flooring
ConcreteTileWood
Interior
Crown MoldingDry BarHigh CeilingsWired for SoundWalk-In Closet(s)Breakfast BarKitchen IslandPantryBidetEntrance FoyerMaster DownstairsDouble VanitySmart Thermostat
Laundry Features
Electric Dryer HookupGas Dryer HookupWasher Hookup
Window Features
Window Coverings
Bathroom
Dimensions - 13 x 5Level - SecondArea - 65
Bedroom
Dimensions - 15 x 12Level - SecondArea - 180
Breakfast
Dimensions - 12 x 9Level - FirstArea - 108
Dining Room
Dimensions - 14 x 12Level - FirstArea - 168
Family Room
Dimensions - 18 x 17Level - FirstArea - 306
Game Room
Dimensions - 18 x 16Level - SecondArea - 288
Kitchen
Dimensions - 19 x 20Level - FirstArea - 380
Living Room
Dimensions - 20 x 17Level - FirstArea - 340
Master Bathroom
Dimensions - 17 x 13Level - FirstArea - 221
Master Bedroom
Dimensions - 24 x 15Level - FirstArea - 360
Utility Room
Dimensions - 11 x 7Level - FirstArea - 77
Exterior Features
Construction Details
Spray Foam InsulationStoneStucco
Exterior
BalconyOutdoor KitchenDock
Lot Features
Back YardGreenbeltNear Golf CourseSubdivided
Patio And Porch
CoveredPorchScreenedPatio
Pool Features
GuniteHeatedIn Ground
Windows/Doors
Window Coverings
Community Features
Association Amenities
Basketball CourtBoat DockBoat SlipClubhouseDog ParkFitness CenterGolf CourseJogging PathMarinaParkParty RoomPicnic AreaPlaygroundPoolRV ParkingTennis Court(s)Trail(s)Recreation FacilitiesSport Court
Association Fee Frequency
Annually
Community Features
Tennis Court(s)CurbsClubhouseGolf
School District
37 - Montgomery
Financing Terms Available
CashConventionalFHAVA Loan
Schools
School District37 - Montgomery
Elementary SchoolLincoln Elementary School (Montgomery)
Middle SchoolMontgomery Junior High School
High SchoolMontgomery High School
Listing courtesy of Martha Turner Sotheby's International Realty - The Woodlands
[email protected]
IDX information is provided exclusively for consumers’ personal, non-commercial use. It may not be used for any purpose other than to identify prospective properties consumers may be interested in purchasing. This data is deemed reliable but is not guaranteed accurate by the MLS.
Data provided by HAR.com © 2026. All information provided should be independently verified.
Source: Walkscore


Did you know? You can invite friends and family to your search. They can join your search, rate and discuss listings with you.