Save
Ask
Tour
Hide
Share
$237,000
14 Days On Site

10614 Twin Circles Drive
Montgomery, TX 77356

For Sale|Single Family Residence|Active
3
Beds
2
Total Baths
2
Full Baths
1,387
SqFt
$171
/SqFt
1999
Built
Subdivision:
Cape Conroe
County:
Montgomery
10614 Twin Circles Drive10614 Twin Circles Drive10614 Twin Circles Drive10614 Twin Circles Drive
Save
Ask
Tour
Hide
Share

Mortgage Calculator

Monthly Payment (Est.)

$1,081
Calculator powered by Showcase IDX, a Constellation1 Company. Copyright ©2026 Information is deemed reliable but not guaranteed.

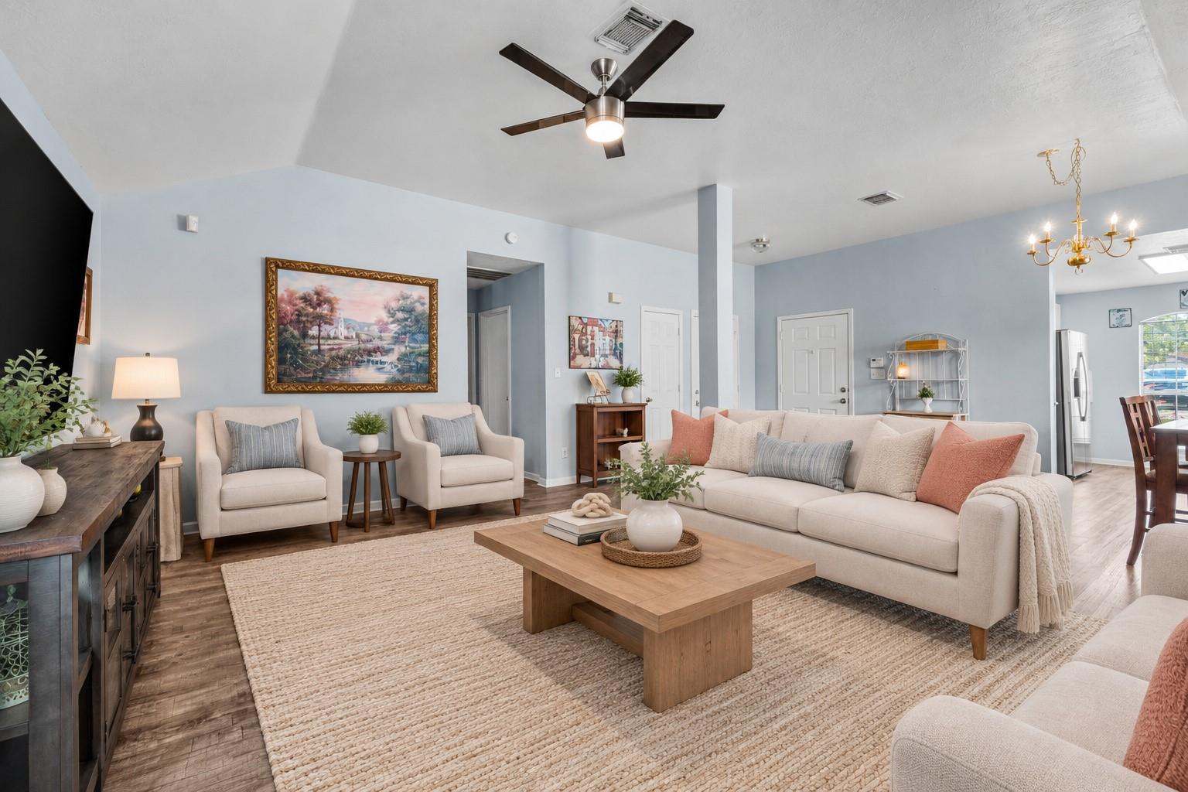
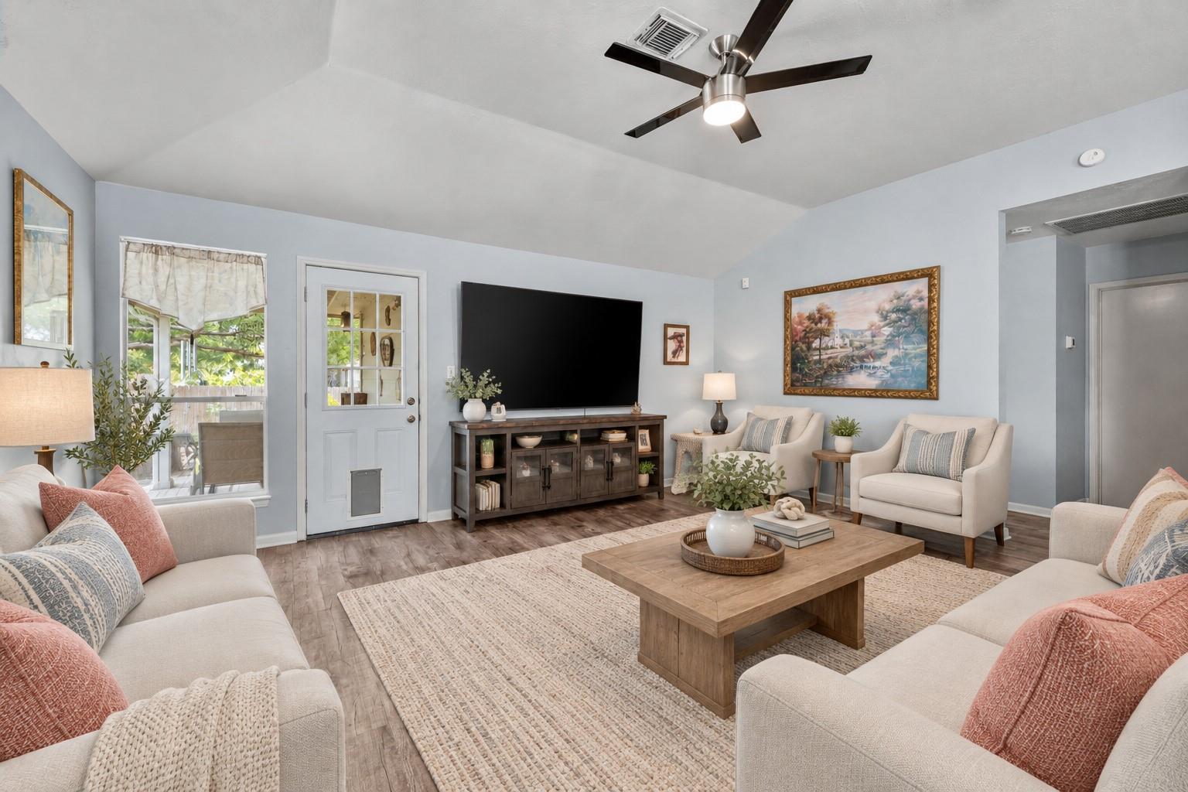
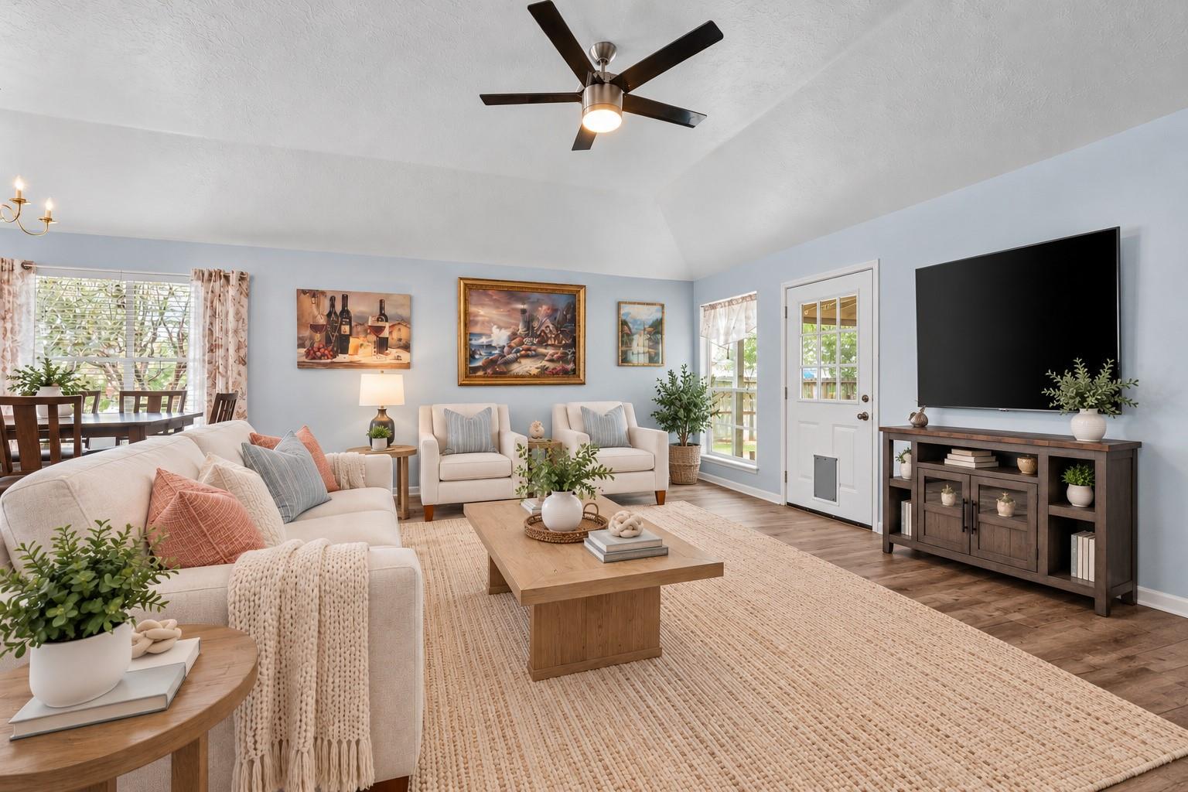
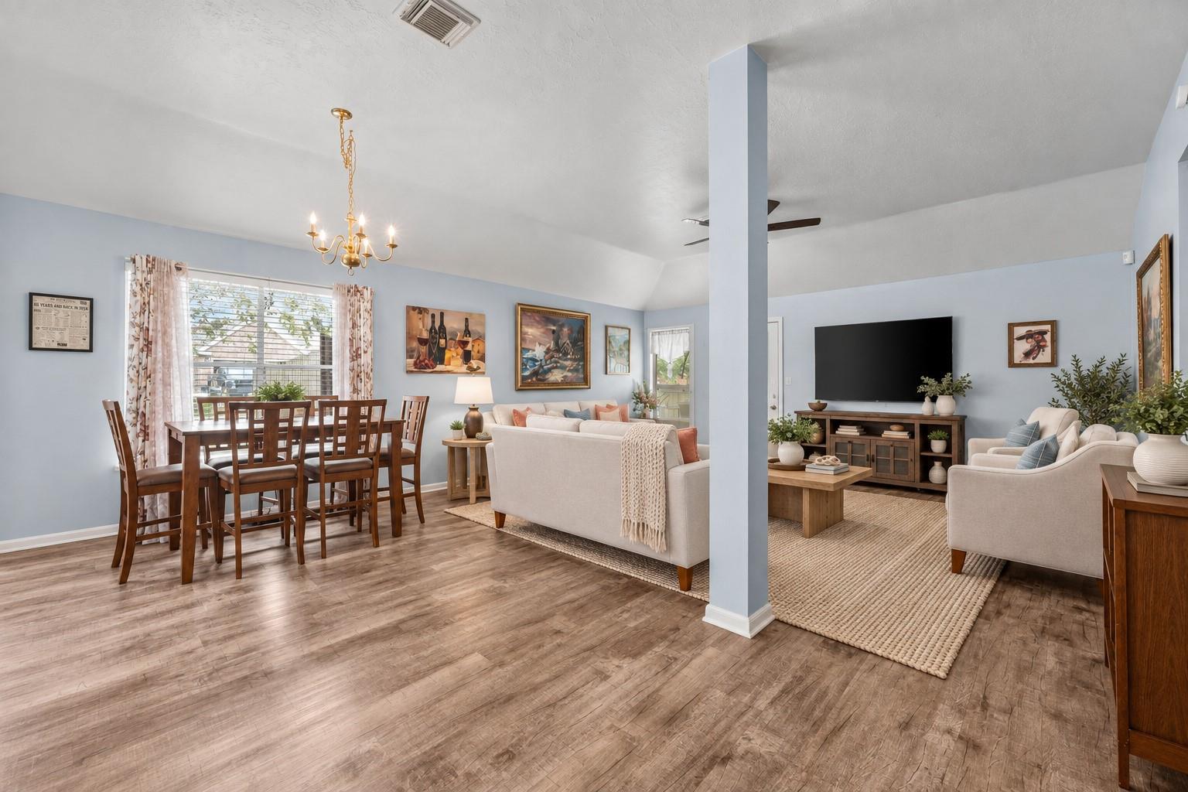
This charming, updated 1 story sits on an oversized corner lot in the sought-after lakefront community of Cape Conroe. 3 bedrooms & 2 baths, beautiful luxury vinyl flooring throughout & a light-filled, open-concept design. The sun-drenched family room is open to the dining area & luxury kitchen (the fridge stays) complete with quartz counters & new appliances. The spacious primary bedroom features an updated, spa-like ensuite bath. Step outside to a covered patio overlooking your large yard & beautiful, mature trees. Water heater (2-5 years), HVAC (4 years), roof (10 years). Enjoy the Lake Conroe lifestyle & fantastic neighborhood amenities, including a community boat launch, fishing pier, pool, clubhouse, playground, basketball court & large pavilion for gatherings and events. Conveniently located near Hwy 105 and I-45, just minutes from shopping, dining, Lake Conroe and Margaritaville Lake Resort & highly rated Montgomery ISD schools. Floor plan & video attached.

Save
Ask
Tour
Hide
Share
Listing Snapshot
Price 
$237,000
Days On Site 
14 Days
Bedrooms 
3
Inside Area (SqFt) 
1,387 sqft
Total Baths 
2
Full Baths 
2
Partial Baths 
N/A
Lot Size 
0.1515 Acres
Year Built 
1999
MLS® Number 
78003648
Status 
Active
Property Tax 
$4,081
HOA/Condo/Coop Fees 
$23.33 monthly
Sq Ft Source 
N/A
Friends & Family
Recent Activity
14 hours agoListing updated with changes from the MLS®
14 hours agoPrice changed to $237,000
2 weeks agoListing first seen on site
General Features
Acres 
0.1515
Attached Garage 
Yes
Direction Faces 
Southwest
Disclosures 
ExclusionsMudOther DisclosuresSeller's Disclosure
Foundation 
Slab
Garage 
Yes
Garage Spaces 
2
Parking 
AttachedGarage Door Opener
Parking Spaces 
2
Property Sub Type 
Single Family Residence
Security 
Prewired
SqFt Total 
1387
Style 
Traditional
Water Source 
Public
Interior Features
Appliances 
DisposalElectric OvenMicrowaveElectric RangeDishwasherRefrigerator
Cooling 
Ceiling Fan(s)Electric
Flooring 
CarpetVinyl
Heating 
Electric
Interior 
High CeilingsWalk-In Closet(s)PantryMaster DownstairsVaulted Ceiling(s)
Laundry Features 
Electric Dryer HookupWasher Hookup
Window Features 
Window Coverings
Bedroom 
Dimensions - 12x10Level - FirstArea - 120
Dining Room 
Dimensions - 9x8Level - FirstArea - 72
Exterior Porch/Balcony 
Level - First
Family Room 
Dimensions - 18x15Level - FirstArea - 270
Kitchen 
Dimensions - 11x11Level - FirstArea - 121
Master Bedroom 
Dimensions - 14x12Level - FirstArea - 168
Utility Room 
Level - First
Save
Ask
Tour
Hide
Share
Exterior Features
Construction Details 
BrickCement Siding
Exterior 
Dock
Fencing 
Back Yard
Lot Features 
Back YardCorner LotSubdivided
Other Structures 
Shed(s)
Patio And Porch 
CoveredPorchPatio
Roof 
Composition
Waterfront Features 
Pond
Windows/Doors 
Window Coverings
Community Features
Association Amenities 
Basketball CourtBoat DockClubhouseDry DockJogging PathParkParty RoomPicnic AreaPlaygroundPoolTrail(s)Recreation Facilities
Association Fee 
$280.0
Association Fee Frequency 
Annually
Community Features 
CurbsClubhouse
MLS Area 
39
School District 
37 - Montgomery
Financing Terms Available 
CashConventionalFHAOwner Will CarryVA Loan
Roads 
Concrete
Schools
School District
37 - Montgomery
Elementary School
Stewart Creek Elementary School
Middle School
Montgomery Junior High School
High School
Montgomery High School
Listing courtesy of RE/MAX Integrity [email protected]

IDX information is provided exclusively for consumers’ personal, non-commercial use. It may not be used for any purpose other than to identify prospective properties consumers may be interested in purchasing. This data is deemed reliable but is not guaranteed accurate by the MLS.

Data provided by HAR.com © 2026. All information provided should be independently verified.

Neighborhood & Commute
Source: Walkscore
Save
Ask
Tour
Hide
Share