Save
Ask
Tour
Hide
Share
$769,000
37 Days On Site

110 Bent Tree Lane
Montgomery, TX 77356

For Sale|Single Family Residence|Active
4
Beds
3
Total Baths
2
Full Baths
1
Partial Bath
2,833
SqFt
$271
/SqFt
1998
Built
Subdivision:
Bentwater
County:
Montgomery
110 Bent Tree Lane110 Bent Tree Lane110 Bent Tree Lane110 Bent Tree Lane
Save
Ask
Tour
Hide
Share

Mortgage Calculator

Monthly Payment (Est.)

Enter an interest rate to see your estimated monthly payment.
Calculator powered by Showcase IDX, a Constellation1 Company. Copyright ©2026 Information is deemed reliable but not guaranteed.

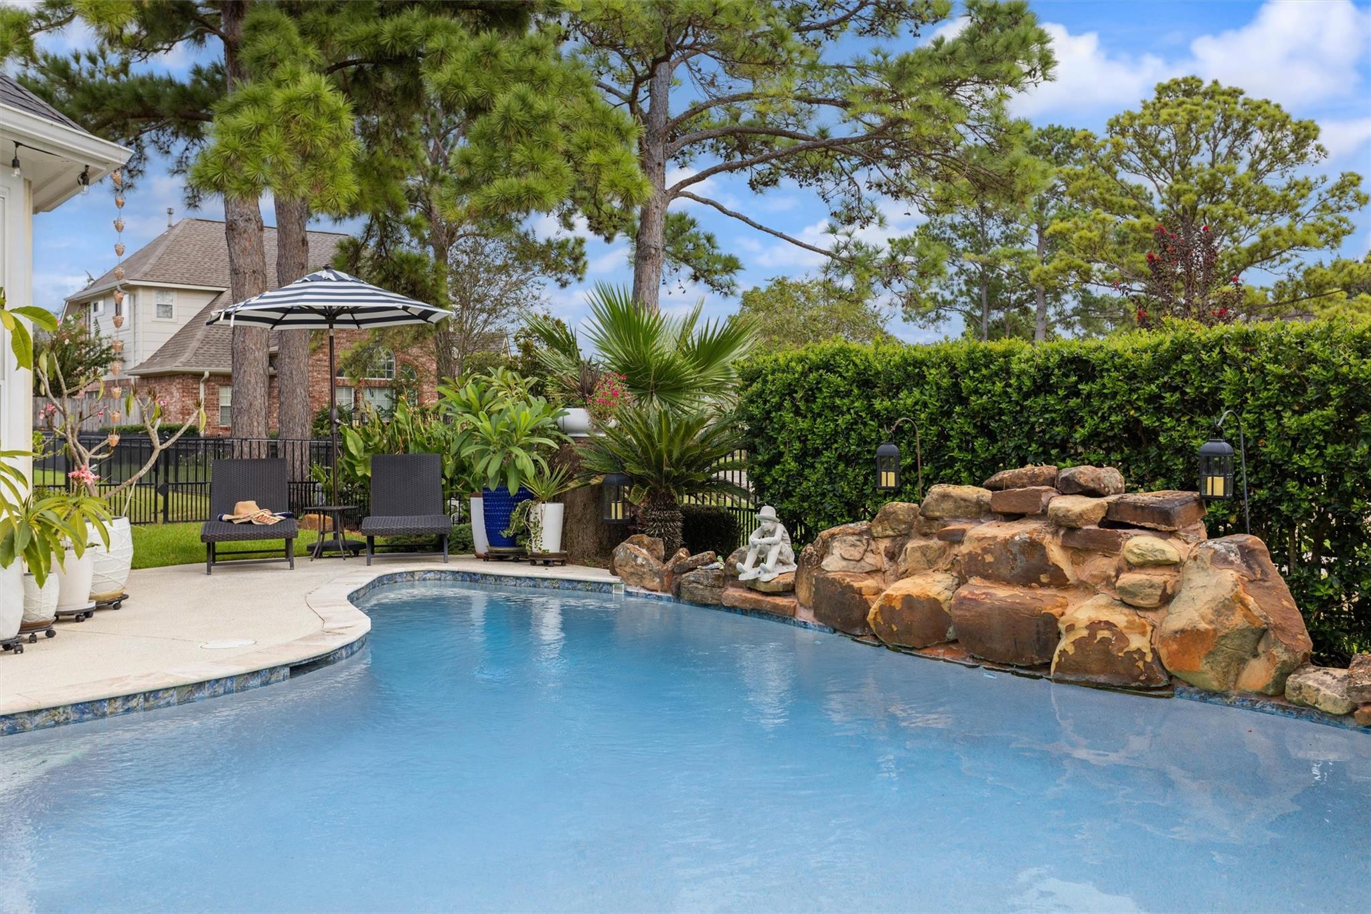
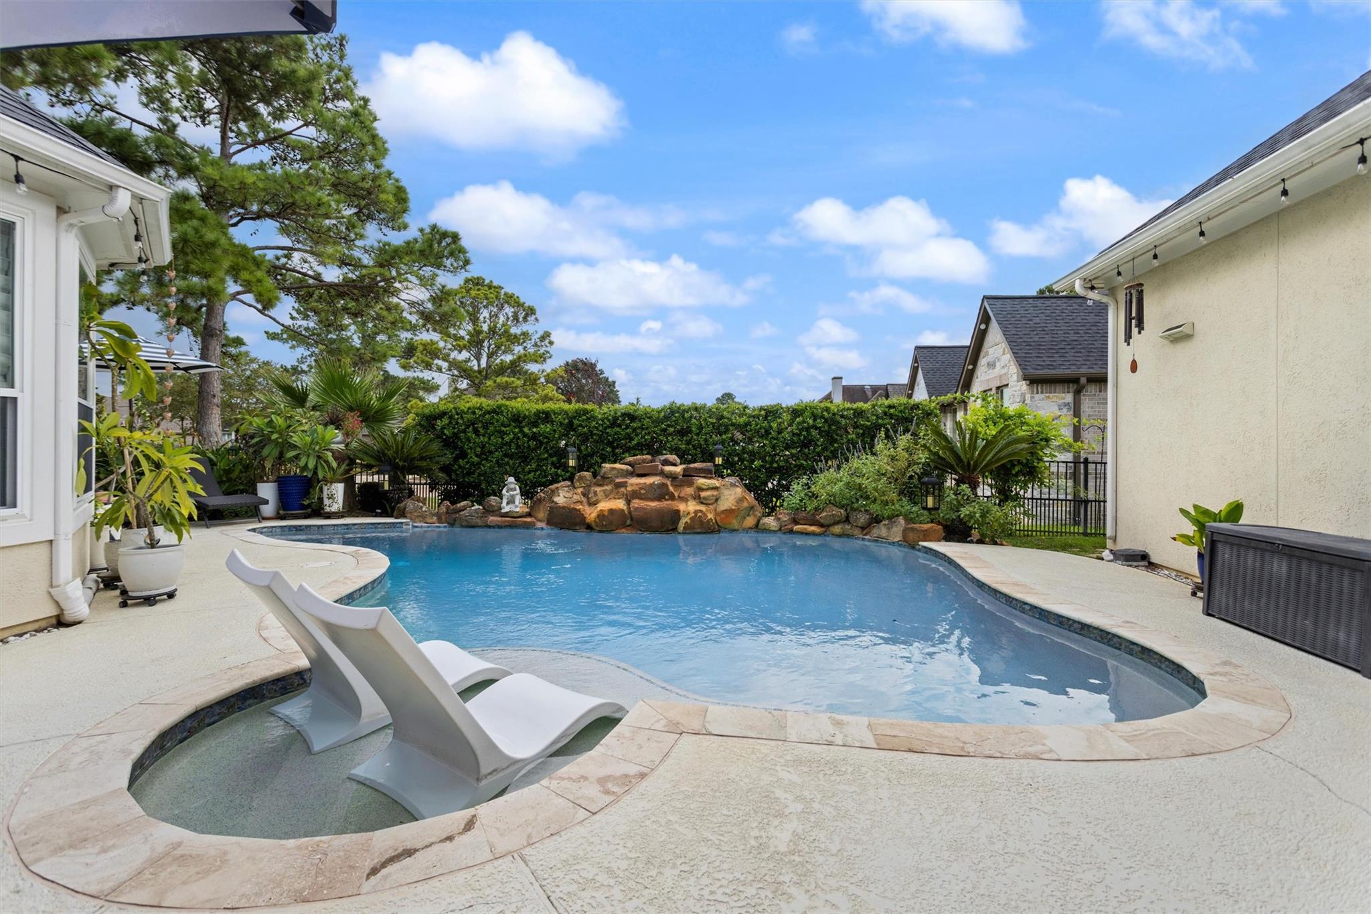
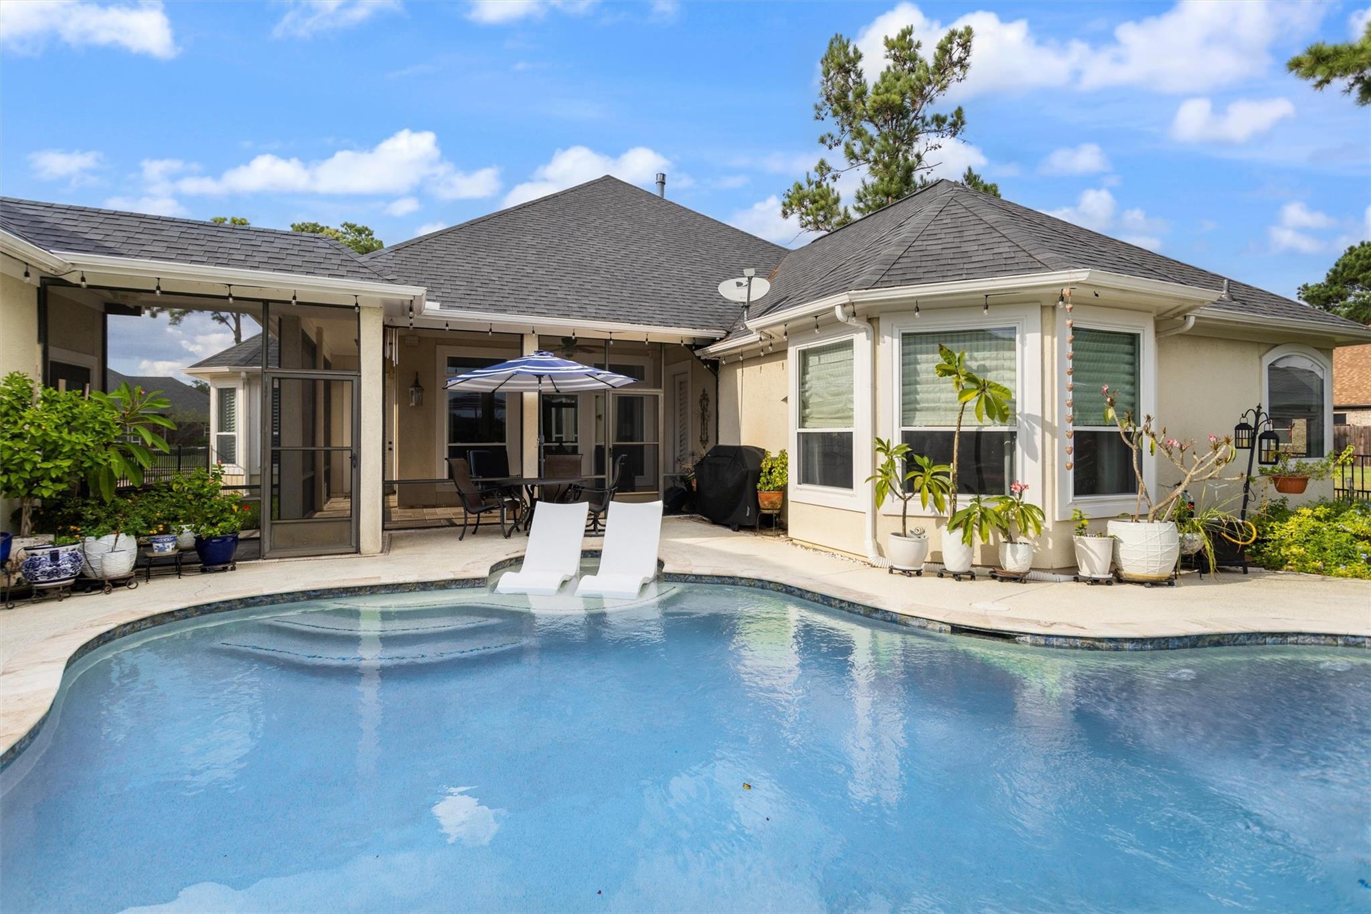
Located in the gated, country club community of Bentwater on the shores of Lake Conroe, this home has been completely updated (see improvement list for details) including fully-remodeled bathrooms with new fixtures, finishes and lighting. Inside you enjoy freshly-painted 4 BR, 2.5 BA, office. Outside, your over-sized property is fully fenced and maticulously maintained. A short cul de sac dead ends behind your pool area which is hidden by fence and landscaping for privacy, plus you're sitting perhaps 300 yards from the full country club experience: clubhouse for dining and socializing; first tees of two 18-hole golf courses plus putting greens & driving range; sports club with state-of-the art equipment to keep you fit and full spa to pamper you; tennis courts and paddleball courts; a community pool; there's a second pool at the Yacht Club which also offers a dedicated marina w/private boat launch. Welcome home to this country club lifestyle most only dream about. Montgomery ISD.

Save
Ask
Tour
Hide
Share
Listing Snapshot
Price 
$769,000
Days On Site 
37 Days
Bedrooms 
4
Inside Area (SqFt) 
2,833 sqft
Total Baths 
3
Full Baths 
2
Partial Baths 
1
Lot Size 
0.332 Acres
Year Built 
1998
MLS® Number 
76647684
Status 
Active
Property Tax 
$8,430
HOA/Condo/Coop Fees 
$99.17 monthly
Sq Ft Source 
N/A
Friends & Family
Recent Activity
2 days agoListing updated with changes from the MLS®
2 weeks agoStatus changed to Active
a month agoListing first seen on site
General Features
Acres 
0.332
Attached Garage 
Yes
Direction Faces 
North
Disclosures 
MudOther DisclosuresSeller's Disclosure
Foundation 
Slab
Garage 
Yes
Garage Spaces 
2
Green Energy Efficient 
ThermostatExposure/Shade
Parking 
OversizedTandemGarage Door OpenerGolf Cart GarageDrivewayWorkshop in GarageAttachedDetached
Parking Spaces 
2
Property Sub Type 
Single Family Residence
SqFt Total 
2833
Style 
Traditional
Water Source 
Public
Interior Features
Appliances 
DisposalElectric OvenOvenMicrowaveGas CooktopDishwasher
Cooling 
Ceiling Fan(s)ElectricZoned
Fireplace 
Yes
Fireplace Features 
GasGas Log
Fireplaces 
1
Flooring 
CarpetTileWood
Heating 
Natural GasZoned
Interior 
Crown MoldingHigh CeilingsWired for SoundWalk-In Closet(s)Breakfast BarKitchen IslandPantryGranite CountersDouble VanitySoaking TubSmart Thermostat
Laundry Features 
Electric Dryer HookupGas Dryer HookupWasher Hookup
Window Features 
Window CoveringsLow Emissivity Windows
Bedroom 
Dimensions - 13X11Level - FirstArea - 143
Breakfast 
Dimensions - 9X10Level - FirstArea - 90
Dining Room 
Dimensions - 15X12Level - FirstArea - 180
Exterior Porch/Balcony 
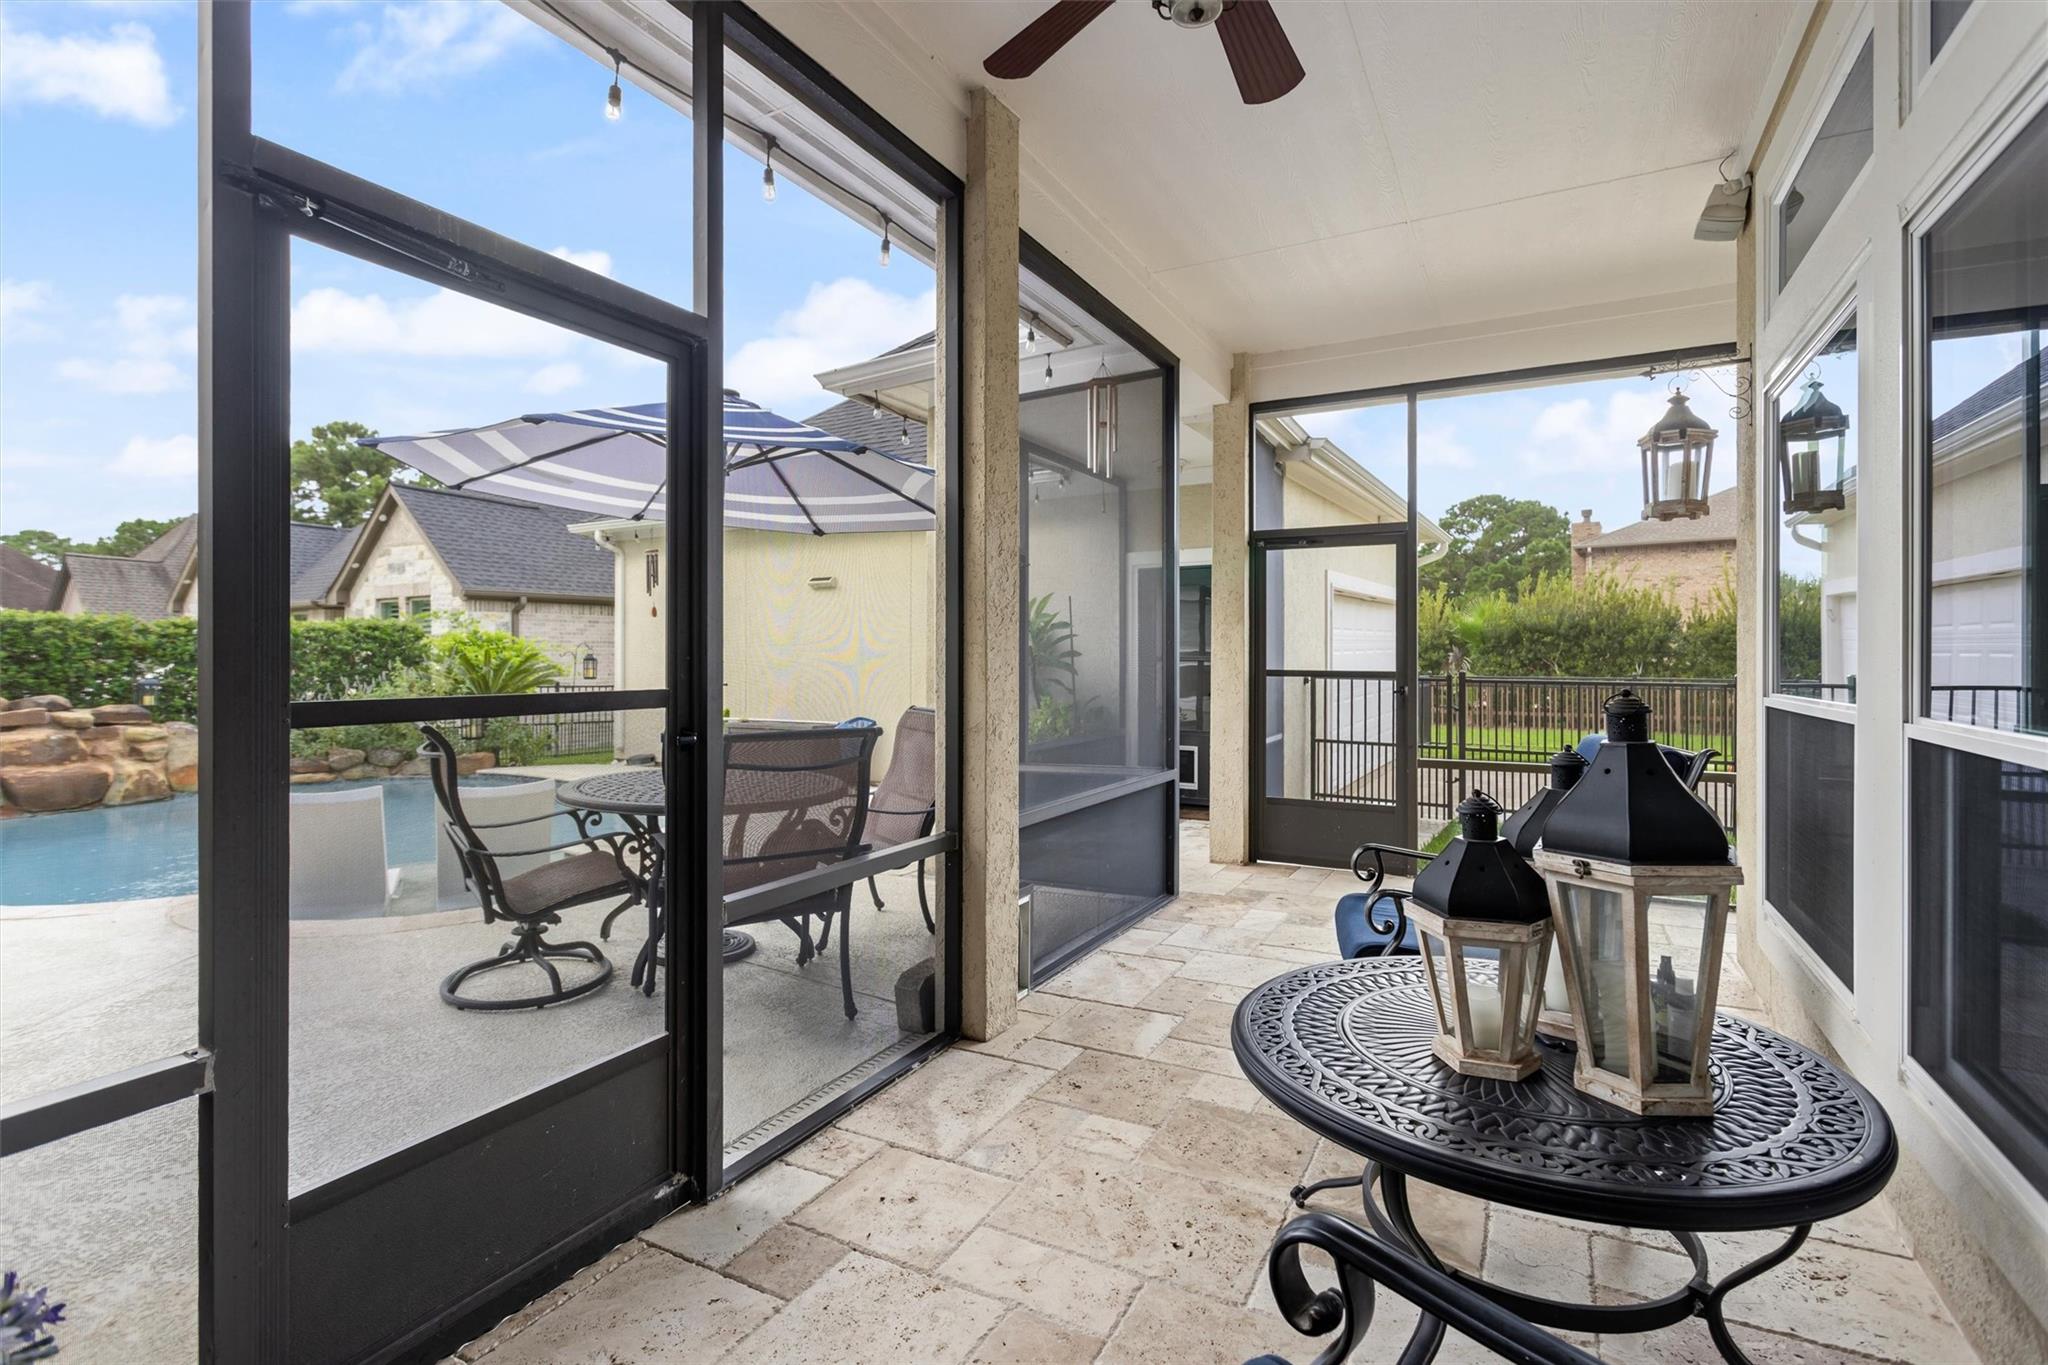
Dimensions - 18X9Level - FirstArea - 162
Kitchen 
Dimensions - 14X14Level - FirstArea - 196
Living Room 
Dimensions - 20X19Level - FirstArea - 380
Master Bathroom 
Dimensions - 12X14Level - FirstArea - 168
Master Bedroom 
Dimensions - 26X14Level - FirstArea - 364
Utility Room 
Dimensions - 6X6Level - FirstArea - 36
Save
Ask
Tour
Hide
Share
Exterior Features
Construction Details 
Cement SidingStucco
Fencing 
Back YardCross Fenced
Lot Features 
Back YardClearedNear Golf CourseSubdivided
Patio And Porch 
CoveredPorchScreenedPatio
Pool Features 
GuniteIn Ground
Private Pool 
Yes
Roof 
Composition
Waterfront Features 
Pond
Windows/Doors 
Window CoveringsLow Emissivity Windows
Community Features
Association Amenities 
Basketball CourtClubhouseDog ParkFitness CenterGolf CourseJogging PathMarinaParkPicnic AreaPlaygroundPoolSecuritySport CourtTennis Court(s)Trail(s)Recreation Facilities
Association Fee 
$1190.0
Association Fee Frequency 
Annually
Community Features 
Tennis Court(s)CurbsClubhouseGolf
MLS Area 
39
School District 
37 - Montgomery
Financing Terms Available 
CashConventionalFHAVA Loan
Roads 
Concrete
Schools
School District
37 - Montgomery
Elementary School
Lincoln Elementary School (Montgomery)
Middle School
Montgomery Junior High School
High School
Montgomery High School
Listing courtesy of Green & Associates Real Estate [email protected]

IDX information is provided exclusively for consumers’ personal, non-commercial use. It may not be used for any purpose other than to identify prospective properties consumers may be interested in purchasing. This data is deemed reliable but is not guaranteed accurate by the MLS.

Data provided by HAR.com © 2026. All information provided should be independently verified.

Neighborhood & Commute
Source: Walkscore
Save
Ask
Tour
Hide
Share