Save
Ask
Tour
Hide
Share
$3,800
3 Days On Site

729 Maplewood
League City, TX 77573

For Rent|Single Family Residence|Active
4
Beds
3
Total Baths
3
Full Baths
3,021
SqFt
$1
/SqFt
2023
Built
Subdivision:
Westwood
County:
Galveston
729 Maplewood729 Maplewood729 Maplewood729 Maplewood
Save
Ask
Tour
Hide
Share

Mortgage Calculator

Monthly Payment (Est.)

$17
Calculator powered by Showcase IDX, a Constellation1 Company. Copyright ©2026 Information is deemed reliable but not guaranteed.

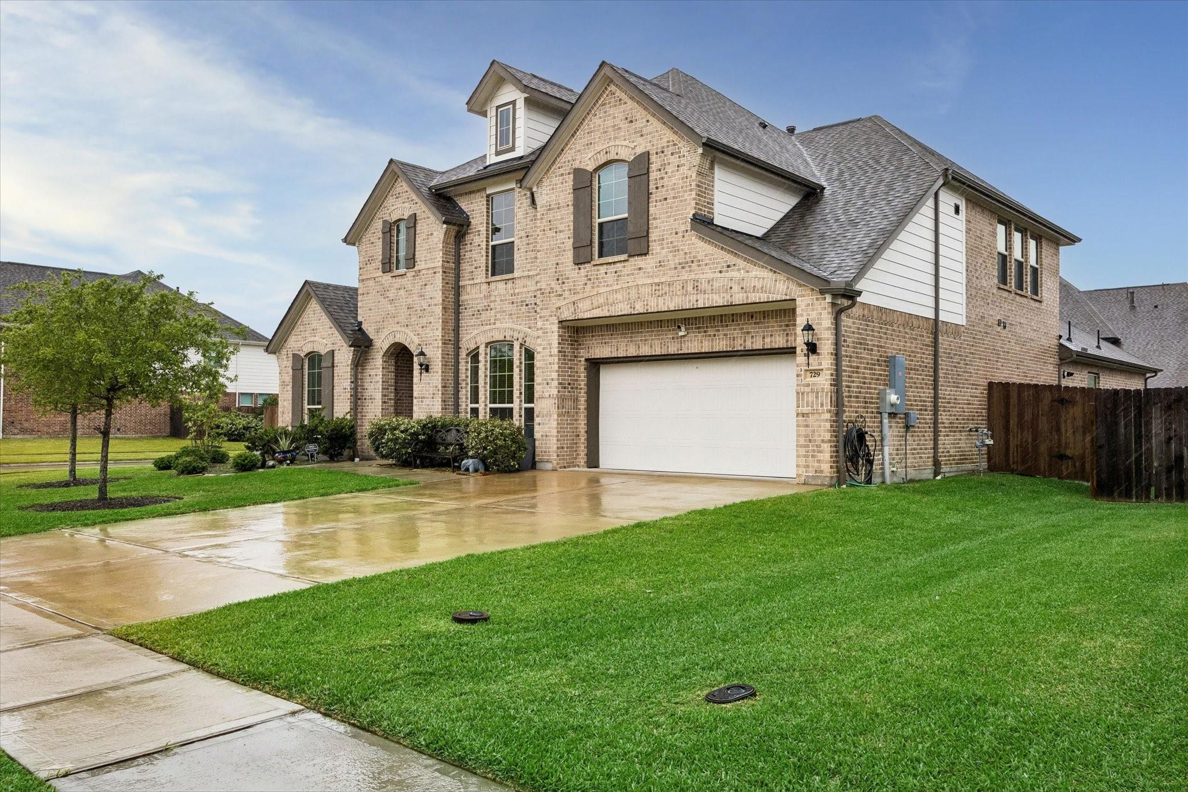
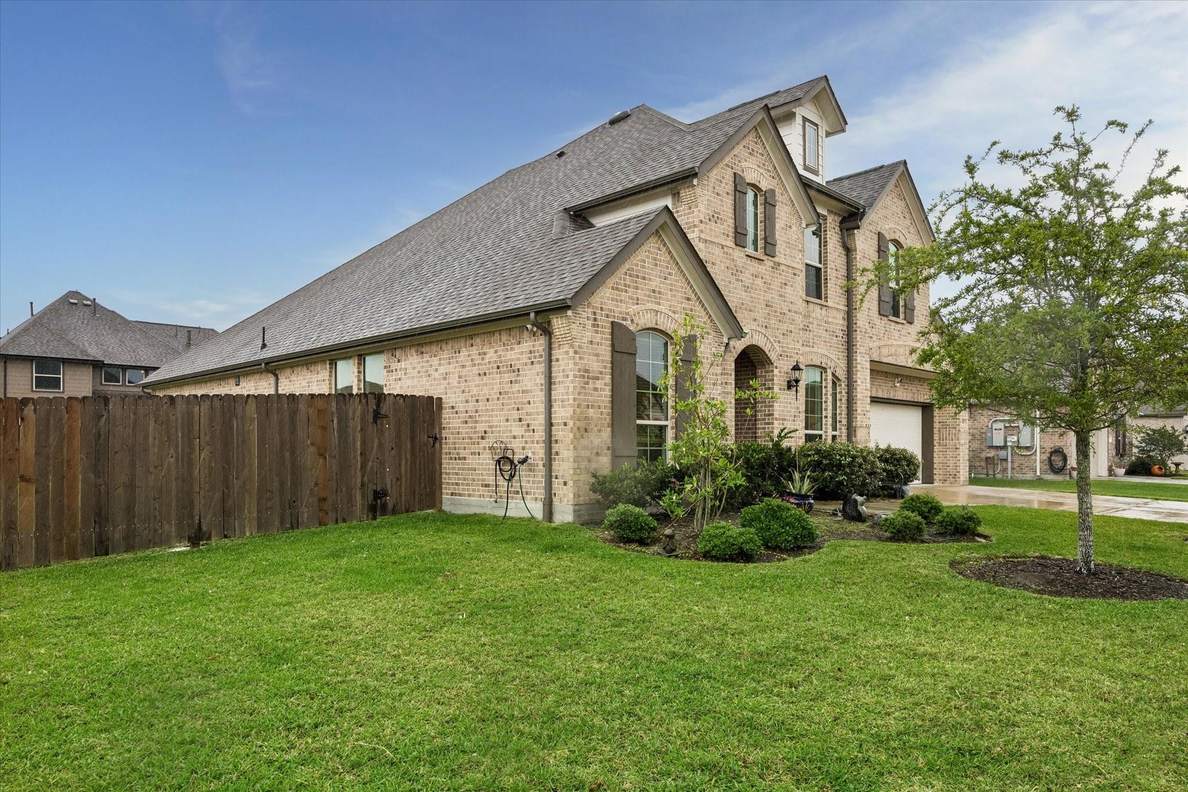
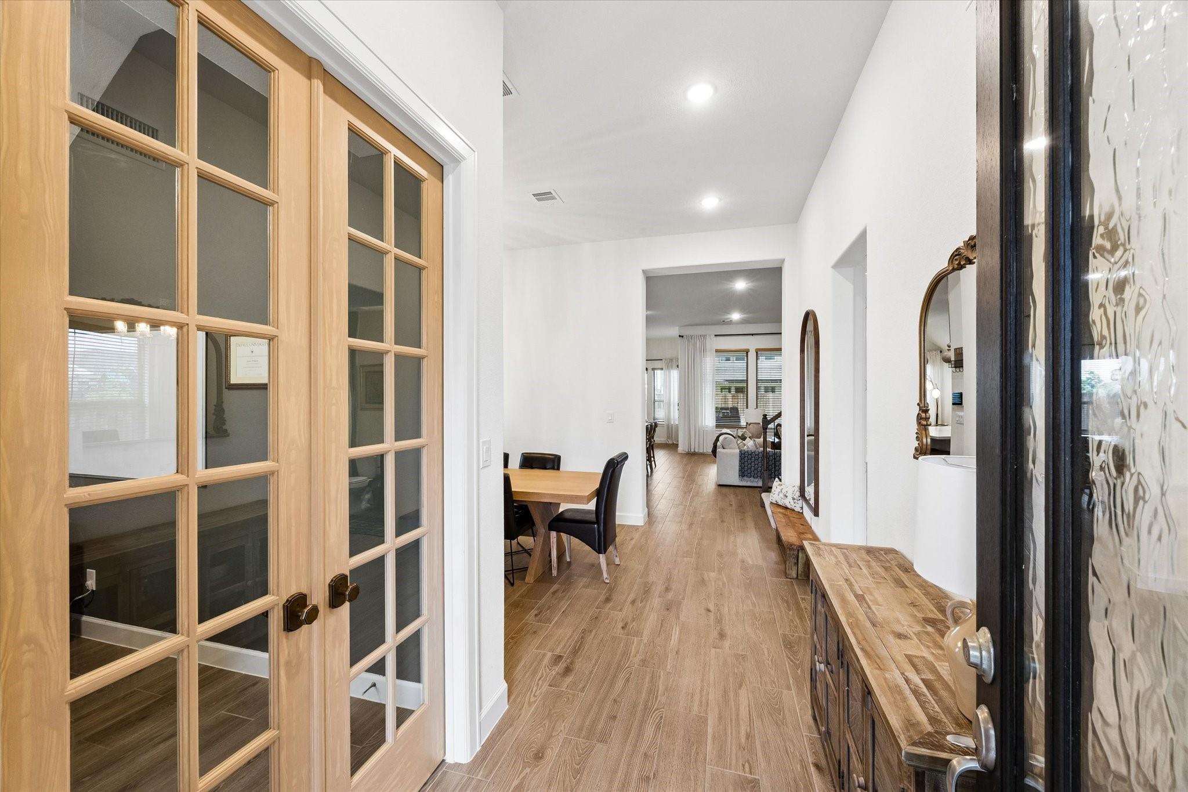
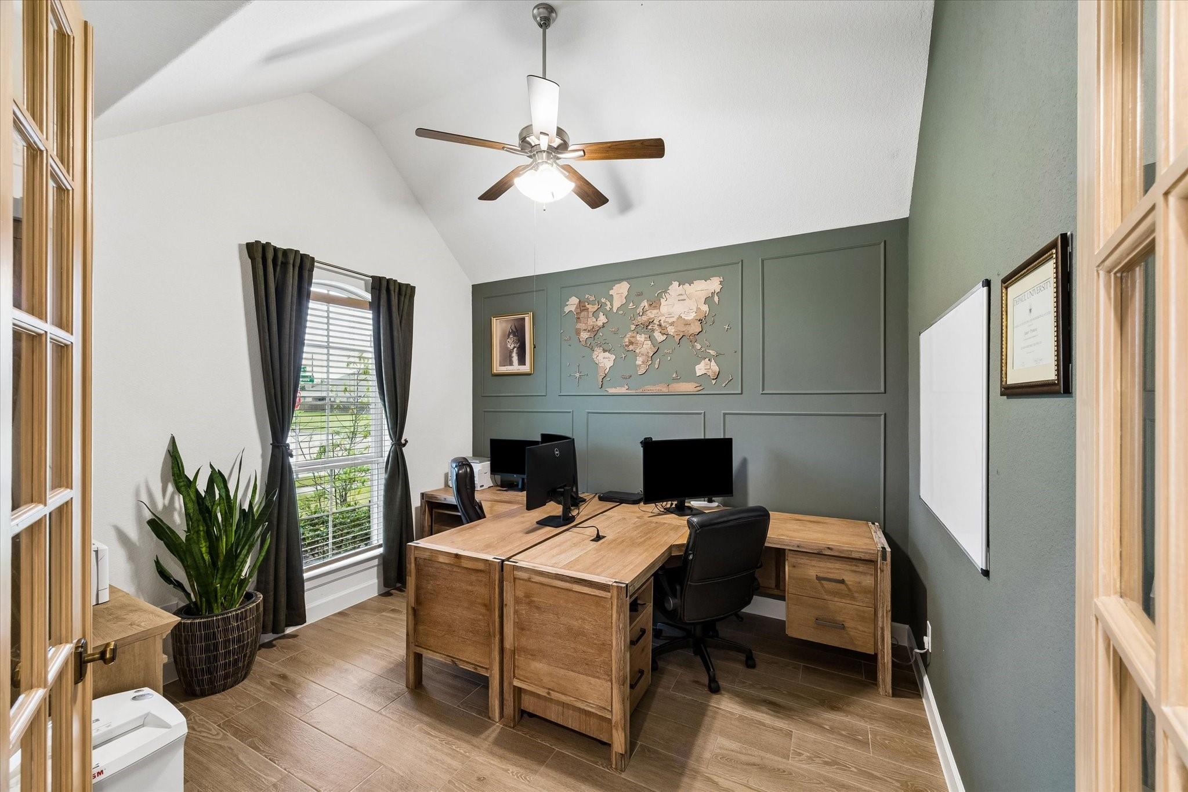
729 Maplewood is a gently lived in 4 B/R, 3 F/B home w/3-car tandem garage located on a 9093 S/F corner lot. Built in 2023 by K. Hovnanian Homes. Ground level primary B/R w/high ceiling, triple windows & en-suite bath w/split vanities w/quartz tops & undermount sinks, soaker tub, separate shower w/bench & frameless glass, large W/I closet & tile floor. B/R 2 & F/B 2 on ground level. Open concept kitchen has a large island with S/S farm sink, quartz counter tops w/tile backsplash, 42" cabinets, corner W/I pantry, gas cook-top & oven. Wood look ceramic tile through-out the lower level. 2" blinds throughout. Formal dining, breakfast room & home office/study w/French door access & vaulted ceiling. Secondary bath rooms have tub/shower combo w/ceiling height tile surround, solid surface vanity tops & tile floor. Bedroom 3, 4 and gameroom up. MUD room w/B/I storage & bench. Family room has a corner gas log fireplace & wall of windows overlooking the covered patio. Mahogany & glass front door.

Save
Ask
Tour
Hide
Share
Listing Snapshot
Price 
$3,800
Days On Site 
3 Days
Bedrooms 
4
Inside Area (SqFt) 
3,021 sqft
Total Baths 
3
Full Baths 
3
Partial Baths 
N/A
Lot Size 
0.2087 Acres
Year Built 
2023
MLS® Number 
76511378
Status 
Active
Property Tax 
N/A
HOA/Condo/Coop Fees 
N/A
Sq Ft Source 
N/A
Friends & Family
Recent Activity
3 days agoListing updated with changes from the MLS®
3 days agoListing first seen on site
General Features
Acres 
0.2087
Attached Garage 
Yes
Direction Faces 
Southeast
Disclosures 
No Disclosures
Garage 
Yes
Garage Spaces 
3
Green Energy Efficient 
ThermostatLightingExposure/Shade
Lease Term 
12 Months
Parking 
AttachedTandemGarage Door Opener
Parking Spaces 
3
Pets 
No
Property Sub Type 
Single Family Residence
Sewer 
Public Sewer
SqFt Total 
3021
Style 
Traditional
Utilities 
Cable Not AvailableNone
Water Source 
Public
Interior Features
Appliances 
DisposalGas OvenOvenGas CooktopDishwasher
Cooling 
Ceiling Fan(s)ElectricZoned
Fireplace 
Yes
Fireplace Features 
GasGas Log
Fireplaces 
1
Flooring 
Tile
Heating 
Natural GasZoned
Interior 
High CeilingsWalk-In Closet(s)Kitchen IslandPantryDouble VanitySoaking TubSmart Thermostat
Laundry Features 
Electric Dryer HookupGas Dryer HookupWasher Hookup
Window Features 
Low Emissivity Windows
Save
Ask
Tour
Hide
Share
Exterior Features
Fencing 
Back Yard
Lot Features 
ClearedCorner LotSubdivided
Windows/Doors 
Low Emissivity Windows
Community Features
Association Amenities 
ClubhouseParkPool
Community Features 
CurbsClubhouse
MLS Area 
33
Roads 
Concrete
School District 
9 - Clear Creek
Schools
School District
9 - Clear Creek
Elementary School
Campbell Elementary School (Clear Creek)
Middle School
Creekside Intermediate School
High School
Clear Springs High School
Listing courtesy of Faron Daigle Realty [email protected]

IDX information is provided exclusively for consumers’ personal, non-commercial use. It may not be used for any purpose other than to identify prospective properties consumers may be interested in purchasing. This data is deemed reliable but is not guaranteed accurate by the MLS.

Data provided by HAR.com © 2026. All information provided should be independently verified.

Neighborhood & Commute
Source: Walkscore
Save
Ask
Tour
Hide
Share