Save
Ask
Tour
Hide
Share
$399,000
75 Days On Site

47 Cloverdale Court
Montgomery, TX 77356

For Sale|Single Family Residence|Active
4
Beds
3
Total Baths
2
Full Baths
1
Partial Bath
2,428
SqFt
$164
/SqFt
1999
Built
Subdivision:
Bentwater
County:
Montgomery
47 Cloverdale Court47 Cloverdale Court47 Cloverdale Court47 Cloverdale Court
Save
Ask
Tour
Hide
Share

Mortgage Calculator

Monthly Payment (Est.)

Enter an interest rate to see your estimated monthly payment.
Calculator powered by Showcase IDX, a Constellation1 Company. Copyright ©2026 Information is deemed reliable but not guaranteed.

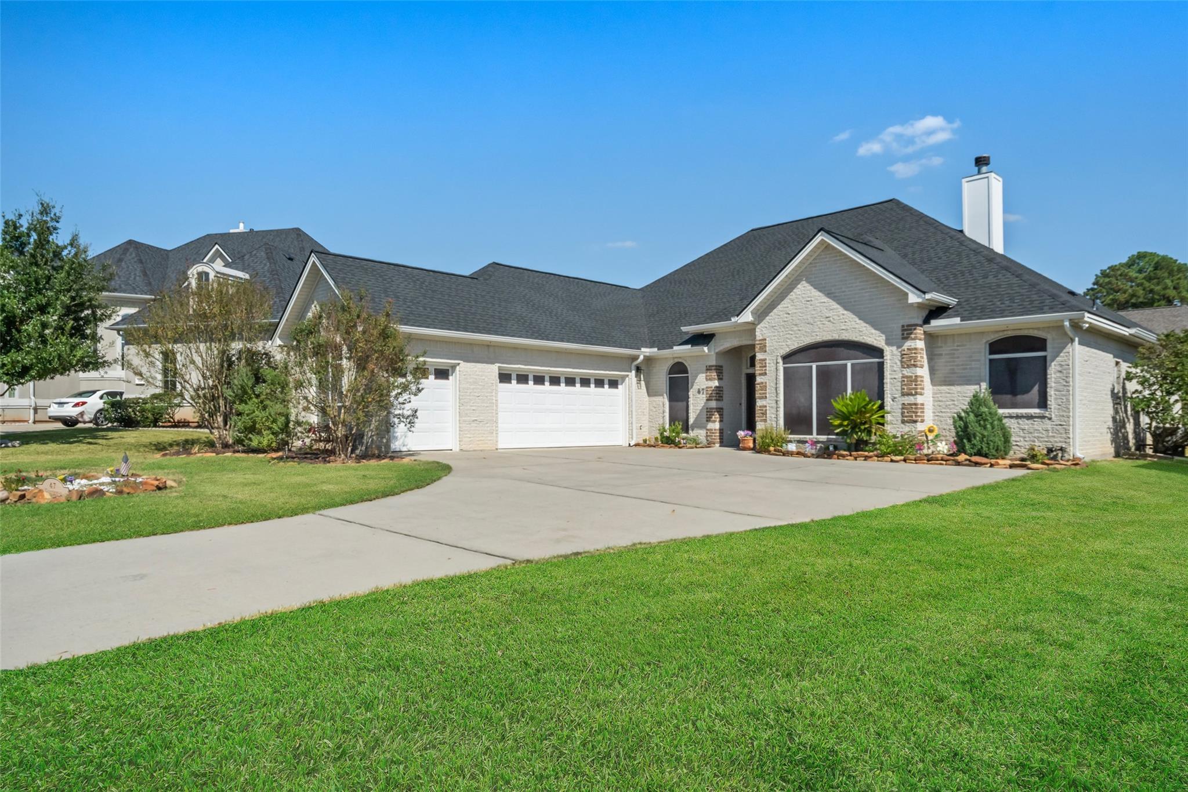
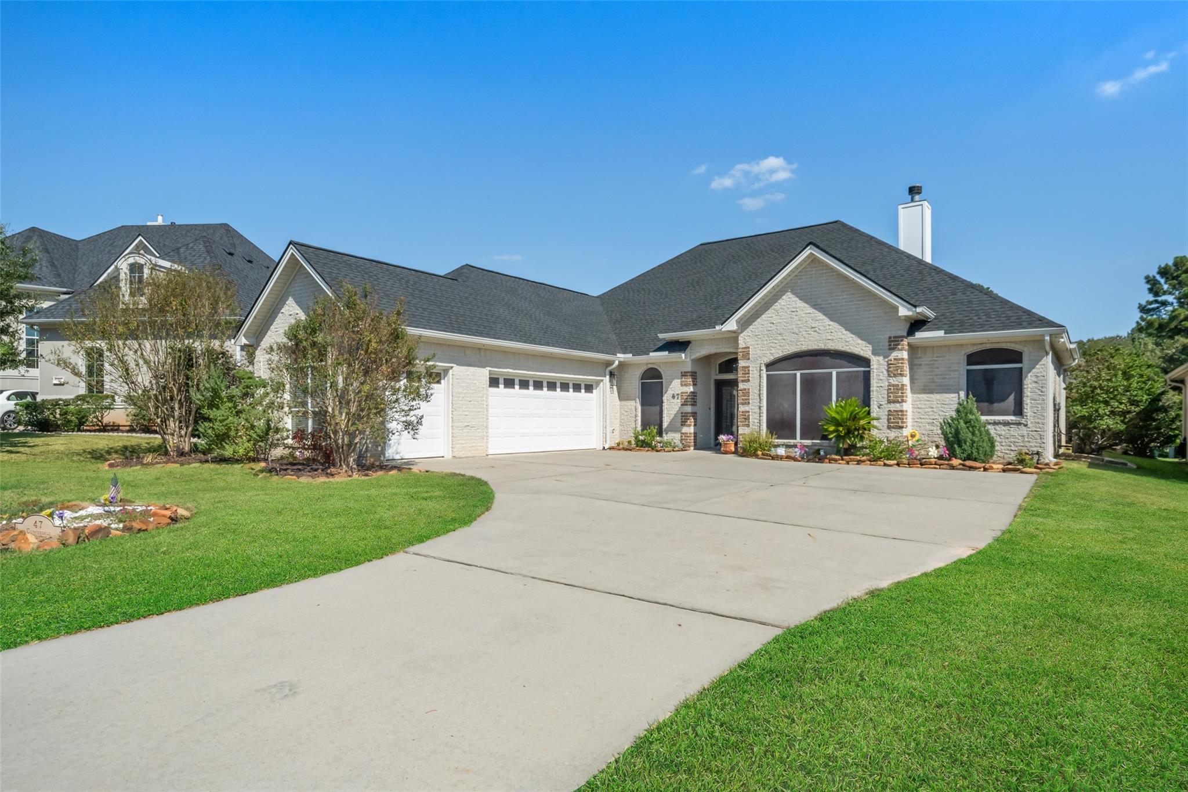
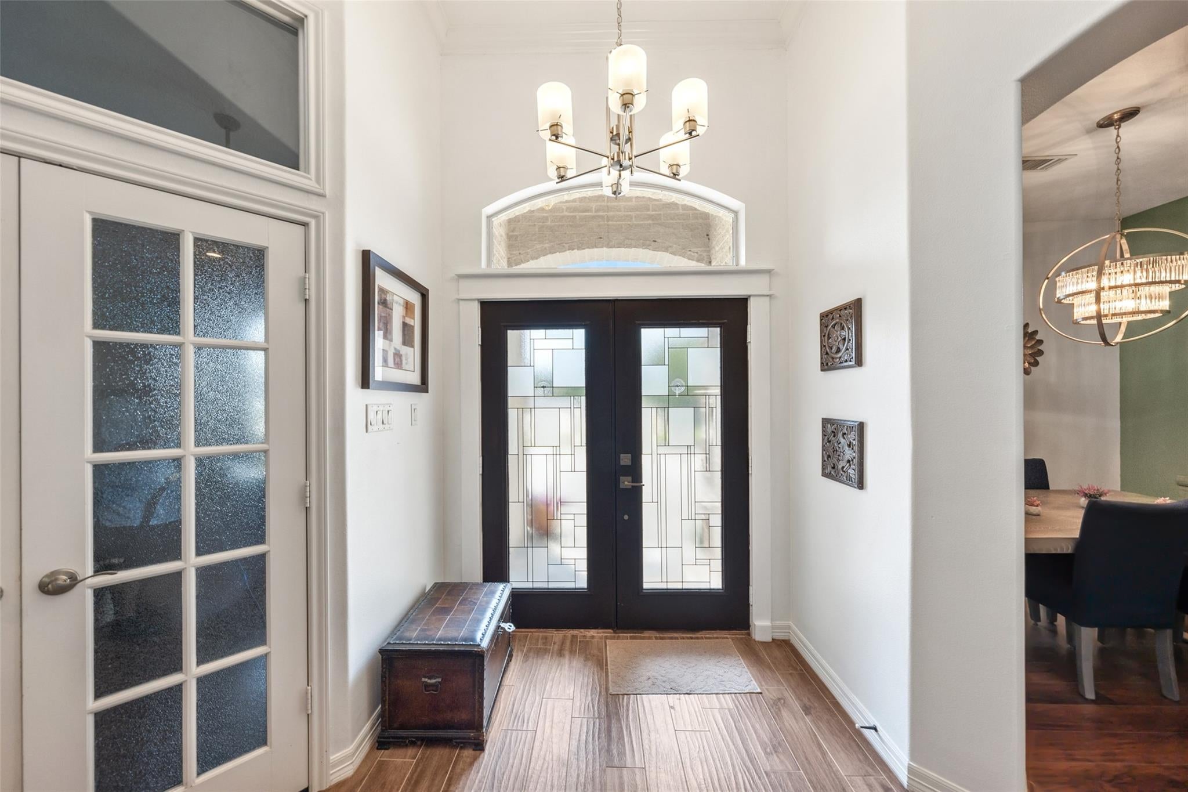
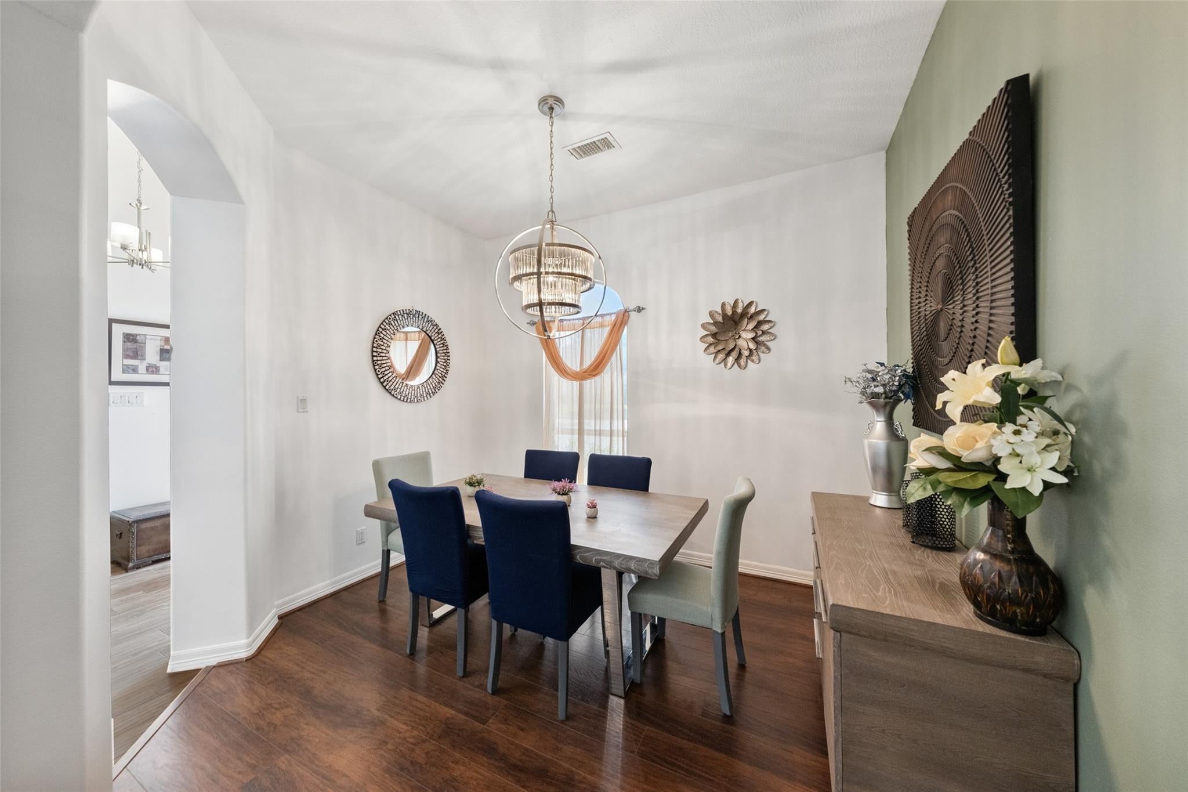
Beautifully refreshed and move-in ready, 47 Cloverdale offers light-filled living spaces and an easy, comfortable floor plan. Fresh interior paint in 2026 creates a crisp, updated feel throughout. The spacious family room features a fireplace and opens to an impressive enclosed sunroom, extending the living space and providing a wonderful spot to relax or entertain. The bright kitchen offers white cabinetry, generous counter space, island, breakfast bar, stainless appliances and double ovens, with an adjoining breakfast area. A separate formal dining room adds another inviting space for gatherings. Wood-look flooring flows through much of the home, while abundant windows and high ceilings enhance the open, airy atmosphere. Outside, enjoy a private backyard with a generous patio surrounded by mature landscaping. Attractive brick exterior, welcoming double-door entry and great curb appeal complete this inviting Bentwater home. Social membership.

Save
Ask
Tour
Hide
Share
Listing Snapshot
Price 
$399,000
Days On Site 
75 Days
Bedrooms 
4
Inside Area (SqFt) 
2,428 sqft
Total Baths 
3
Full Baths 
2
Partial Baths 
1
Lot Size 
0.2142 Acres
Year Built 
1999
MLS® Number 
76347181
Status 
Active
Property Tax 
$6,488
HOA/Condo/Coop Fees 
$95.5 monthly
Sq Ft Source 
N/A
Friends & Family
Recent Activity
2 weeks agoListing updated with changes from the MLS®
2 weeks agoPrice changed to $399,000
2 months agoListing first seen on site
General Features
Acres 
0.2142
Attached Garage 
Yes
Direction Faces 
North
Disclosures 
MudSellers Disclosure
Foundation 
Slab
Garage 
Yes
Garage Spaces 
3
Green Energy Efficient 
Thermostat
Parking 
AttachedGolf Cart Garage
Parking Spaces 
3
Property Sub Type 
Single Family Residence
SqFt Total 
2428
Style 
Traditional
Water Source 
Public
Interior Features
Appliances 
DisposalDouble OvenMicrowaveElectric RangeDishwasher
Cooling 
Ceiling Fan(s)Electric
Fireplace 
Yes
Fireplace Features 
GasWood Burning
Fireplaces 
1
Flooring 
CarpetTile
Heating 
ElectricZoned
Interior 
Crown MoldingHigh CeilingsWired for SoundWalk-In Closet(s)Double VanitySmart Thermostat
Laundry Features 
Electric Dryer HookupGas Dryer HookupWasher Hookup
Spa 
Yes
Window Features 
Low Emissivity Windows
Bedroom 
Dimensions - 13x11Level - FirstArea - 143
Breakfast 
Dimensions - 14x13Level - FirstArea - 182
Dining Room 
Dimensions - 12x10Level - FirstArea - 120
Kitchen 
Dimensions - 13x12Level - FirstArea - 156
Living Room 
Dimensions - 20x14Level - FirstArea - 280
Master Bathroom 
Dimensions - 10x9Level - FirstArea - 90
Master Bedroom 
Dimensions - 17x12Level - FirstArea - 204
Utility Room 
Dimensions - 10x6Level - FirstArea - 60
Save
Ask
Tour
Hide
Share
Exterior Features
Construction Details 
Brick
Exterior 
Dock
Fencing 
Back Yard
Lot Features 
Cul-De-SacNear Golf CourseSubdivided
Roof 
Composition
Spa 
Yes
Waterfront Features 
Pond
Windows/Doors 
Low Emissivity Windows
Community Features
Accessibility Features 
Therapeutic Whirlpool
Association Amenities 
Basketball CourtBoat DockBoat SlipClubhouseDog ParkFitness CenterGolf CourseJogging PathMarinaParkParty RoomPicnic AreaPlaygroundPoolSport CourtTennis Court(s)
Association Fee 
$1146.0
Association Fee Frequency 
Annually
Community Features 
Tennis Court(s)CurbsClubhouseGolf
MLS Area 
39
School District 
37 - Montgomery
Financing Terms Available 
CashConventionalFHAVA Loan
Roads 
Concrete
Schools
School District
37 - Montgomery
Elementary School
Lincoln Elementary School (Montgomery)
Middle School
Montgomery Junior High School
High School
Montgomery High School
Listing courtesy of RE/MAX Integrity [email protected]

IDX information is provided exclusively for consumers’ personal, non-commercial use. It may not be used for any purpose other than to identify prospective properties consumers may be interested in purchasing. This data is deemed reliable but is not guaranteed accurate by the MLS.

Data provided by HAR.com © 2026. All information provided should be independently verified.

Neighborhood & Commute
Source: Walkscore
Save
Ask
Tour
Hide
Share