
Save
Ask
Tour
Hide
Share
$199,000
3 Days On Site

236 Dawns Edge Drive
Conroe, TX 77356

For Sale|Single Family Residence|Active
3
Beds
2
Total Baths
2
Full Baths
1,774
SqFt
$112
/SqFt
1981
Built
Subdivision:
April Sound
County:
Montgomery
236 Dawns Edge Drive236 Dawns Edge Drive236 Dawns Edge Drive236 Dawns Edge Drive
Save
Ask
Tour
Hide
Share

Mortgage Calculator

Monthly Payment (Est.)

Enter an interest rate to see your estimated monthly payment.
Calculator powered by Showcase IDX, a Constellation1 Company. Copyright ©2026 Information is deemed reliable but not guaranteed.

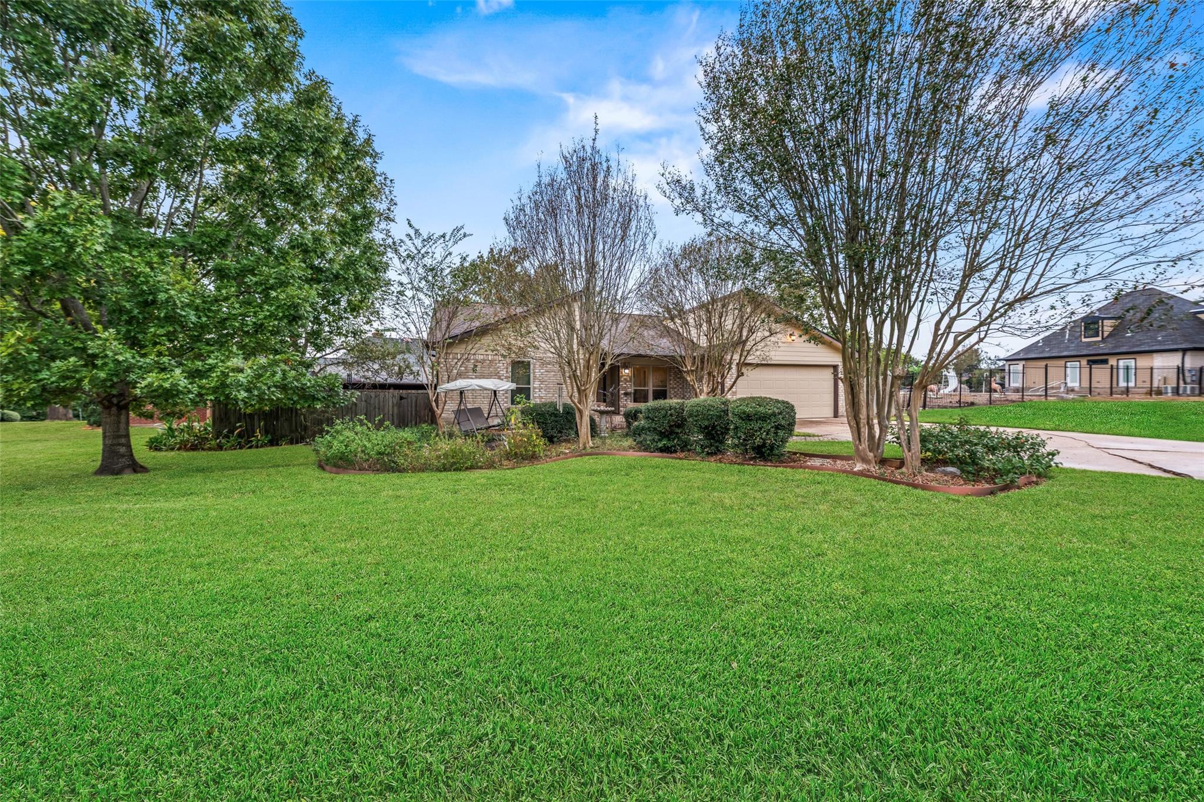
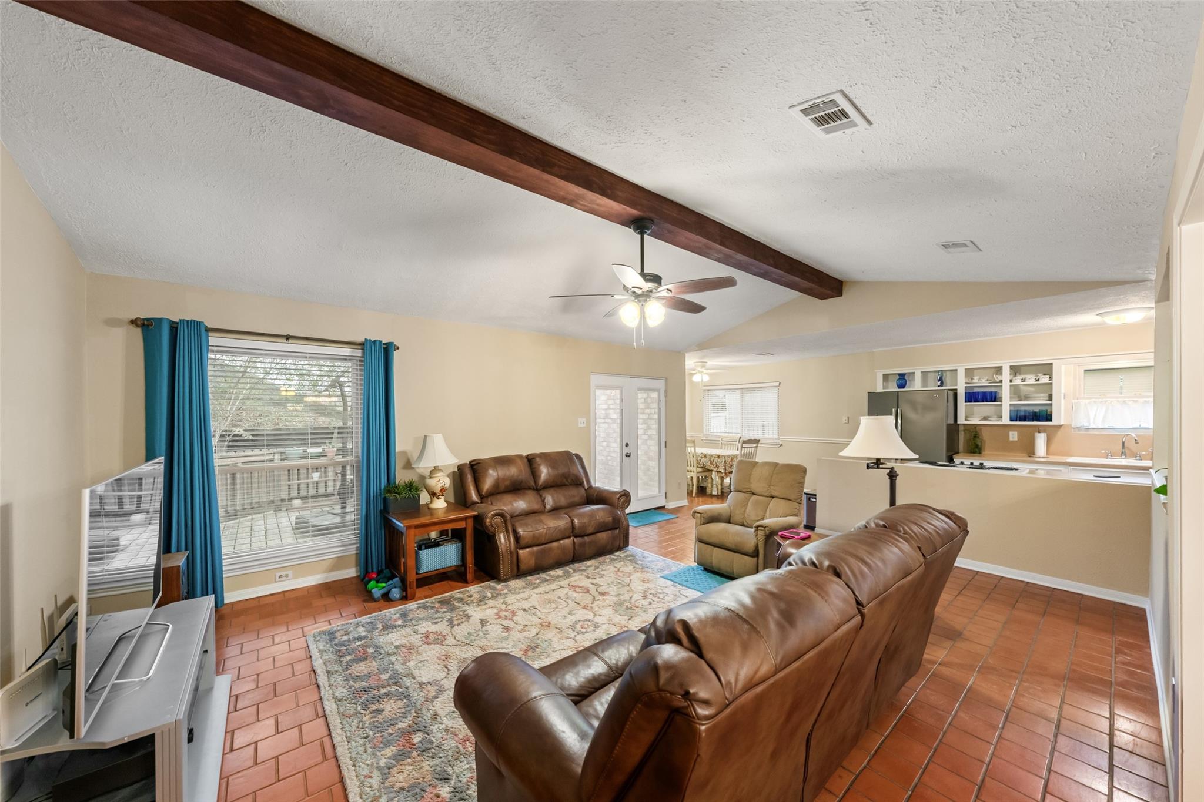
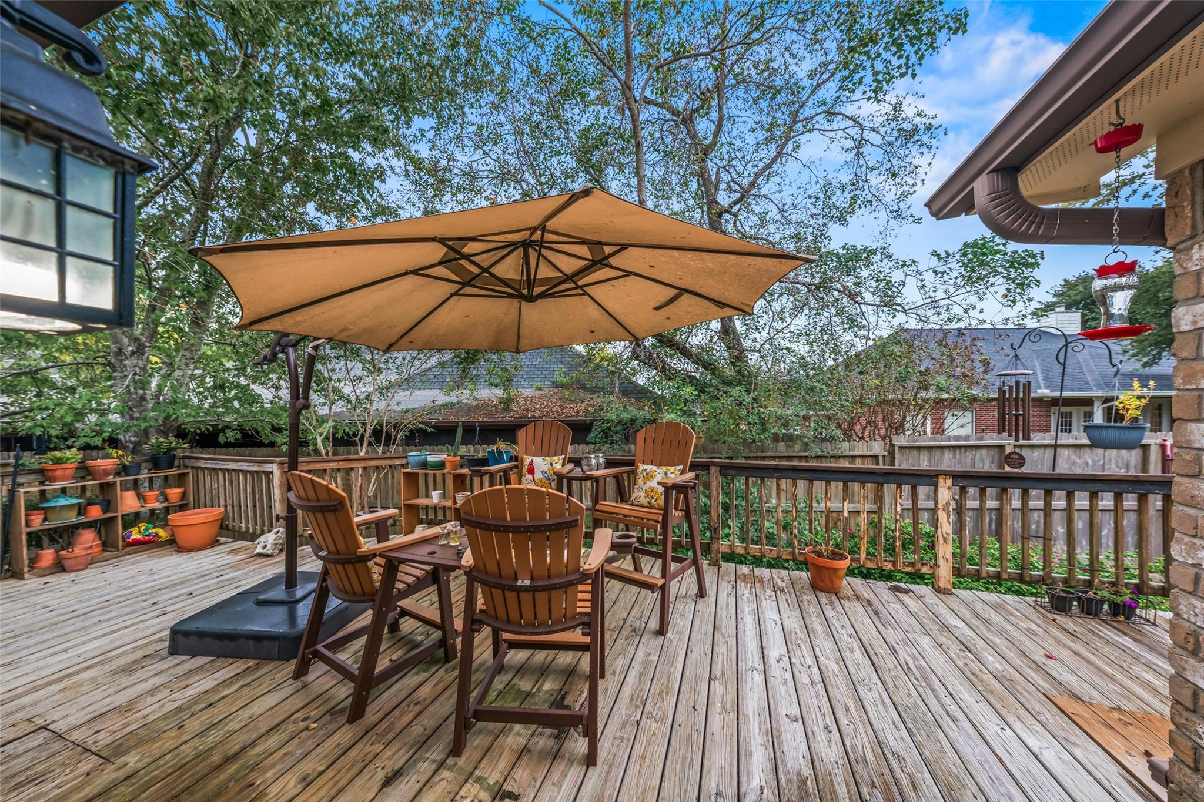
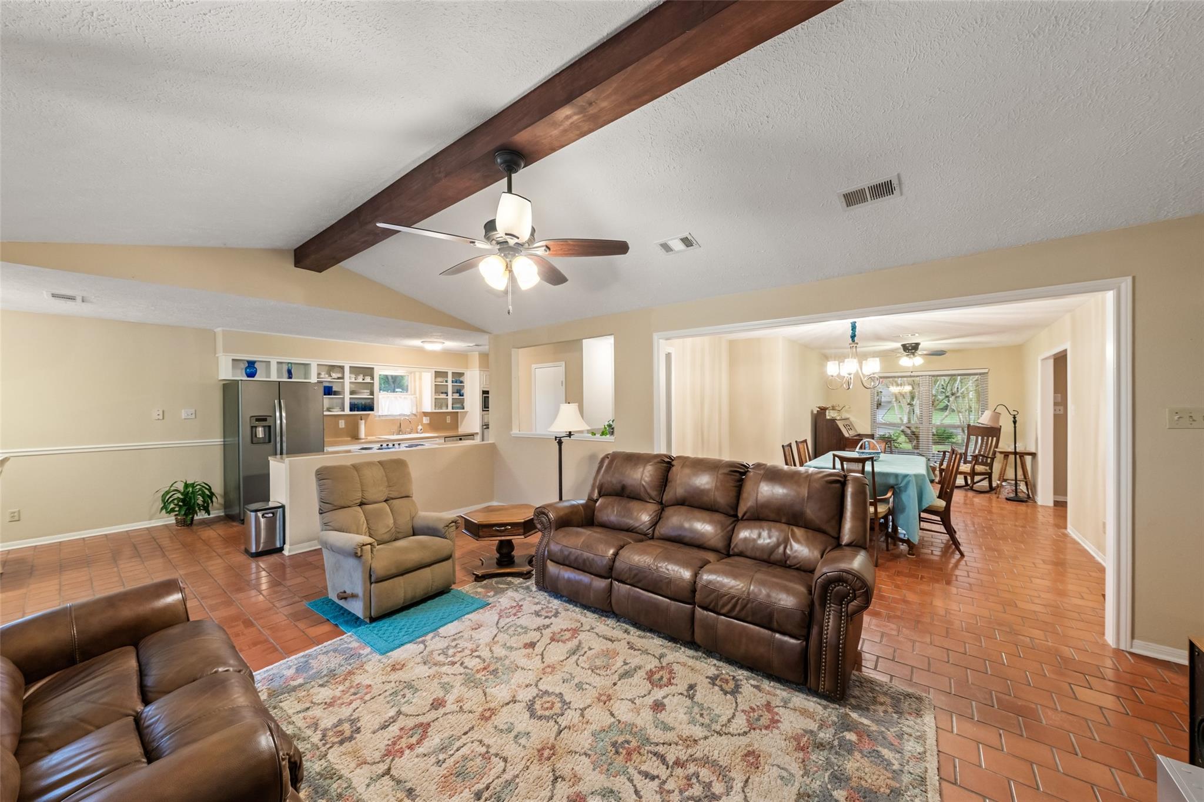
Spend your days on the fairways, at the tennis courts, or relaxing poolside in April Sound, a manned-gate community on Lake Conroe. This single-story home offers 3 bedrooms, 2 baths, and 1,774 square feet, with high ceilings and an open kitchen and living area for easy everyday living and entertaining. The island kitchen and breakfast room keep conversation close, while large windows overlook the fenced backyard and wood deck, an inviting spot for morning coffee or unwinding after a day outdoors. A separate den adds flexible space for work or hobbies. Updates include a roof, PEX water supply lines, siding and gutters in 2019, plus windows in 2022. An owned water softener and attached 2-car garage add convenience. April Sound Country Club offers golf, tennis, pickleball, swimming, fitness, dining, and social events, with access based on membership. Make the Lake Conroe lifestyle your everyday escape!

Save
Ask
Tour
Hide
Share
Listing Snapshot
Price 
$199,000
Days On Site 
3 Days
Bedrooms 
3
Inside Area (SqFt) 
1,774 sqft
Total Baths 
2
Full Baths 
2
Partial Baths 
N/A
Lot Size 
0.2149 Acres
Year Built 
1981
MLS Number 
75851684
Status 
Active
Property Tax 
$3,842
HOA/Condo/Coop Fees 
$200 monthly
Sq Ft Source 
N/A
Friends & Family
Recent Activity
2 days agoListing updated with changes from the MLS
3 days agoListing first seen on site
General Features
Acres 
0.2149
Attached Garage 
Yes
Disclosures 
MudSeller's Disclosure
Foundation 
Slab
Garage 
Yes
Garage Spaces 
2
Green Energy Efficient 
Thermostat
Parking 
AttachedGarage Door Opener
Parking Spaces 
2
Property Sub Type 
Single Family Residence
Sewer 
Public Sewer
SqFt Total 
1774
Style 
Traditional
Water Source 
Public
Interior Features
Appliances 
DisposalElectric OvenMicrowaveElectric CooktopDishwasher
Cooling 
Ceiling Fan(s)Electric
Flooring 
Tile
Heating 
Electric
Interior 
High CeilingsKitchen IslandMaster DownstairsSmart Thermostat
Laundry Features 
Electric Dryer HookupWasher Hookup
Bedroom 
Dimensions - 11 x 11Level - FirstArea - 121
Breakfast 
Dimensions - 11 x 8Level - FirstArea - 88
Den 
Dimensions - 11 x 10Level - FirstArea - 110
Kitchen 
Dimensions - 11 x 8Level - FirstArea - 88
Living Room 
Dimensions - 19 x 3Level - FirstArea - 57
Master Bedroom 
Dimensions - 16 x 12Level - FirstArea - 192
Save
Ask
Tour
Hide
Share
Exterior Features
Construction Details 
BrickWood Siding
Fencing 
Back Yard
Lot Features 
Near Golf CourseSubdivided
Patio And Porch 
Patio
Roof 
Composition
Community Features
Association Fee 
$2400.0
Association Fee Frequency 
Annually
Community Features 
Curbs
MLS Area 
39
School District 
37 - Montgomery
Financing Terms Available 
CashConventionalFHAVA Loan
Roads 
Concrete
Schools
School District
37 - Montgomery
Elementary School
Stewart Creek Elementary School
Middle School
Oak Hill Junior High School
High School
Lake Creek High School
Listing courtesy of Connect Realty.com [email protected]

IDX information is provided exclusively for consumers’ personal, non-commercial use. It may not be used for any purpose other than to identify prospective properties consumers may be interested in purchasing. This data is deemed reliable but is not guaranteed accurate by the MLS.

Data provided by HAR.com © 2026. All information provided should be independently verified.

Neighborhood & Commute
Source: Walkscore
Save
Ask
Tour
Hide
Share