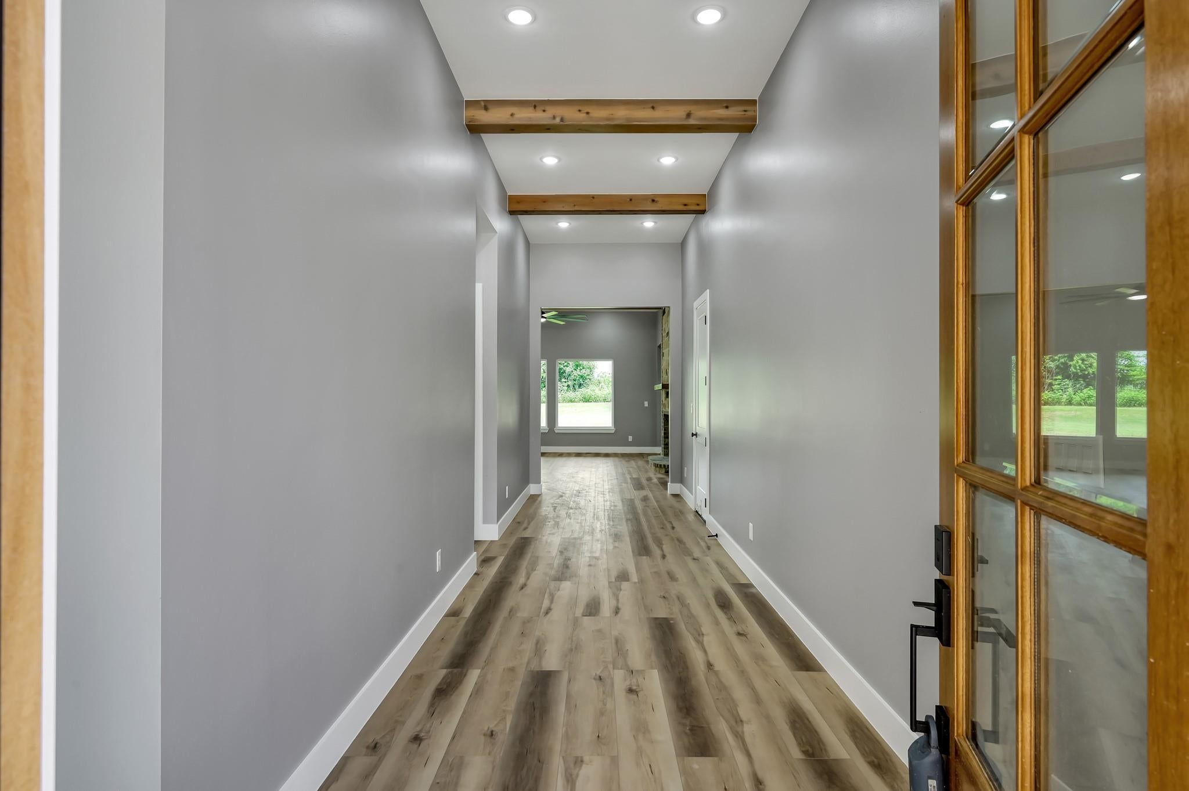
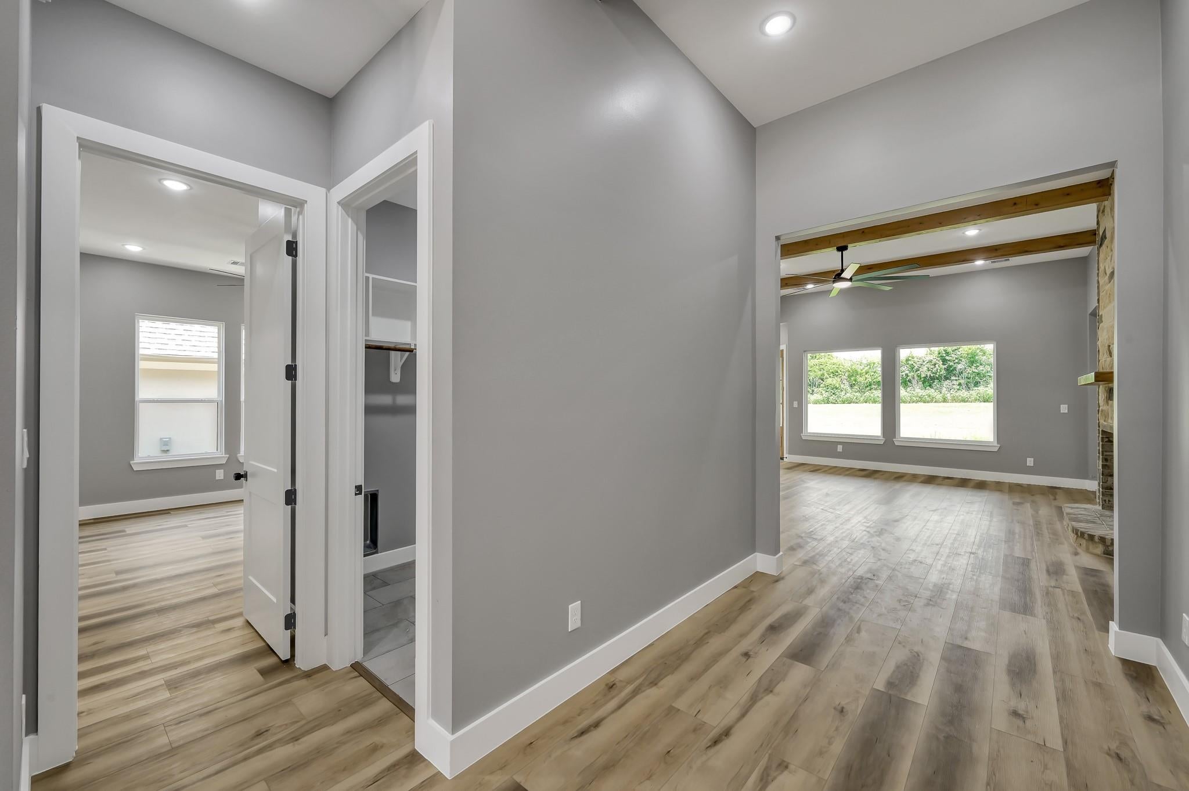
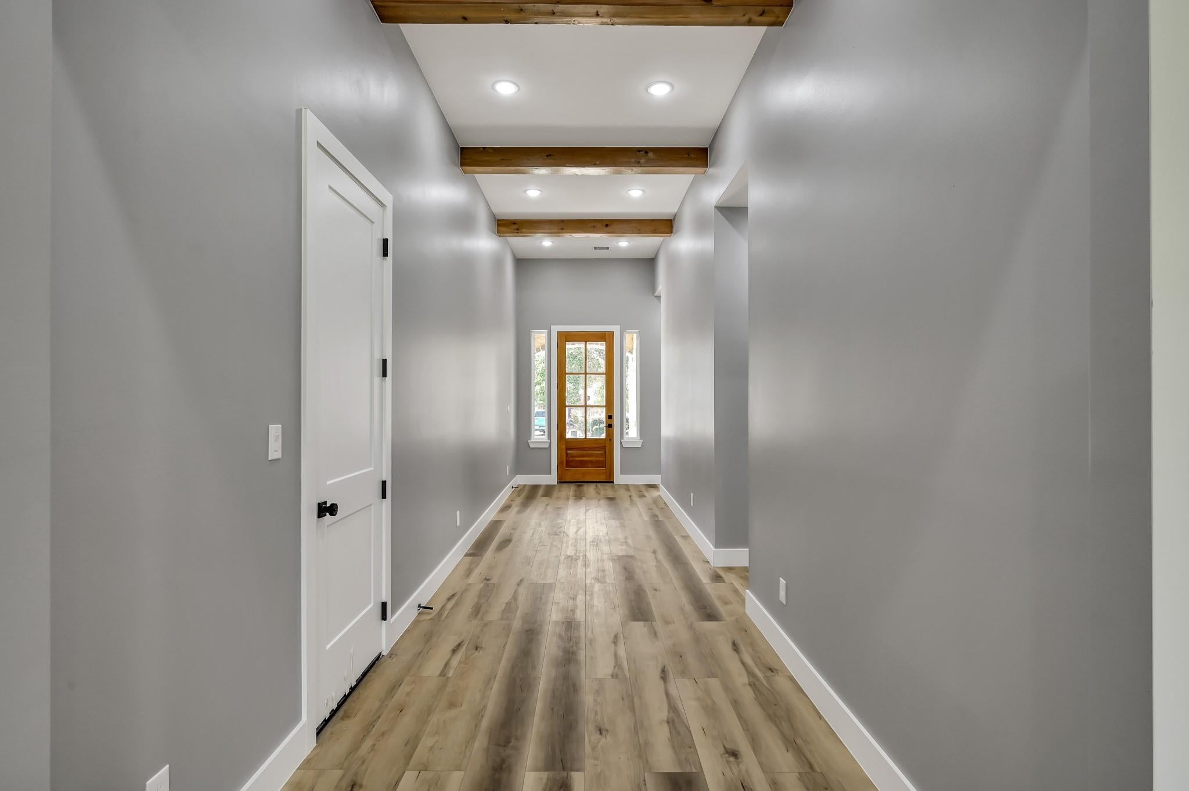
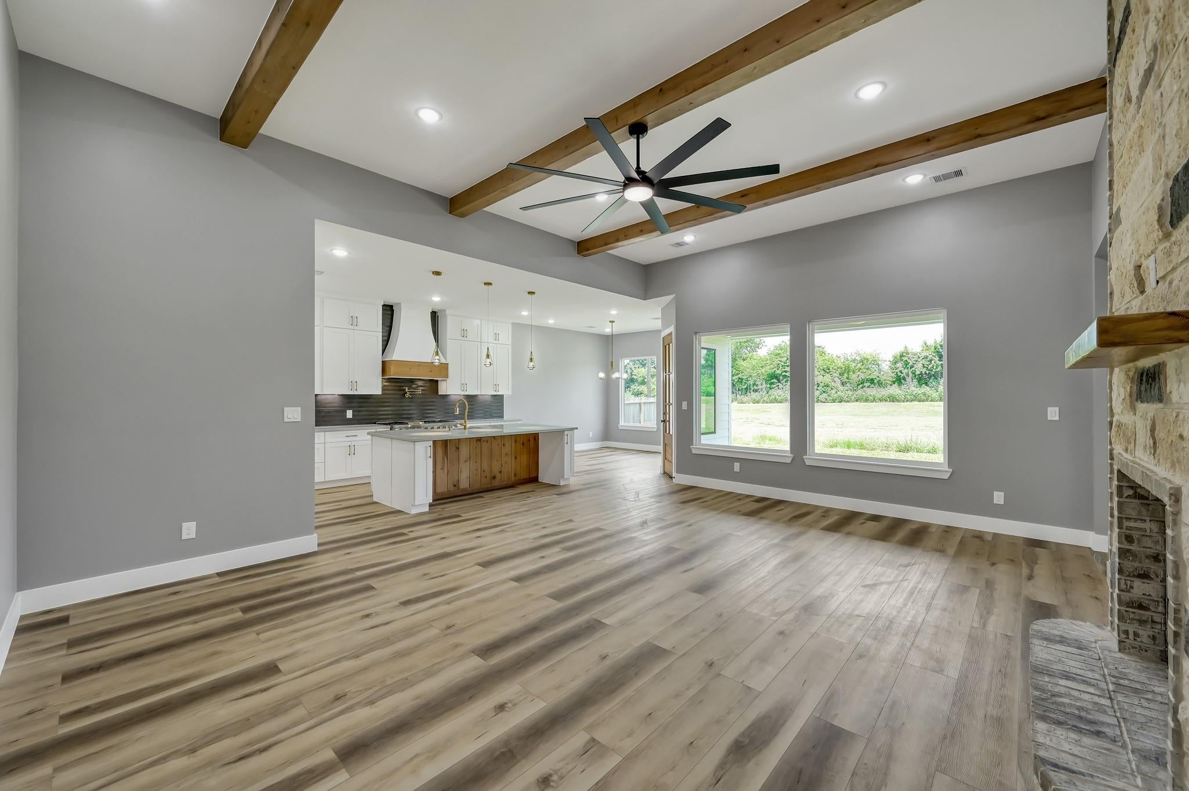
Brand-New Construction in Bentwater! This beautifully designed 3-bedroom + study home offers an open floor plan, abundant natural light, and no rear neighbors. The impressive kitchen features a 48" six-burner range with griddle, oversized island, abundant cabinetry, and walk-in pantry. The spacious primary suite includes a large custom-built walk-in closet with extensive built-in shelving, drawers, and hanging space. The covered patio and full outdoor kitchen create the perfect space for entertaining. The garage features epoxy floors and tandem golf cart parking. Yacht Club social membership included, with access to Bentwater’s golf, marina, dining, pools, tennis, pickleball and more. Come see this home in person—you may be surprised by how much it has to offer!
Listing Snapshot
Inside Area (SqFt)
2,597 sqft
HOA/Condo/Coop Fees
$99.17 monthly
Recent Activity
| 4 days ago | | Listing updated with changes from the MLS® |
| 4 days ago | | Listing first seen on site |
General Features
Green Energy Efficient
ThermostatHVAC
Parking
AttachedOversizedTandemGarage Door OpenerGolf Cart Garage
Property Condition
New Construction
Property Sub Type
Single Family Residence
Interior Features
Appliances
Water HeaterDisposalDouble OvenMicrowaveGas CooktopDishwasher
Cooling
Ceiling Fan(s)Electric
Fireplace Features
Gas Log
Interior
High CeilingsWalk-In Closet(s)Breakfast BarPantryEntrance FoyerMaster DownstairsDouble VanitySoaking TubSmart Thermostat
Laundry Features
Electric Dryer HookupGas Dryer HookupWasher Hookup
Window Features
Low Emissivity Windows
Bedroom
Dimensions - 12'X13'Level - FirstArea - 156
Breakfast
Dimensions - 12'X14'Level - FirstArea - 168
Family Room
Dimensions - 18'X23'Level - FirstArea - 414
Master Bedroom
Dimensions - 15'x18'Level - FirstArea - 270
Utility Room
Dimensions - 10'x8'Level - FirstArea - 80
Exterior Features
Construction Details
Spray Foam InsulationBrickCement SidingStone
Exterior
Outdoor KitchenDock
Lot Features
Back YardGreenbeltNear Golf CourseSubdivided
Patio And Porch
CoveredPorchPatio
Windows/Doors
Low Emissivity Windows
Community Features
Association Amenities
Basketball CourtBoat DockBoat SlipClubhouseFitness CenterGolf CourseJogging PathMarinaParkPlaygroundRV/Boat StorageSecuritySport CourtTennis Court(s)Trail(s)
Association Fee Frequency
Annually
Community Features
Tennis Court(s)ClubhouseGolf
School District
37 - Montgomery
Schools
School District37 - Montgomery
Elementary SchoolLincoln Elementary School (Montgomery)
Middle SchoolMontgomery Junior High School
High SchoolMontgomery High School
Listing courtesy of Fathom Realty
[email protected]
IDX information is provided exclusively for consumers’ personal, non-commercial use. It may not be used for any purpose other than to identify prospective properties consumers may be interested in purchasing. This data is deemed reliable but is not guaranteed accurate by the MLS.
Data provided by HAR.com © 2026. All information provided should be independently verified.
Source: Walkscore


Did you know? You can invite friends and family to your search. They can join your search, rate and discuss listings with you.