Save
Ask
Tour
Hide
Share
$424,000
93 Days On Site

7019 Revelwood Drive
Magnolia, TX 77354

For Sale|Single Family Residence|Active
4
Beds
3
Total Baths
2
Full Baths
1
Partial Bath
2,496
SqFt
$170
/SqFt
2001
Built
Subdivision:
Westwood
County:
Montgomery
7019 Revelwood Drive7019 Revelwood Drive7019 Revelwood Drive7019 Revelwood Drive
Save
Ask
Tour
Hide
Share

Mortgage Calculator

Monthly Payment (Est.)

$1,934
Calculator powered by Showcase IDX, a Constellation1 Company. Copyright ©2026 Information is deemed reliable but not guaranteed.

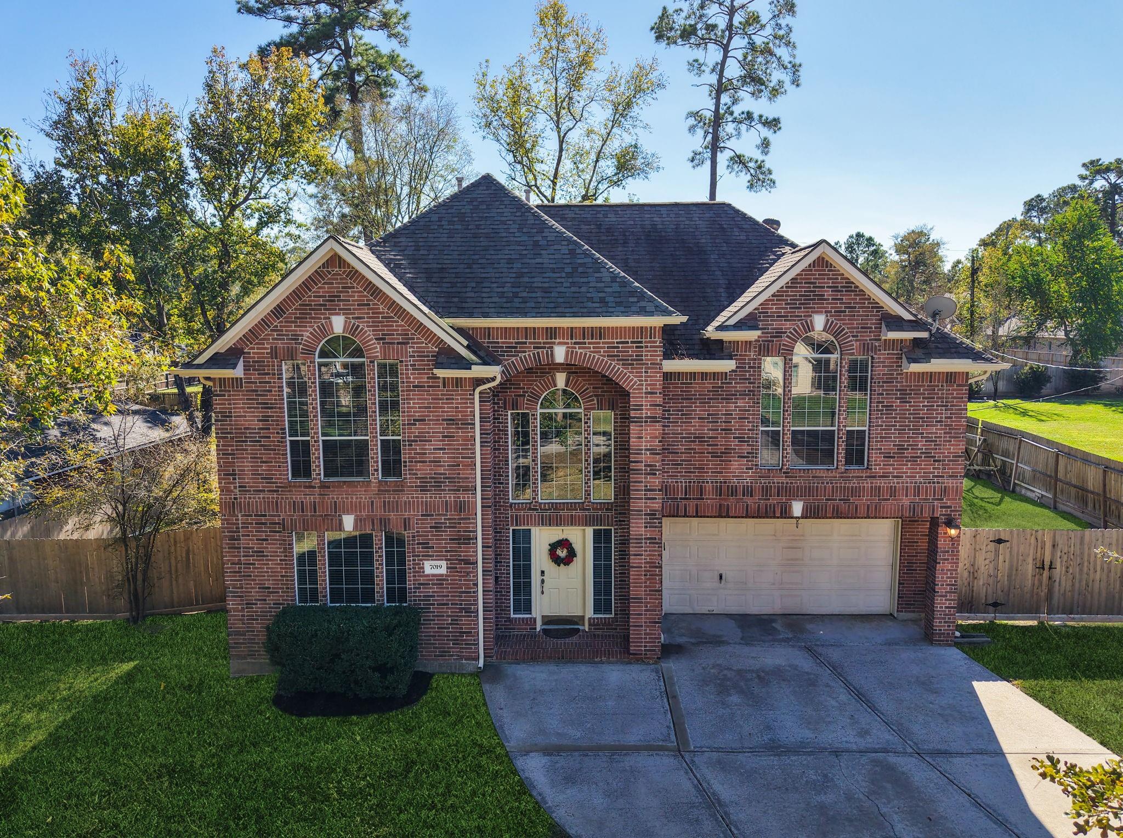
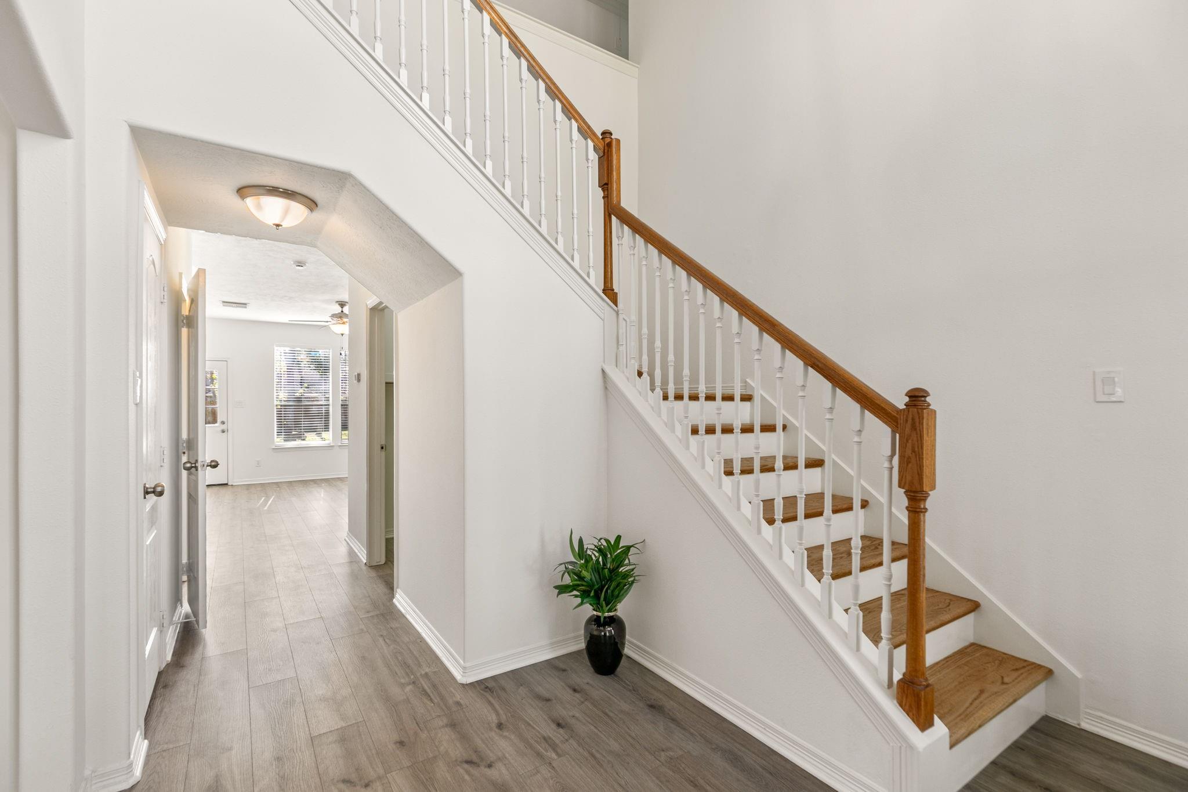
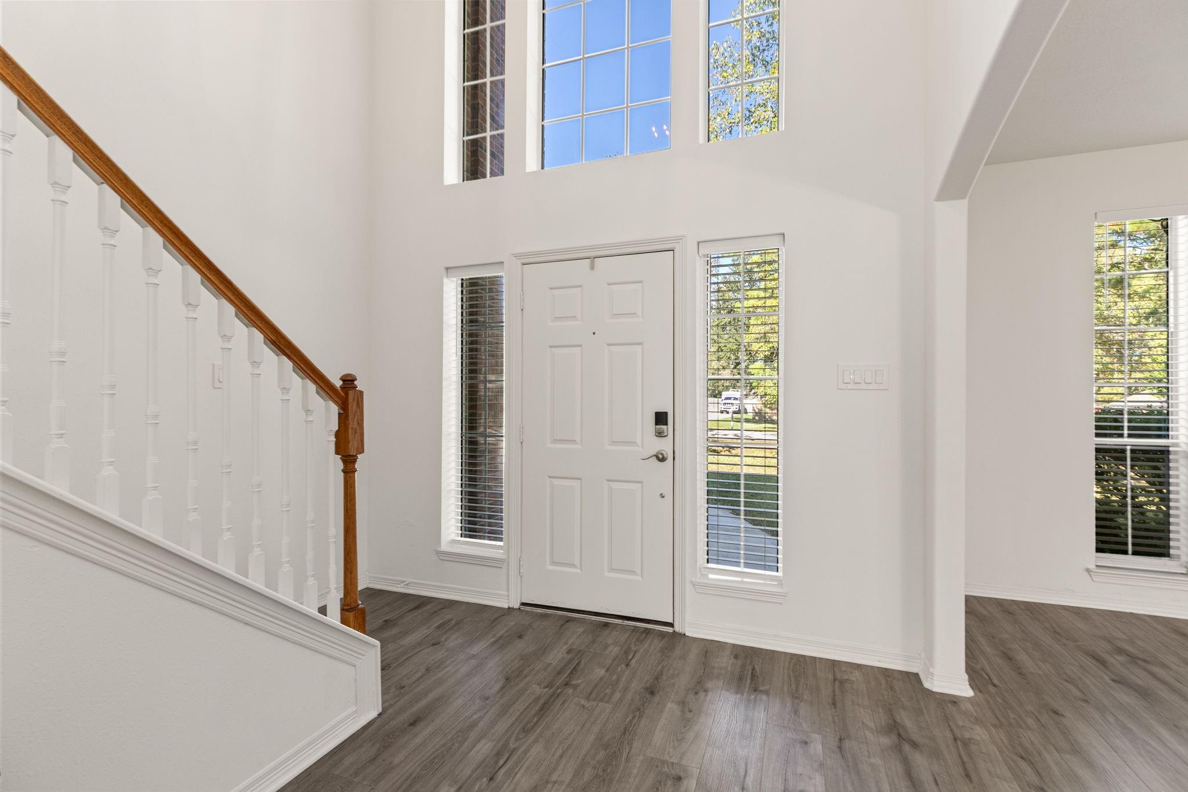
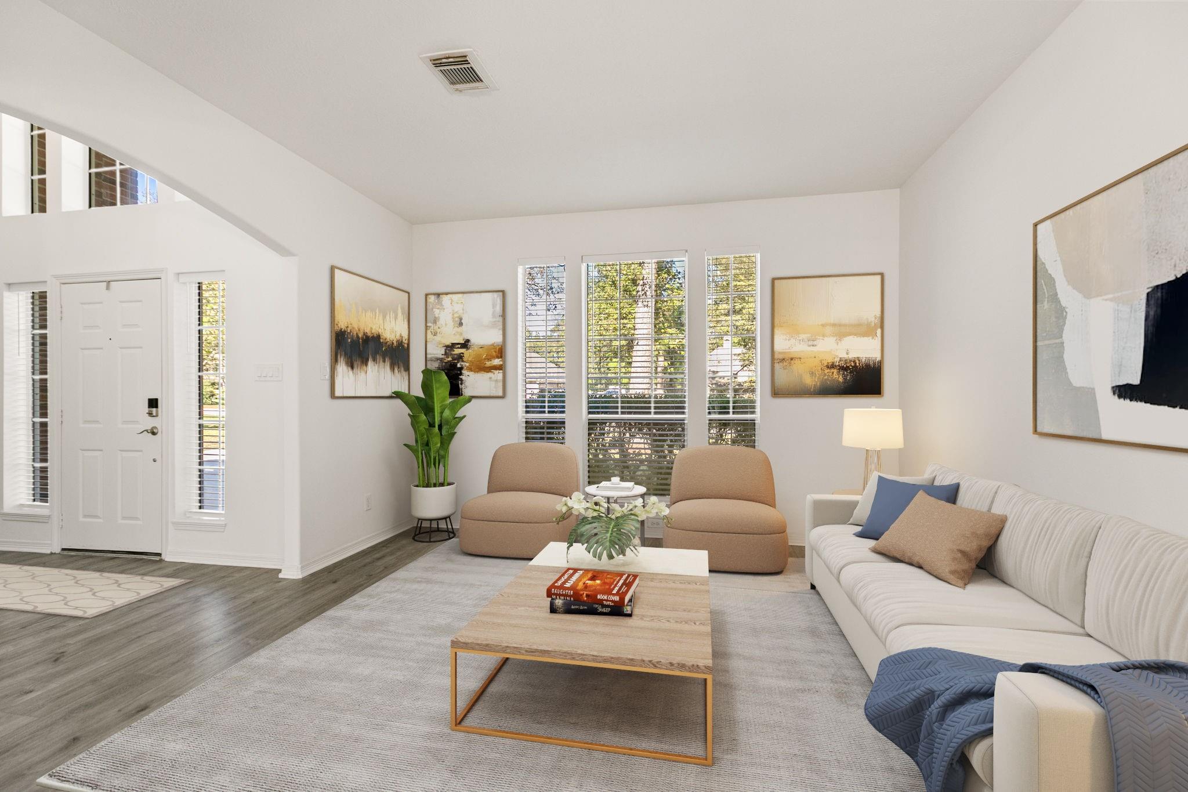
Beautiful move-in ready 2-story home on nearly half an acre with soaring ceilings, grand entry, and flexible living spaces throughout! Open-concept layout features a spacious living room with fireplace overlooking the kitchen with granite countertops, gas range, stainless steel appliances, and abundant cabinet space. Fresh paint and updated flooring make this home truly turnkey. Additional formal living and dining areas offer endless flexibility for entertaining, office space, or extra seating. Upstairs features a spacious game room/playroom perfect for a media room, workout area, or second living space. Large backyard offers room for entertaining, recreation, pets, gardening, or a future pool. Conveniently located near The Courtyard Collective Farmer’s Market, fitness gyms, pickleball, soccer, rock climbing, restaurants, grocery stores, and direct access to The Woodlands!

Save
Ask
Tour
Hide
Share
Listing Snapshot
Price 
$424,000
Days On Site 
93 Days
Bedrooms 
4
Inside Area (SqFt) 
2,496 sqft
Total Baths 
3
Full Baths 
2
Partial Baths 
1
Lot Size 
0.4591 Acres
Year Built 
2001
MLS® Number 
74783931
Status 
Active
Property Tax 
$6,503
HOA/Condo/Coop Fees 
$20.83 monthly
Sq Ft Source 
N/A
Friends & Family
Recent Activity
4 days agoListing updated with changes from the MLS®
4 days agoPrice changed to $424,000
a week agoStatus changed to Active
3 months agoListing first seen on site
General Features
Acres 
0.4591
Attached Garage 
Yes
Disclosures 
Sellers Disclosure
Foundation 
Slab
Garage 
Yes
Garage Spaces 
2
Parking 
Attached
Parking Spaces 
2
Property Sub Type 
Single Family Residence
Sewer 
Aerobic SepticSeptic Tank
SqFt Total 
2496
Style 
Traditional
Water Source 
Public
Interior Features
Appliances 
MicrowaveGas RangeDishwasherRefrigerator
Cooling 
Electric
Fireplace 
Yes
Fireplace Features 
Wood Burning
Fireplaces 
1
Flooring 
BrickCarpetLaminateTile
Heating 
Natural Gas
Interior 
Crown MoldingHigh CeilingsEntrance Foyer
Laundry Features 
Electric Dryer HookupWasher Hookup
Save
Ask
Tour
Hide
Share
Exterior Features
Construction Details 
BrickCement Siding
Fencing 
Back Yard
Lot Features 
Subdivided
Roof 
Composition
Community Features
Association Amenities 
Basketball CourtParkPlaygroundPool
Association Dues 
250
HOA Fee Frequency 
Annually
MLS Area 
15
Roads 
Concrete
School District 
36 - Magnolia
Schools
School District
36 - Magnolia
Elementary School
Bear Branch Elementary School (Magnolia)
Middle School
Bear Branch Junior High School
High School
Magnolia High School
Listing courtesy of My Real Estate Expert, LLC. [email protected]

IDX information is provided exclusively for consumers’ personal, non-commercial use. It may not be used for any purpose other than to identify prospective properties consumers may be interested in purchasing. This data is deemed reliable but is not guaranteed accurate by the MLS.

Data provided by HAR.com © 2026. All information provided should be independently verified.

Neighborhood & Commute
Source: Walkscore
Save
Ask
Tour
Hide
Share