Save
Ask
Tour
Hide
Share
$1,000,000
31 Days On Site

11612 Princess Ann Court
Montgomery, TX 77316

For Sale|Single Family Residence|Active
5
Beds
5
Total Baths
4
Full Baths
1
Partial Bath
4,511
SqFt
$222
/SqFt
2008
Built
Subdivision:
Crown Oaks
County:
Montgomery
11612 Princess Ann Court11612 Princess Ann Court11612 Princess Ann Court11612 Princess Ann Court
Save
Ask
Tour
Hide
Share

Mortgage Calculator

Monthly Payment (Est.)

$4,562
Calculator powered by Showcase IDX, a Constellation1 Company. Copyright ©2026 Information is deemed reliable but not guaranteed.

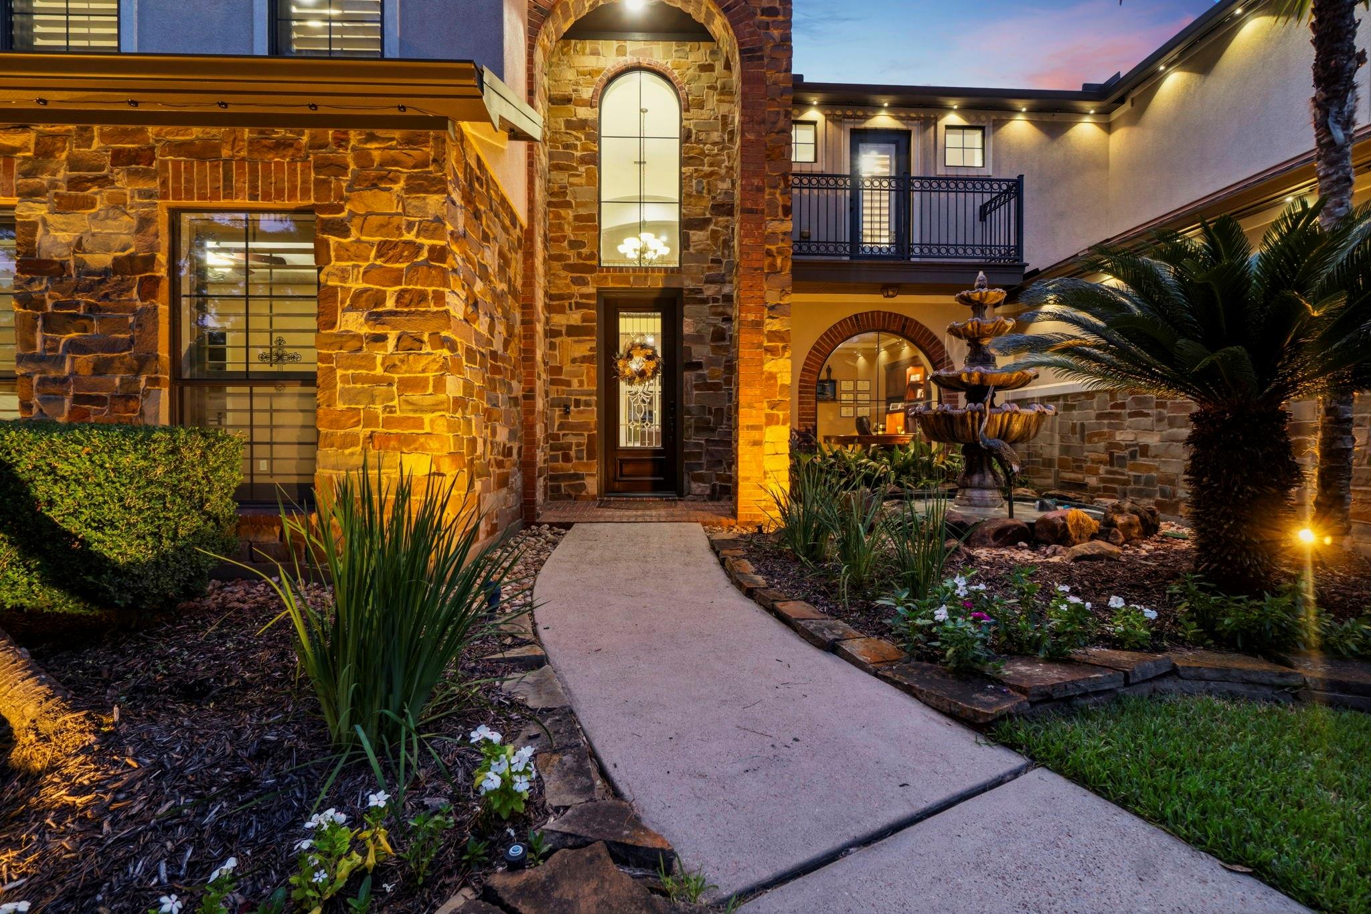
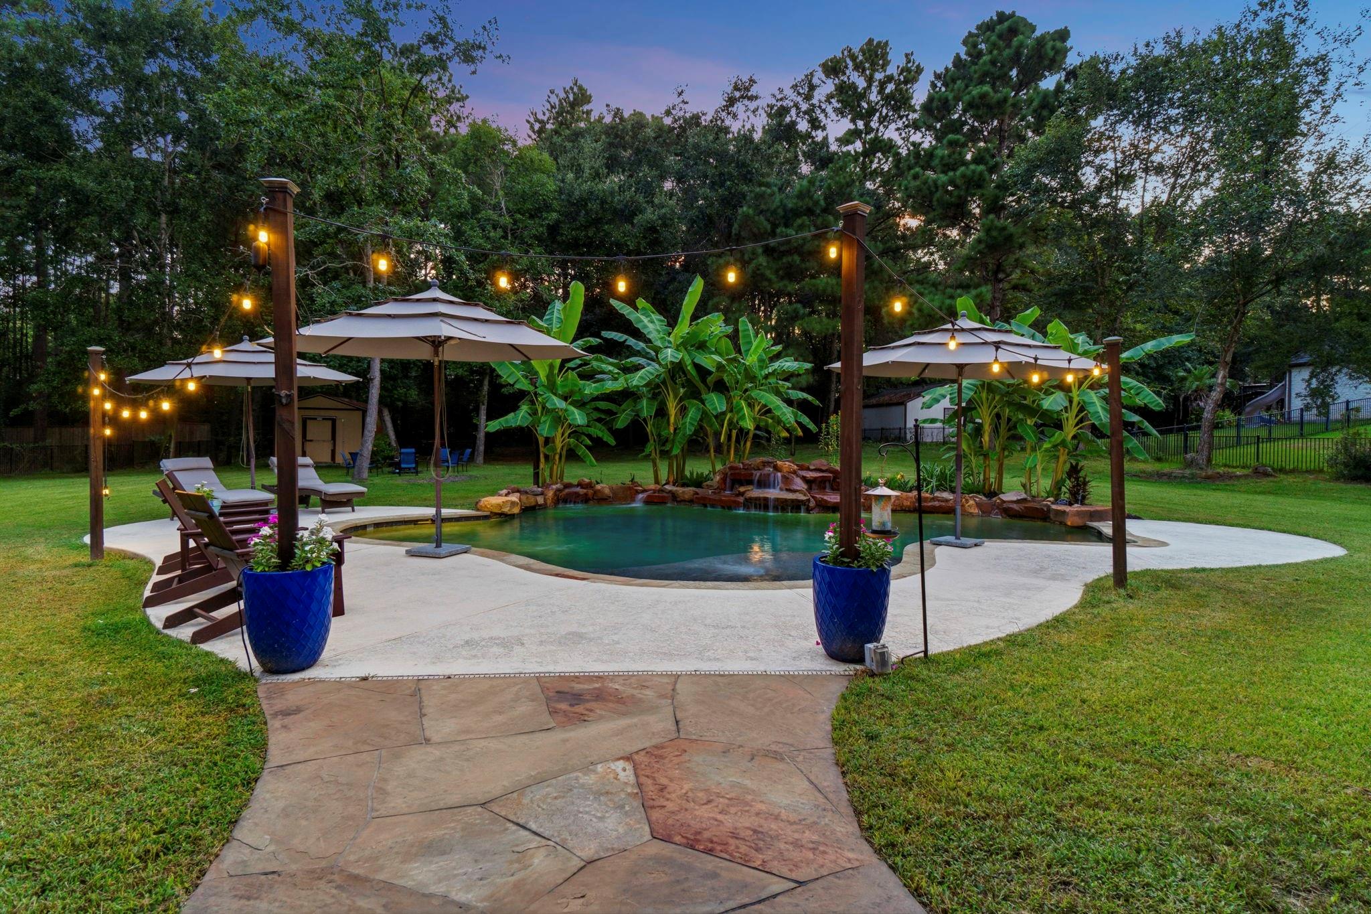
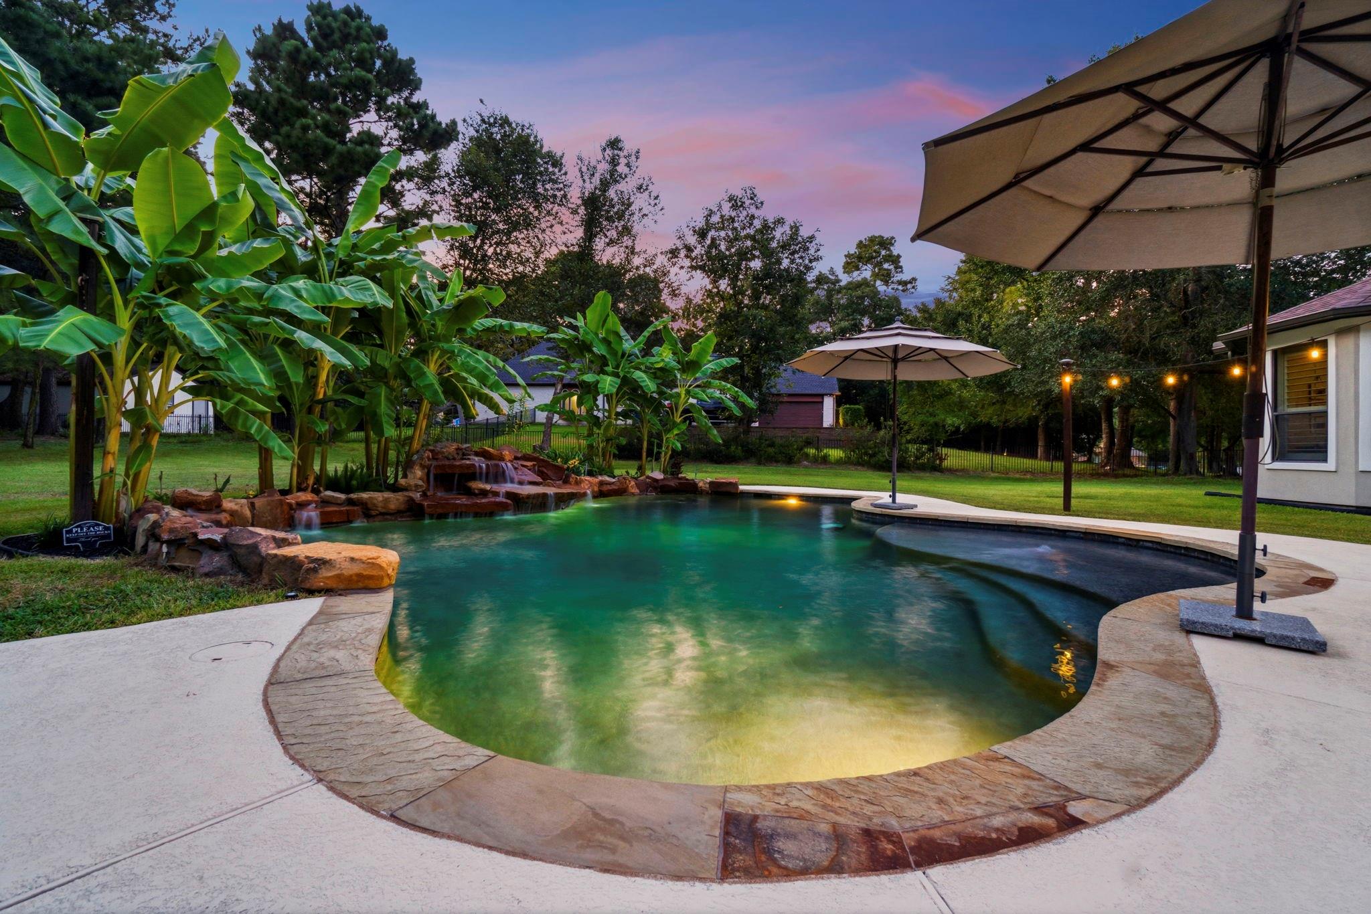
More than just a beautiful home, this is the kind of neighborhood people hope to find. Nestled on just over an acre in the gated community of Crown Oaks, you'll enjoy evening walks on the trails, stocked fishing ponds, playgrounds, community food trucks, and the rare feeling of knowing your neighbors. Situated on a quiet cul-de-sac, this sought-after open floor plan features two spacious primary suites downstairs and oversized secondary bedrooms. Major updates include a newer roof, two Trane variable-speed HVAC systems with new ductwork, two water heaters, fresh interior and exterior paint, pool pump, microwave, and more. The backyard is made for relaxing with a saltwater PebbleTec pool, waterfalls, plenty of green space, and room to add the shop you've always wanted by simply extending the driveway. The home sits on one of the higher homesites in the neighborhood and is not located in a flood zone. Zoned to Montgomery ISD with a low property tax rate. See it before it's gone!

Save
Ask
Tour
Hide
Share
Listing Snapshot
Price 
$1,000,000
Days On Site 
31 Days
Bedrooms 
5
Inside Area (SqFt) 
4,511 sqft
Total Baths 
5
Full Baths 
4
Partial Baths 
1
Lot Size 
1.007 Acres
Year Built 
2008
MLS® Number 
73170203
Status 
Active
Property Tax 
$14,056
HOA/Condo/Coop Fees 
$127.92 monthly
Sq Ft Source 
N/A
Friends & Family
Recent Activity
yesterdayListing updated with changes from the MLS®
3 weeks agoStatus changed to Active
a month agoListing first seen on site
General Features
Acres 
1.007
Attached Garage 
Yes
Disclosures 
Owner/AgentSellers Disclosure
Foundation 
Slab
Garage 
Yes
Garage Spaces 
3
Green Energy Efficient 
ThermostatHVAC
Parking 
AttachedAdditional ParkingGarage Door OpenerBoatRV Access/ParkingElectric Gate
Parking Spaces 
3
Property Sub Type 
Single Family Residence
Security 
Prewired
Sewer 
Aerobic Septic
SqFt Total 
4511
Style 
Mediterranean
Water Source 
Public
Interior Features
Appliances 
DisposalWater SoftenerElectric OvenMicrowaveGas CooktopDishwasherCooktop
Cooling 
Ceiling Fan(s)ElectricZoned
Fireplace 
Yes
Fireplace Features 
Gas
Fireplaces 
1
Flooring 
CarpetLaminateTile
Heating 
Natural GasZoned
Interior 
High CeilingsWalk-In Closet(s)Breakfast BarEntrance FoyerMaster DownstairsPantryGranite CountersVaulted Ceiling(s)Kitchen IslandDouble VanitySmart Thermostat
Laundry Features 
Electric Dryer HookupGas Dryer HookupWasher Hookup
Spa 
Yes
Window Features 
Low Emissivity Windows
Save
Ask
Tour
Hide
Share
Exterior Features
Construction Details 
StoneStucco
Exterior 
Dock
Fencing 
Back Yard
Lot Features 
Cul-De-SacSubdivided
Other Structures 
Shed(s)
Patio And Porch 
Porch
Pool Features 
In GroundSalt Water
Private Pool 
Yes
Roof 
Composition
Spa 
Yes
Waterfront Features 
Pond
Windows/Doors 
Low Emissivity Windows
Community Features
Accessibility Features 
Therapeutic Whirlpool
Association Amenities 
Boat DockJogging PathParkPlaygroundTrail(s)Recreation Facilities
Association Dues 
1535
Financing Terms Available 
CashConventionalFHAVA Loan
HOA Fee Frequency 
Annually
MLS Area 
39
Roads 
Asphalt
School District 
37 - Montgomery
Schools
School District
37 - Montgomery
Elementary School
Keenan Elementary School
Middle School
Oak Hill Junior High School
High School
Lake Creek High School
Listing courtesy of CB&A, Realtors [email protected]

IDX information is provided exclusively for consumers’ personal, non-commercial use. It may not be used for any purpose other than to identify prospective properties consumers may be interested in purchasing. This data is deemed reliable but is not guaranteed accurate by the MLS.

Data provided by HAR.com © 2026. All information provided should be independently verified.

Neighborhood & Commute
Source: Walkscore
Save
Ask
Tour
Hide
Share