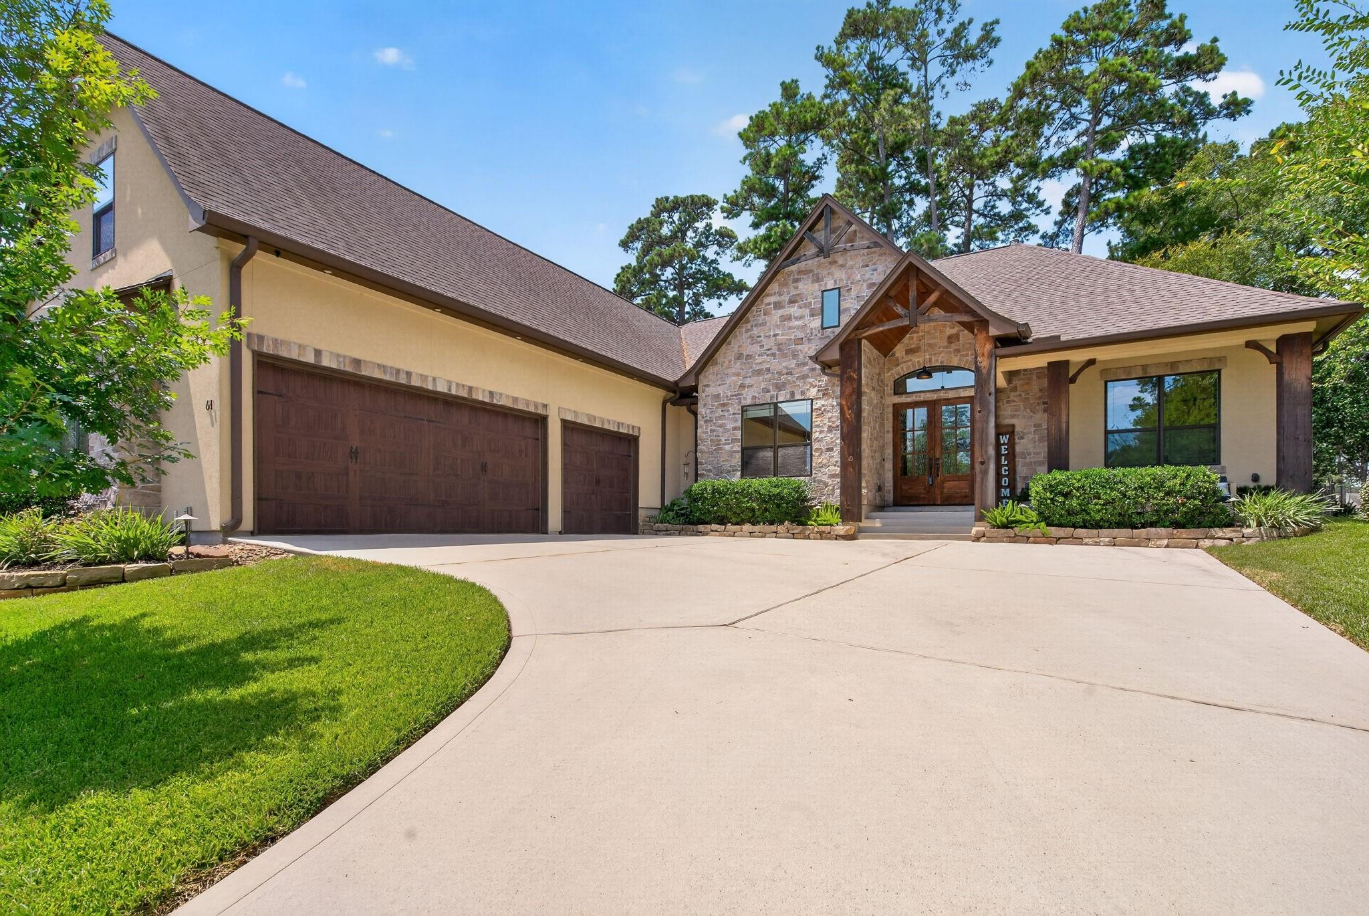
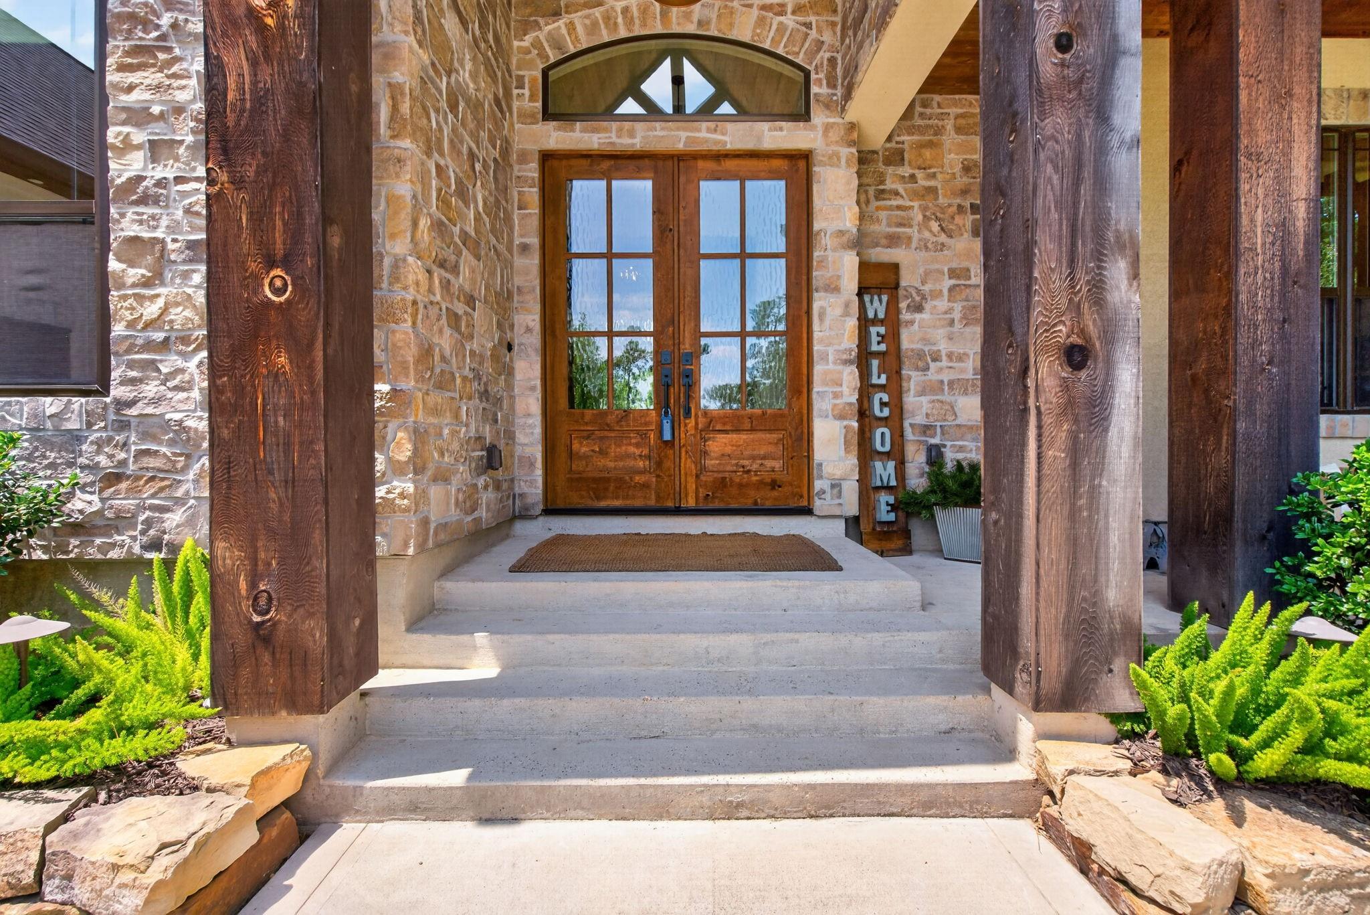
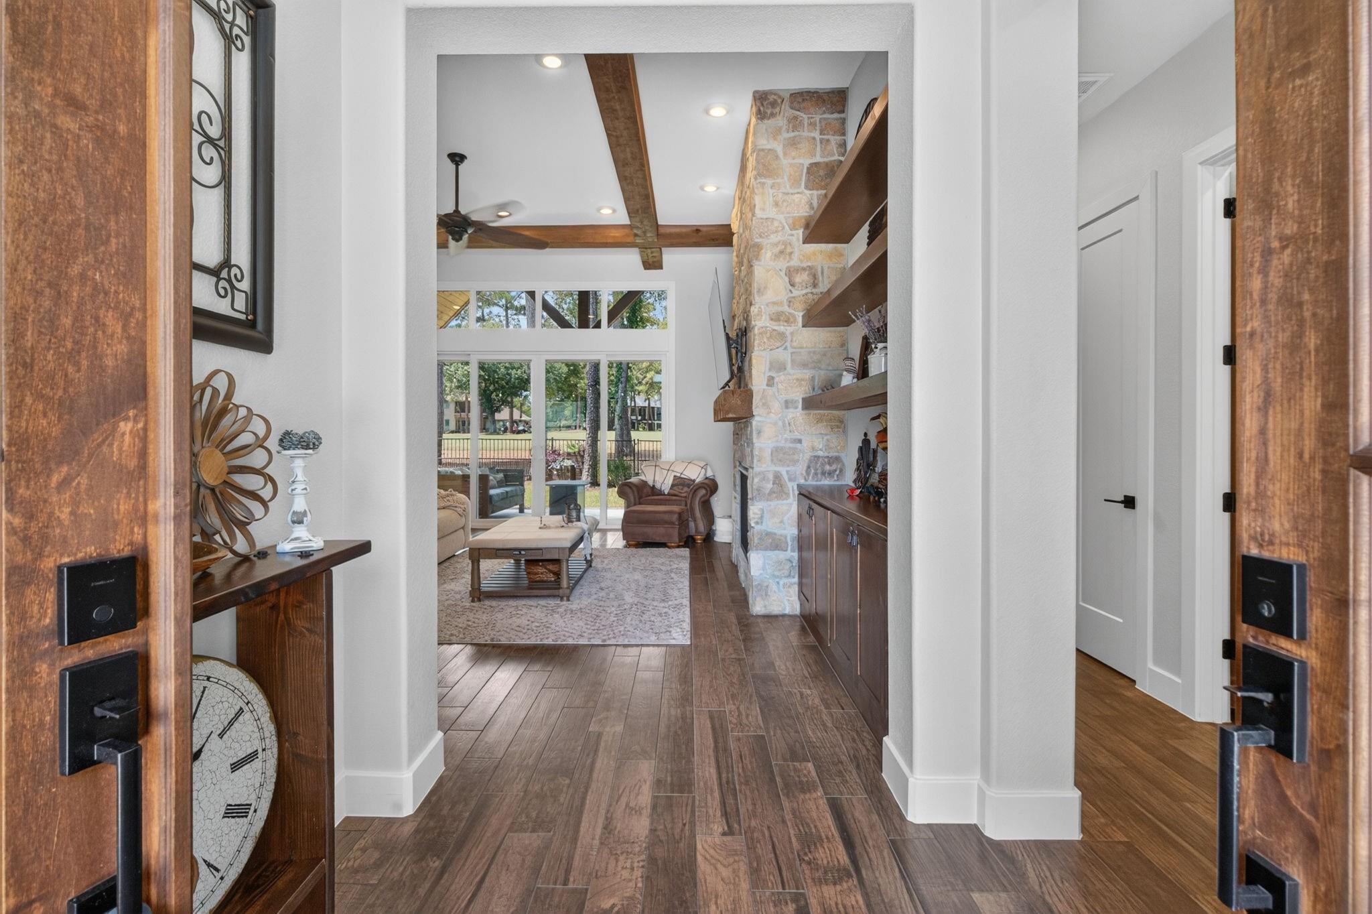
Experience refined golf course living in Bentwater, where custom craftsmanship meets the relaxed elegance of the Lake Conroe lifestyle. Built in 2018 by Troy Scott Custom Homes, this beautifully designed 3-bedroom, 2-bath home offers 3,156 sq. ft., a full 3-car garage and quality construction with a slab foundation supported by piers. Light-filled interiors flow effortlessly for everyday living and entertaining, while golf course views create a beautiful backdrop. Enjoy morning coffee, evening cocktails and Texas sunsets overlooking the fairway. And when the weather doesn’t cooperate, head upstairs to your full-room golf simulator and keep playing without leaving home! Bentwater offers an exceptional resort lifestyle with golf, dining, marina, fitness, tennis, pickleball and more. Whether enjoying the fairways outside your door or perfecting your swing upstairs, 61 West Shore is designed for those who truly love the game. Golf membership available.
Listing Snapshot
Inside Area (SqFt)
3,156 sqft
HOA/Condo/Coop Fees
$95.5 monthly
Recent Activity
| 2 weeks ago | | Listing updated with changes from the MLS® |
| 3 weeks ago | | Listing first seen on site |
General Features
Disclosures
MudSeller's Disclosure
Foundation
Pillar/Post/Pier
Green Energy Efficient
ThermostatLighting
Parking
AttachedOversized
Property Sub Type
Single Family Residence
Security
Security Service
Interior Features
Appliances
Water HeaterDisposalConvection OvenMicrowaveGas CooktopDishwasherDryerRefrigeratorWasher
Cooling
Ceiling Fan(s)Gas
Fireplace Features
Gas Log
Interior
Crown MoldingHigh CeilingsPantryGranite CountersDouble VanitySoaking TubSmart Thermostat
Laundry Features
Electric Dryer HookupGas Dryer HookupWasher Hookup
Window Features
Window CoveringsLow Emissivity Windows
Bedroom
Dimensions - 11x11Level - FirstArea - 121
Breakfast
Dimensions - 13x10Level - FirstArea - 130
Extra Room
Dimensions - 29x15Level - SecondArea - 435
Family Room
Dimensions - 19x18Level - FirstArea - 342
Kitchen
Dimensions - 19x13Level - FirstArea - 247
Master Bathroom
Dimensions - 12x11Level - FirstArea - 132
Master Bedroom
Dimensions - 16x14Level - FirstArea - 224
Utility Room
Dimensions - 13x8Level - FirstArea - 104
Exterior Features
Construction Details
Batts InsulationStoneStuccoWood SidingBlown-In Insulation
Lot Features
Near Golf CourseOn Golf Course
Patio And Porch
CoveredPorch
Windows/Doors
Window CoveringsLow Emissivity Windows
Community Features
Association Amenities
Basketball CourtBoat DockBoat SlipClubhouseDog ParkFitness CenterGolf CourseJogging PathParty RoomPicnic AreaPlaygroundPoolSecuritySport CourtTennis Court(s)Trail(s)
Association Fee Frequency
Annually
Community Features
Tennis Court(s)ClubhouseGolf
School District
37 - Montgomery
Financing Terms Available
CashConventionalFHAVA Loan
Schools
School District37 - Montgomery
Elementary SchoolLincoln Elementary School (Montgomery)
Middle SchoolMontgomery Junior High School
High SchoolMontgomery High School
Listing courtesy of RE/MAX Integrity
[email protected]
IDX information is provided exclusively for consumers’ personal, non-commercial use. It may not be used for any purpose other than to identify prospective properties consumers may be interested in purchasing. This data is deemed reliable but is not guaranteed accurate by the MLS.
Data provided by HAR.com © 2026. All information provided should be independently verified.
Source: Walkscore


Did you know? You can invite friends and family to your search. They can join your search, rate and discuss listings with you.