Save
Ask
Tour
Hide
Share
$2,075,000
8 Days On Site

156 Spyglass Park Lane
Montgomery, TX 77316

For Sale|Single Family Residence|Active
5
Beds
7
Total Baths
4
Full Baths
3
Partial Baths
6,043
SqFt
$343
/SqFt
2014
Built
Subdivision:
Woodforest 22
County:
Montgomery
156 Spyglass Park Lane156 Spyglass Park Lane156 Spyglass Park Lane156 Spyglass Park Lane
Save
Ask
Tour
Hide
Share

Mortgage Calculator

Monthly Payment (Est.)

$9,467
Calculator powered by Showcase IDX, a Constellation1 Company. Copyright ©2026 Information is deemed reliable but not guaranteed.

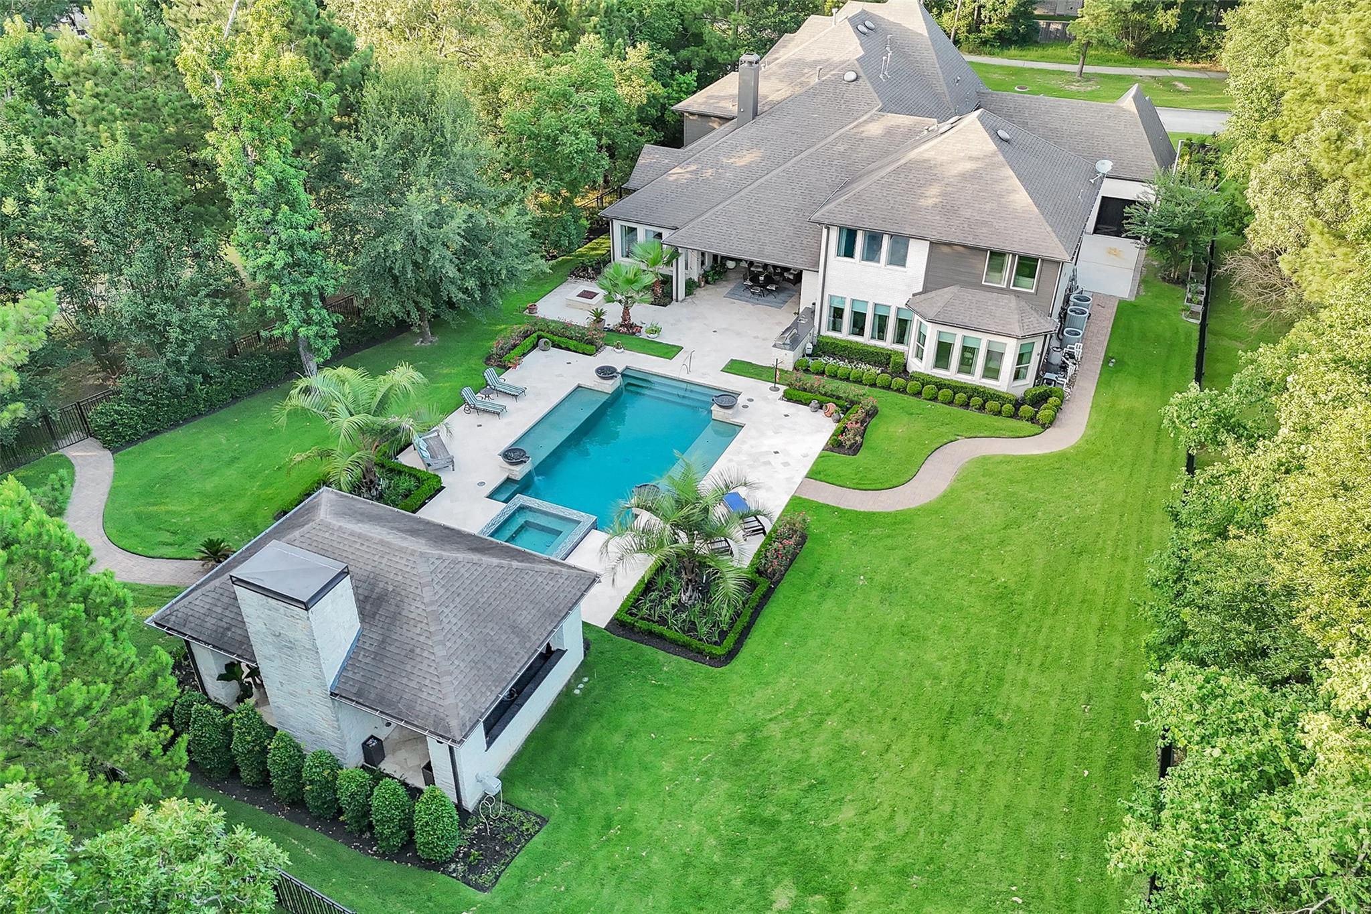
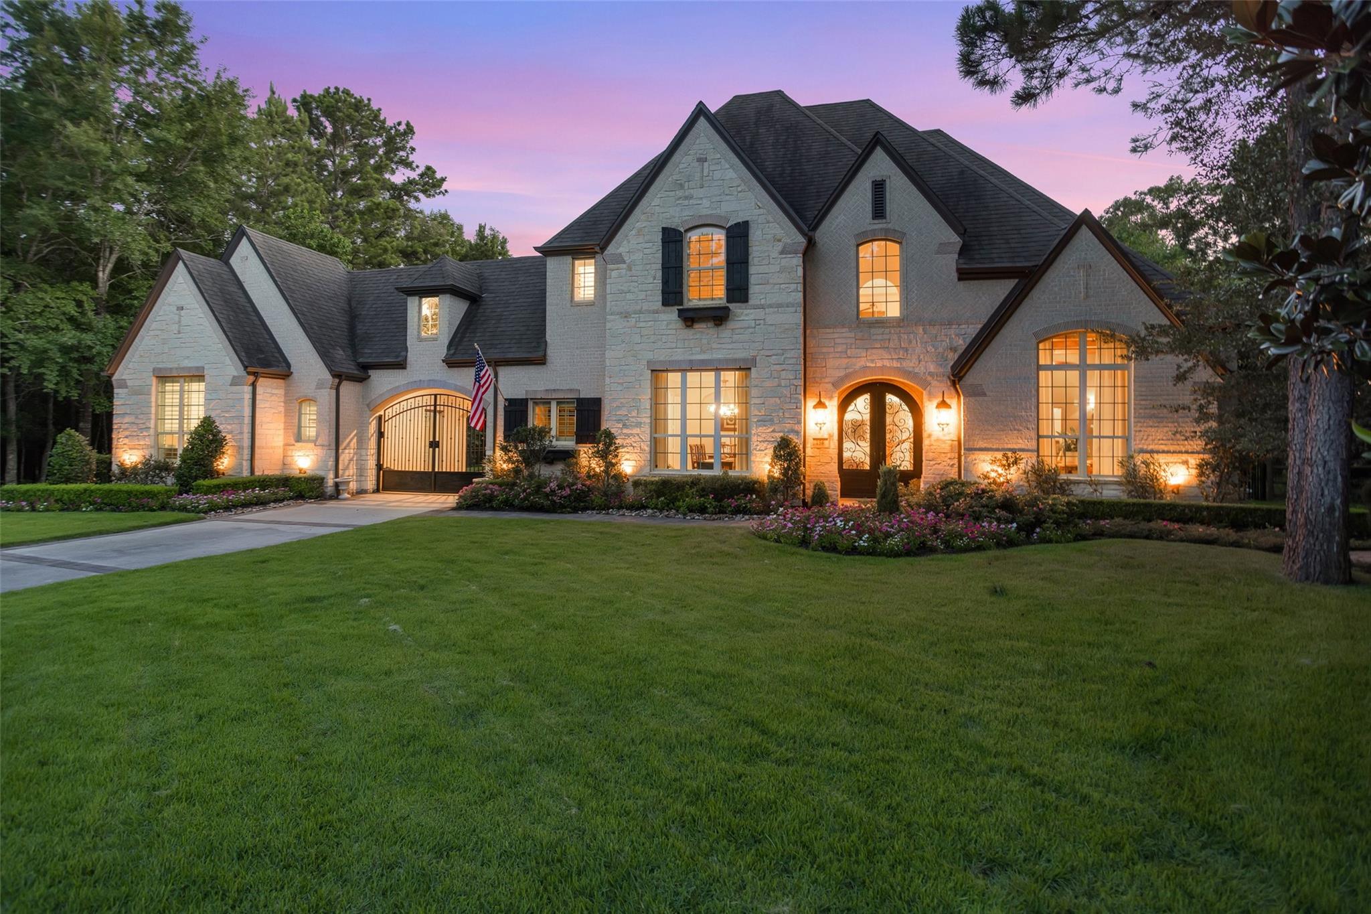
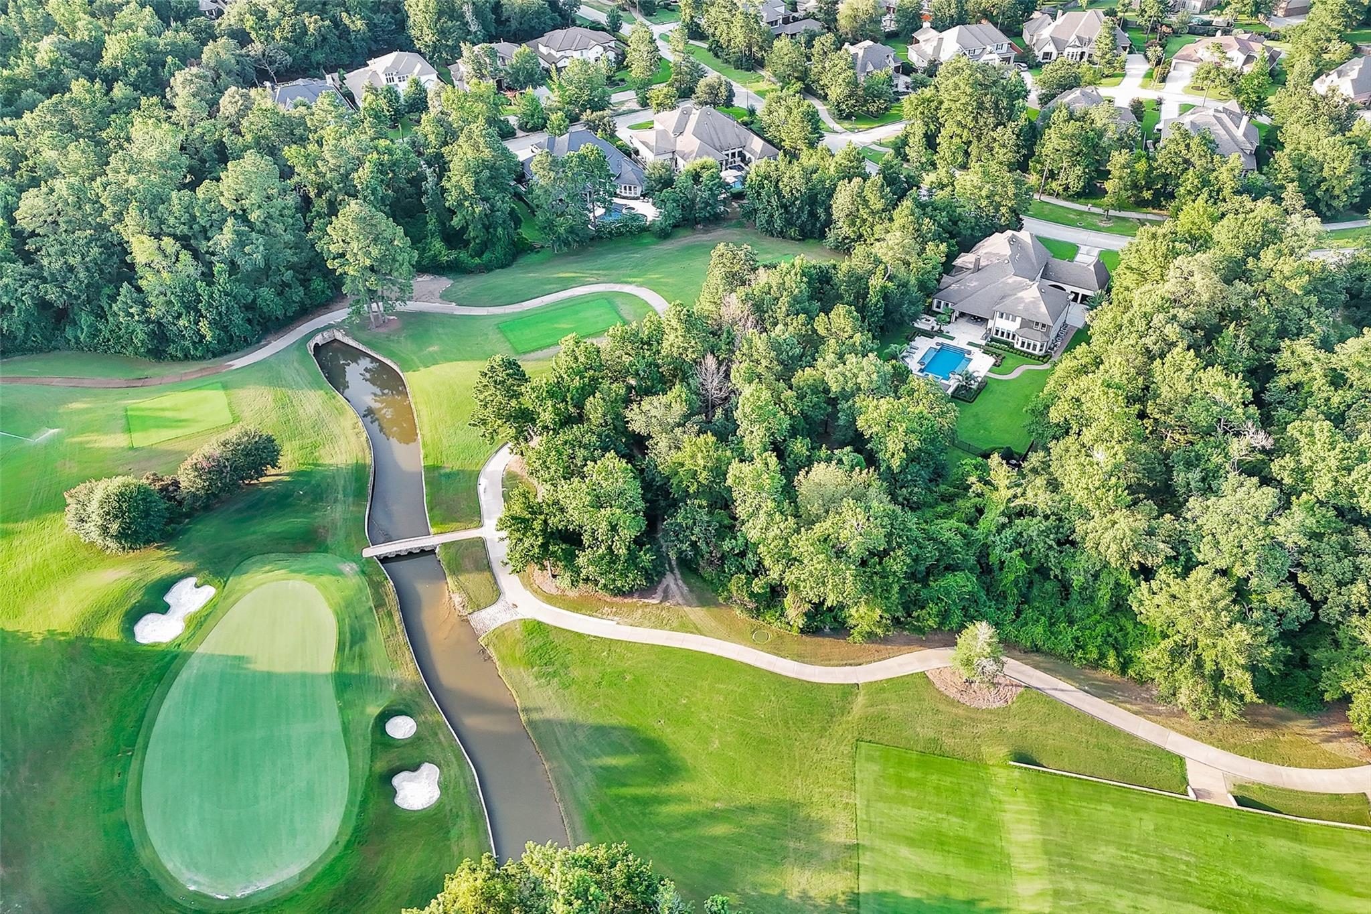
Unrivaled Luxury. Unmatched Privacy. Situated on the most exclusive & private golf course lot in Woodforest, this extraordinary property boasts unparalleled seclusion on an expansive estate that redefines outdoor luxury living. Meticulously updated with upscale enhancements, this semi-custom Huntington property features a true sanctuary, showcasing a resort-styled backyard that is a true masterpiece--every detail evokes elegance and tranquility--complete w/a stone pavilion w/fireplace, outdoor fire-pit, pool & spa. Inside, soaring ceilings, designer lighting, & hand-scraped hardwood floors welcome you. Perfect for entertaining, the home includes two full bars, game room w/flex space, media room, a chef's kitchen, & a luxurious primary retreat w/picturesque views and an additional guest suite w/full bath located downstairs. This is a rare opportunity to own an estate that combines elegance, seclusion, & sophistication in one of the most sought-after master planned golf course community.

Save
Ask
Tour
Hide
Share
Listing Snapshot
Price 
$2,075,000
Days On Site 
8 Days
Bedrooms 
5
Inside Area (SqFt) 
6,043 sqft
Total Baths 
7
Full Baths 
4
Partial Baths 
3
Lot Size 
0.5687 Acres
Year Built 
2014
MLS® Number 
69912215
Status 
Active
Property Tax 
$18,076
HOA/Condo/Coop Fees 
$116 monthly
Sq Ft Source 
N/A
Friends & Family
Recent Activity
a week agoListing updated with changes from the MLS®
a week agoListing first seen on site
General Features
Acres 
0.5687
Attached Garage 
Yes
Direction Faces 
East
Disclosures 
MudOwner/AgentSellers Disclosure
Foundation 
Slab
Garage 
Yes
Garage Spaces 
3
Parking 
AttachedDetachedGarage Door OpenerElectric GateGated
Parking Spaces 
3
Property Sub Type 
Single Family Residence
Sewer 
Public Sewer
SqFt Total 
6043
Style 
Traditional
Water Source 
Public
Interior Features
Appliances 
DisposalIce MakerWine RefrigeratorDouble OvenElectric OvenMicrowaveGas CooktopDishwasher
Cooling 
Ceiling Fan(s)Electric
Fireplace 
Yes
Fireplace Features 
OutsideGas Log
Fireplaces 
1
Flooring 
CarpetWood
Heating 
Natural Gas
Interior 
High CeilingsWet BarWired for SoundBreakfast BarKitchen IslandPantryBidetEntrance FoyerMaster DownstairsVaulted Ceiling(s)Double VanitySoaking Tub
Laundry Features 
Electric Dryer HookupGas Dryer HookupWasher Hookup
Spa 
Yes
Window Features 
Window Coverings
Save
Ask
Tour
Hide
Share
Exterior Features
Construction Details 
BrickCement SidingStucco
Exterior 
Outdoor KitchenBalcony
Fencing 
Back YardFull
Lot Features 
On Golf CourseSubdividedWooded
Other Structures 
Shed(s)
Patio And Porch 
CoveredPorch
Pool Features 
GuniteHeatedIn Ground
Private Pool 
Yes
Roof 
Composition
Spa 
Yes
Spa Features 
Private
Windows/Doors 
Window Coverings
Community Features
Accessibility Features 
Accessible EntranceAccessible Full Bath
Association Amenities 
Dog ParkFitness CenterGolf CourseJogging PathParkParty RoomPlaygroundPoolSport CourtTennis Court(s)Recreation Facilities
Association Dues 
1392
Community Features 
Tennis Court(s)Golf
Financing Terms Available 
CashConventional
HOA Fee Frequency 
Annually
MLS Area 
39
Roads 
Concrete
School District 
37 - Montgomery
Schools
School District
37 - Montgomery
Elementary School
Lone Star Elementary School (Montgomery)
Middle School
Oak Hill Junior High School
High School
Lake Creek High School
Listing courtesy of HomeSmart [email protected]

IDX information is provided exclusively for consumers’ personal, non-commercial use. It may not be used for any purpose other than to identify prospective properties consumers may be interested in purchasing. This data is deemed reliable but is not guaranteed accurate by the MLS.

Data provided by HAR.com © 2026. All information provided should be independently verified.

Neighborhood & Commute
Source: Walkscore
Save
Ask
Tour
Hide
Share