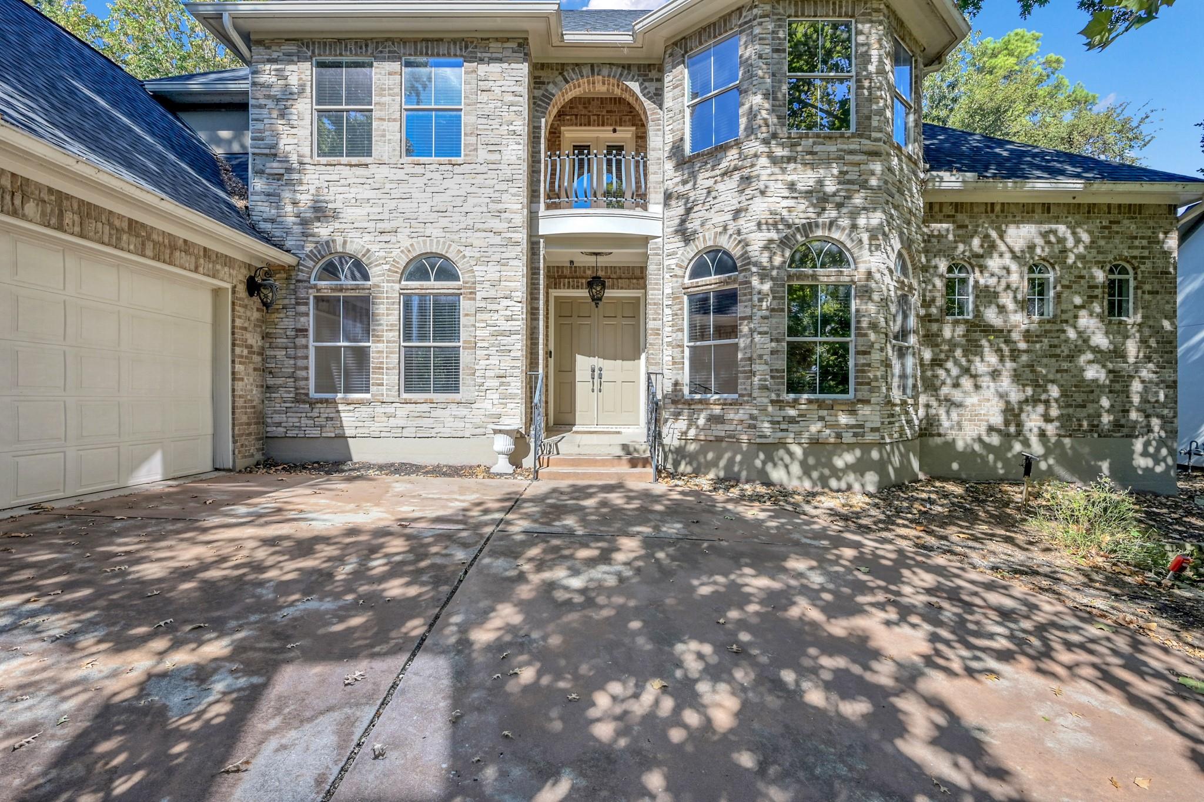
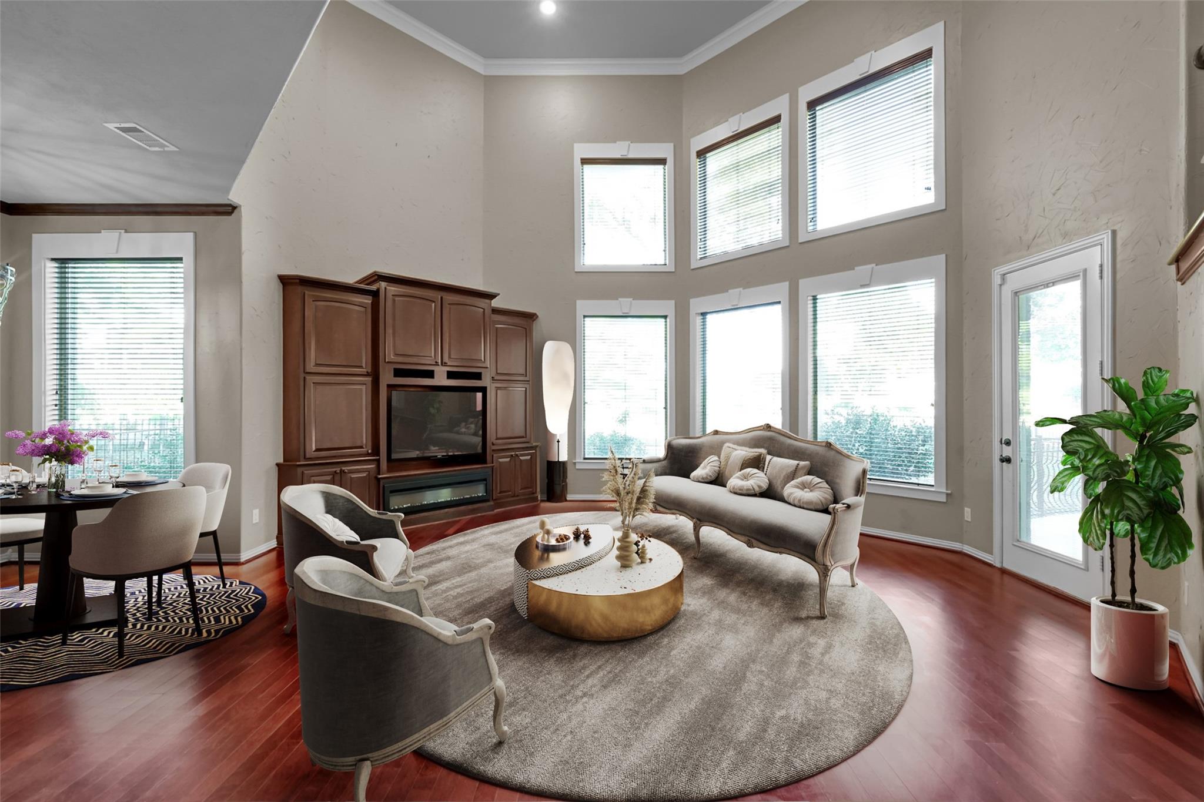
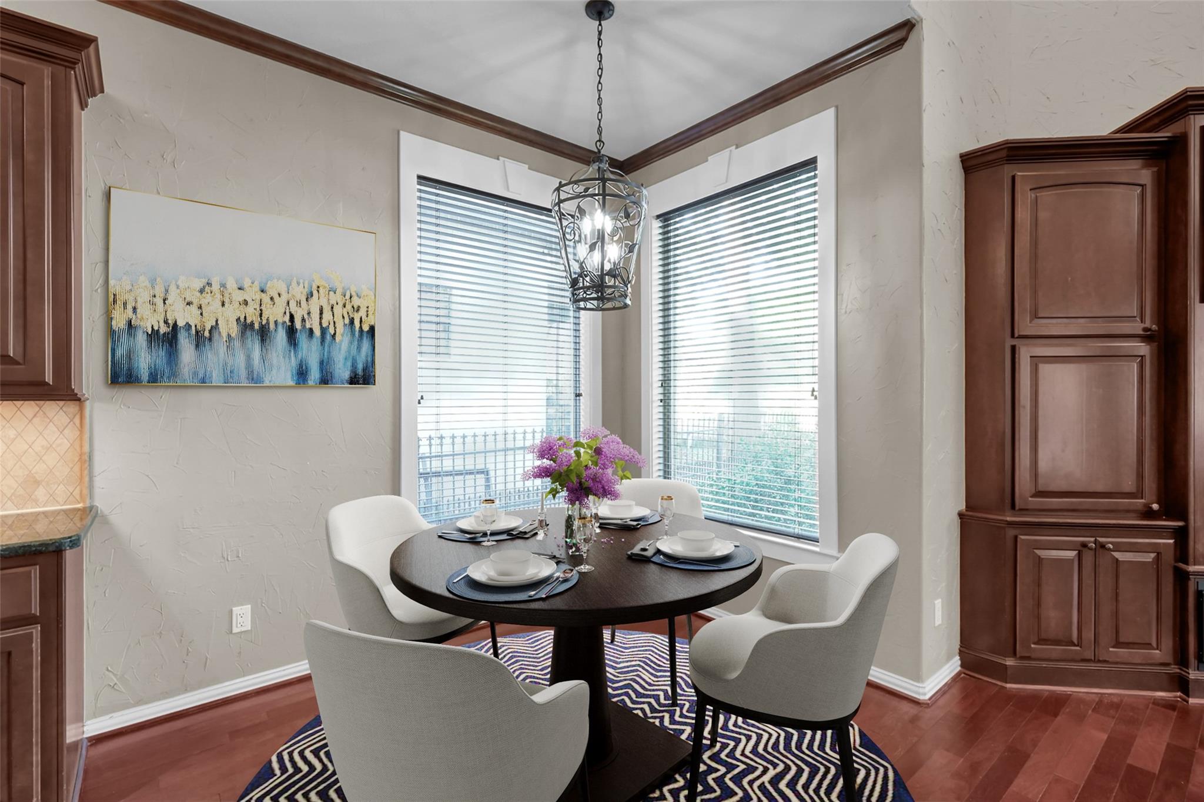
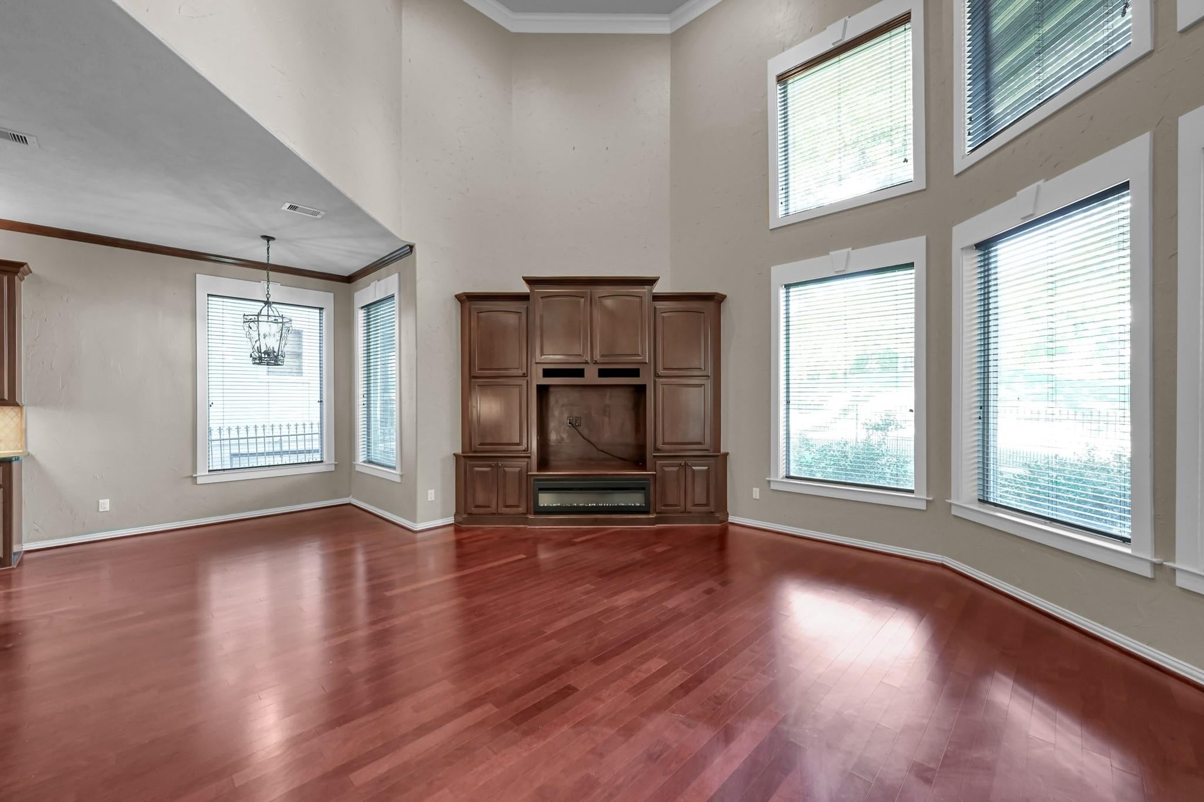
Beautiful custom home in Houston's premier gated waterfront, golf community on Lake Conroe! Upgrades throughout: 22 FT stone fireplace, 10 FT ceilings w/ crown molding- WOOD floors & WOOD blinds throughout, GRANITE COUNTERS, GOURMET island KITCHEN w/ sub-zero fridge/ (gas connection under stove for easy conversion)/ beverage fridge, walk-in pantry, walls of windows looking out to the spacious backyard and course, oversized garage with golf cart bay, whole home water filtration system (2023) and water softener, tankless hot water heater (2024), HUGE MASTER BATH W/ HIS & HER CLOSETS, upgraded light fixtures, spacious rear patio and wrought iron fencing, upgraded landscaping, 2 ATTICS, new roof 2022. Security is a priority in Bentwater with a 24 hour manned gate. Resort style living with a marina, 2 pools, 3 18-hole championship golf courses, country club, yacht club, sports club & pickle ball. Luxury living awaits!
Listing Snapshot
Inside Area (SqFt)
3,770 sqft
HOA/Condo/Coop Fees
$99.17 monthly
Recent Activity
| 2 weeks ago | | Listing updated with changes from the MLS |
| 2 weeks ago | | Status changed to Active |
| 2 weeks ago | | Listing first seen on site |
General Features
Disclosures
MudOwner/AgentSeller's Disclosure
Green Energy Efficient
ThermostatLightingHVACAppliances
Parking
AttachedOversizedGolf Cart Garage
Property Sub Type
Single Family Residence
Interior Features
Appliances
ENERGY STAR Qualified AppliancesWater HeaterDisposalConvection OvenOvenMicrowaveElectric CooktopInduction CooktopDishwasherExhaust FanWater PurifierCooktop
Cooling
Ceiling Fan(s)Electric
Fireplace Features
ElectricGas Log
Interior
Breakfast BarPantryBidetMaster DownstairsKitchen IslandDouble VanitySoaking TubSmart Thermostat
Laundry Features
Electric Dryer HookupGas Dryer HookupWasher Hookup
Window Features
Low Emissivity Windows
Bedroom
Dimensions - 12x12Level - SecondArea - 144
Dining Room
Dimensions - 18x16Level - FirstArea - 288
Extra Room
Dimensions - 11x8Level - FirstArea - 88
Family Room
Dimensions - 21x15Level - FirstArea - 315
Kitchen
Dimensions - 18x16Level - FirstArea - 288
Living Room
Dimensions - 20x18Level - FirstArea - 360
Master Bedroom
Dimensions - 15x11Level - SecondArea - 165
Utility Room
Dimensions - 9x8Level - FirstArea - 72
Exterior Features
Construction Details
BrickStone
Lot Features
Near Golf CourseOn Golf Course
Windows/Doors
Low Emissivity Windows
Community Features
Accessibility Features
Therapeutic Whirlpool
Association Amenities
Basketball CourtBoat DockBoat SlipClubhouseDog ParkFitness CenterGolf CourseJogging PathMarinaParkParty RoomPicnic AreaPlaygroundPoolSecuritySport CourtTennis Court(s)Trail(s)
Association Fee Frequency
Annually
Community Features
ClubhouseGolf
School District
37 - Montgomery
Financing Terms Available
CashConventionalFHAVA Loan
Schools
School District37 - Montgomery
Elementary SchoolLincoln Elementary School (Montgomery)
Middle SchoolMontgomery Junior High School
High SchoolMontgomery High School
Listing courtesy of Lisa Malik
[email protected]
IDX information is provided exclusively for consumers’ personal, non-commercial use. It may not be used for any purpose other than to identify prospective properties consumers may be interested in purchasing. This data is deemed reliable but is not guaranteed accurate by the MLS.
Data provided by HAR.com © 2026. All information provided should be independently verified.
Source: Walkscore


Did you know? You can invite friends and family to your search. They can join your search, rate and discuss listings with you.