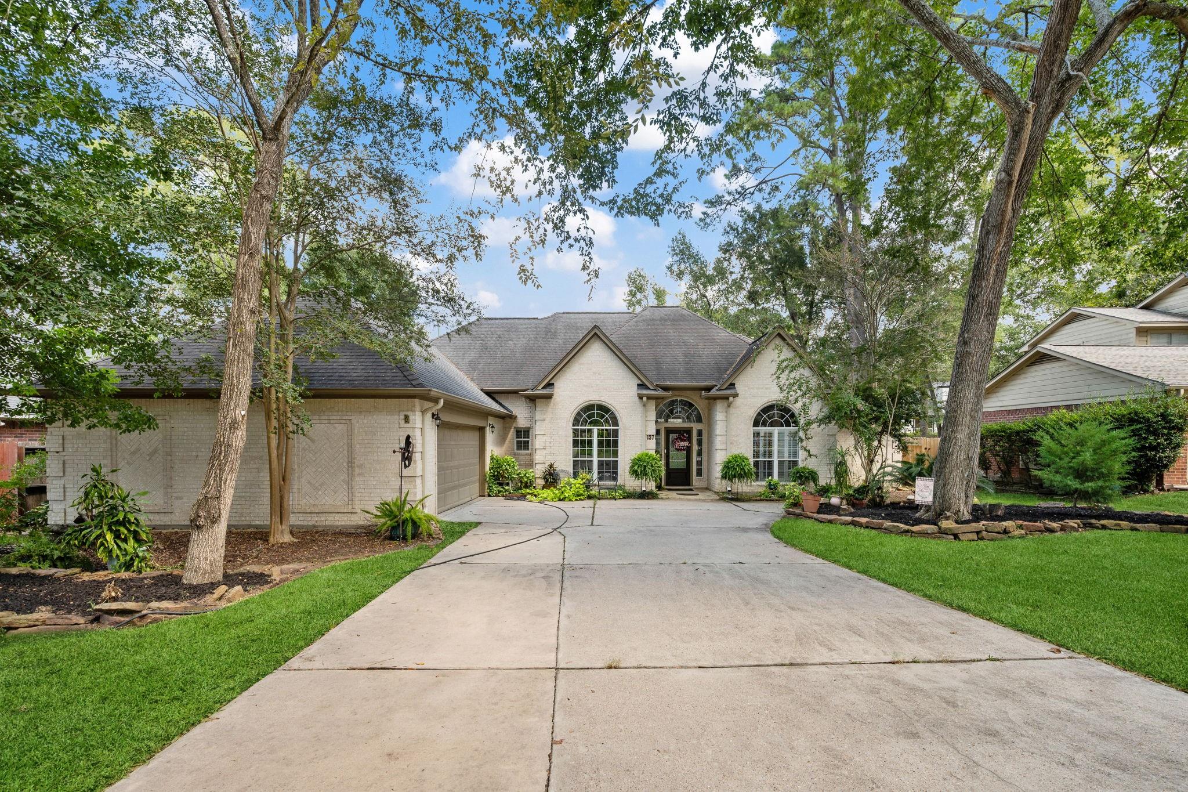
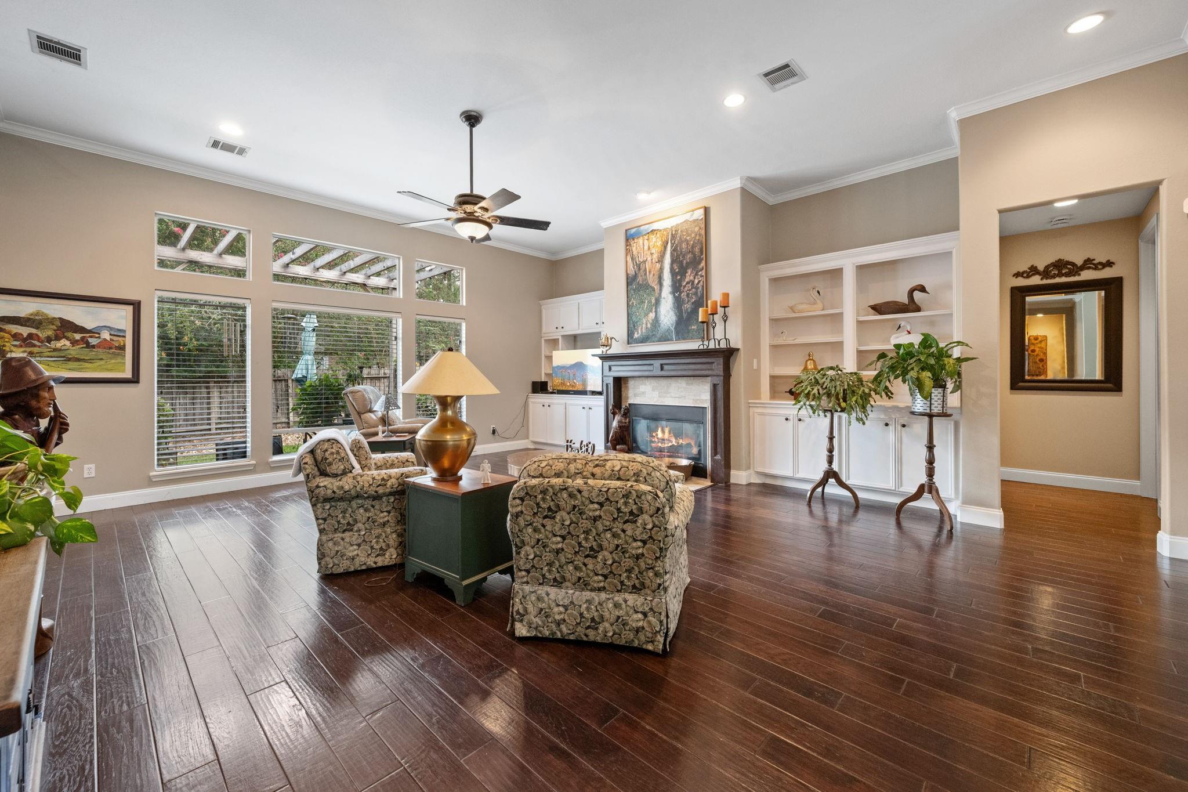
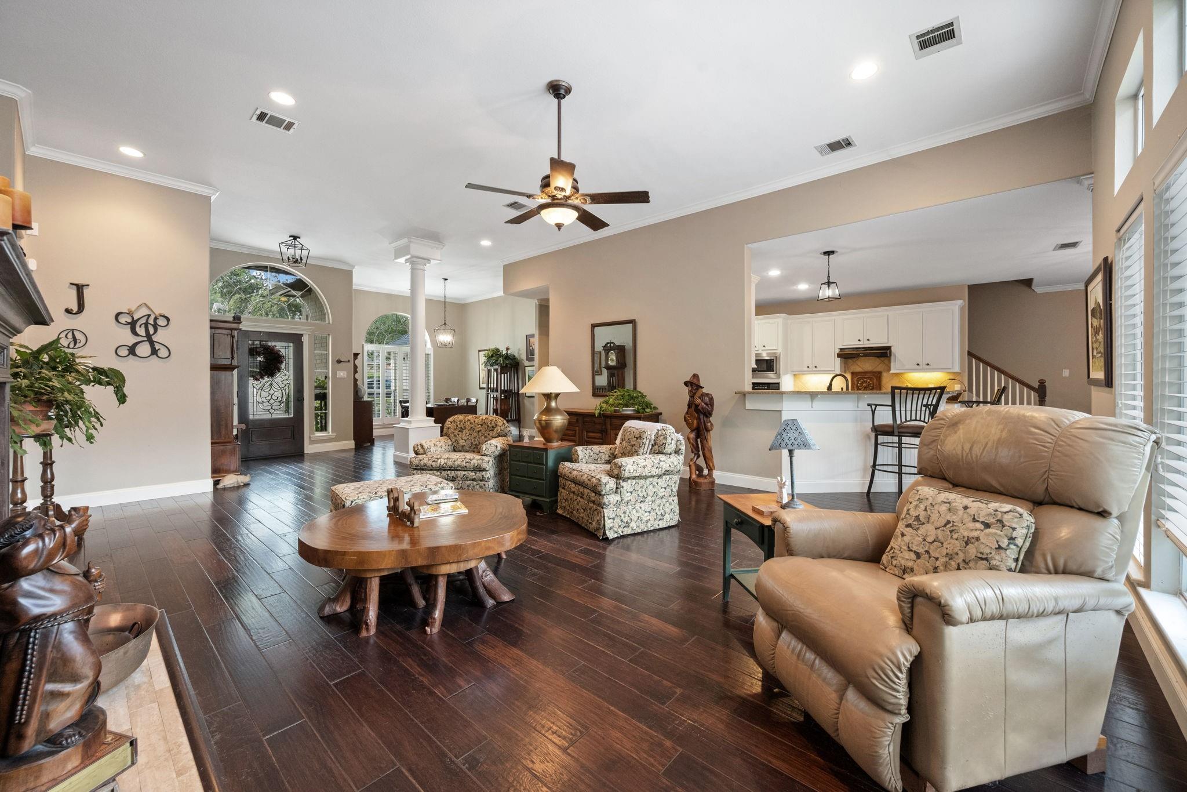
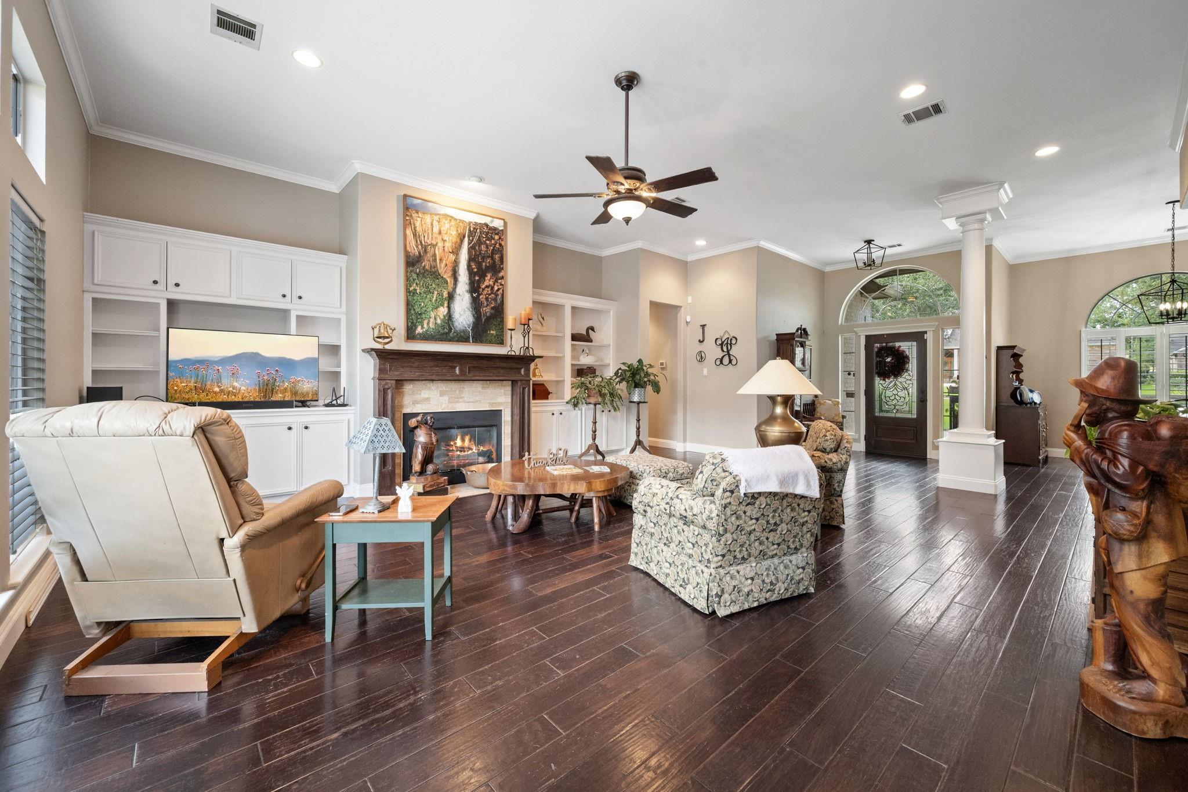
Welcome home to this well kept 1.5 story home nestled in the golf course community of April Sound on Lake Conroe. This adorable split floor plan offers 3/4 bedrooms, 3.5 baths, formal dining, large living room with gas log fire place, granite island kitchen The extra room located upstairs with a full bathroom could make a great 4th bedroom, game room, or study. The primary suite has hardwood flooring, trey ceilings, nice views of the backyard, en-suite bathroom with dual sinks, shower, and huge walk-in closet. Updates include: new fixtures, newer ductwork, epoxy flooring in the garage, tankless water heater. The backyard is fully fenced and storage shed stays! April Sound offers tennis, marina, golf, area pools, dining and so much more. Come and live where you love to play! Montgomery ISD.
Listing Snapshot
Inside Area (SqFt)
2,927 sqft
HOA/Condo/Coop Fees
$95.33 monthly
Recent Activity
| 4 days ago | | Listing updated with changes from the MLS® |
| 5 days ago | | Listing first seen on site |
General Features
Disclosures
MudSellers Disclosure
Green Energy Efficient
ThermostatHVACAppliances
Parking
AttachedOversizedGarage Door Opener
Property Sub Type
Single Family Residence
Security
Security ServiceSecurity Guard
Interior Features
Appliances
ENERGY STAR Qualified AppliancesWater HeaterDisposalElectric OvenMicrowaveGas CooktopDishwasher
Cooling
Ceiling Fan(s)ElectricZoned
Fireplace Features
Gas Log
Interior
Crown MoldingHigh CeilingsWalk-In Closet(s)Breakfast BarKitchen IslandPantryMaster DownstairsGranite CountersDouble VanitySmart Thermostat
Laundry Features
Electric Dryer HookupGas Dryer HookupWasher Hookup
Window Features
Window CoveringsLow Emissivity Windows
Exterior Features
Construction Details
Batts InsulationBrickCement SidingBlown-In Insulation
Lot Features
Back YardClearedNear Golf CourseSubdivided
Patio And Porch
CoveredPatio
Windows/Doors
Window CoveringsLow Emissivity Windows
Community Features
Accessibility Features
Accessible BedroomAccessible ClosetsAccessible Common AreaAccessible DoorsAccessible EntranceAccessible Full BathAccessible Hallway(s)Therapeutic Whirlpool
Association Amenities
Basketball CourtBoat DockBoat SlipClubhouseDog ParkFitness CenterGolf CourseParkParty RoomPicnic AreaPlaygroundPoolSecuritySport CourtTennis Court(s)Recreation Facilities
Association Fee Frequency
Quarterly
Community Features
Tennis Court(s)CurbsClubhouseGolf
School District
37 - Montgomery
Financing Terms Available
CashConventionalFHA
Schools
School District37 - Montgomery
Elementary SchoolStewart Creek Elementary School
Middle SchoolOak Hill Junior High School
High SchoolLake Creek High School
Listing courtesy of Summit, Realtors
[email protected]
IDX information is provided exclusively for consumers’ personal, non-commercial use. It may not be used for any purpose other than to identify prospective properties consumers may be interested in purchasing. This data is deemed reliable but is not guaranteed accurate by the MLS.
Data provided by HAR.com © 2026. All information provided should be independently verified.
Source: Walkscore


Did you know? You can invite friends and family to your search. They can join your search, rate and discuss listings with you.