Save
Ask
Tour
Hide
Share
$750,000
2 Days On Site

3 Edgewood Drive W
Montgomery, TX 77356

For Sale|Single Family Residence|Active
3
Beds
4
Total Baths
3
Full Baths
1
Partial Bath
3,460
SqFt
$217
/SqFt
2014
Built
Subdivision:
Bentwater
County:
Montgomery
3 Edgewood Drive W3 Edgewood Drive W3 Edgewood Drive W3 Edgewood Drive W
Save
Ask
Tour
Hide
Share

Mortgage Calculator

Monthly Payment (Est.)

$3,422
Calculator powered by Showcase IDX, a Constellation1 Company. Copyright ©2026 Information is deemed reliable but not guaranteed.

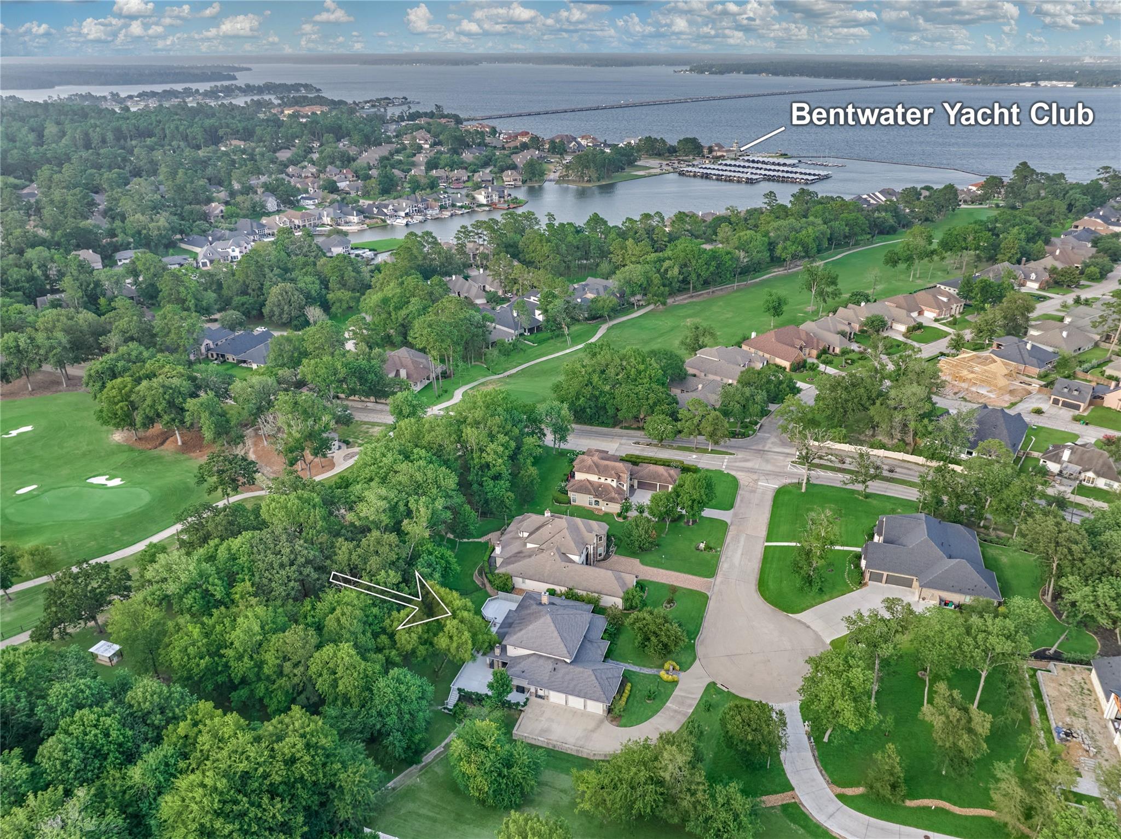
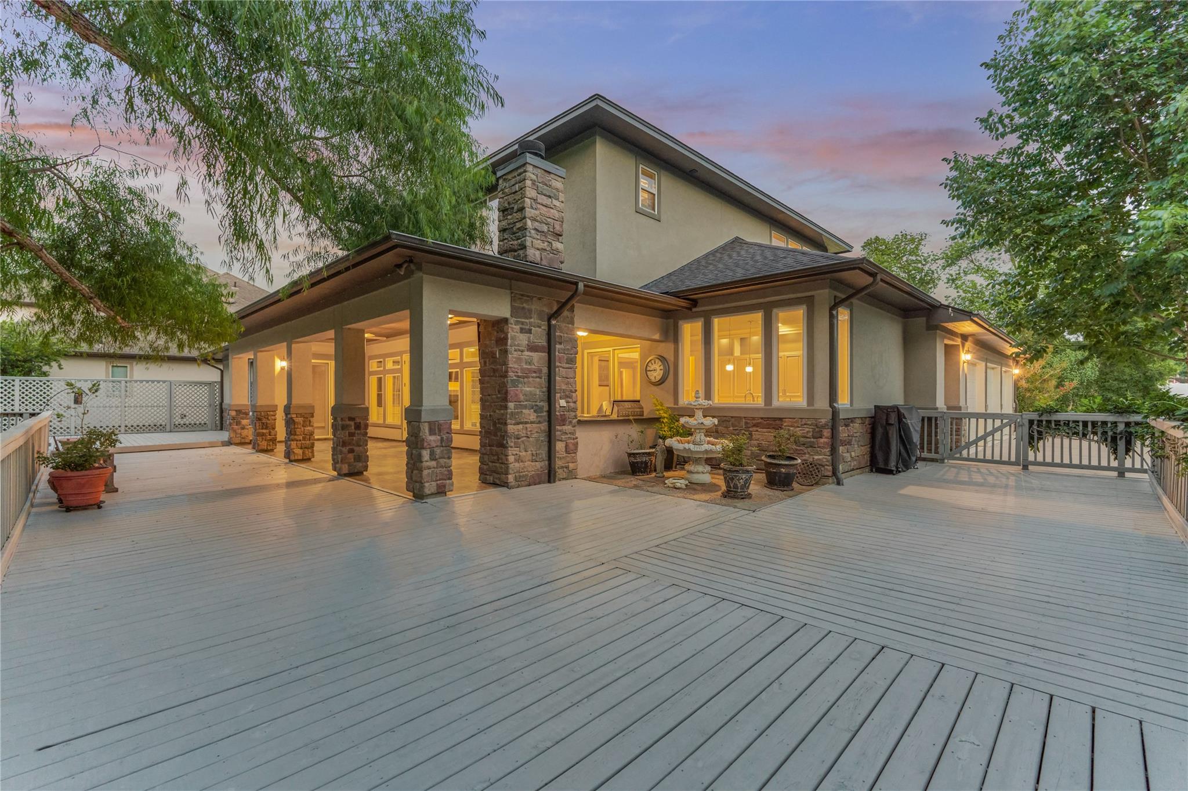
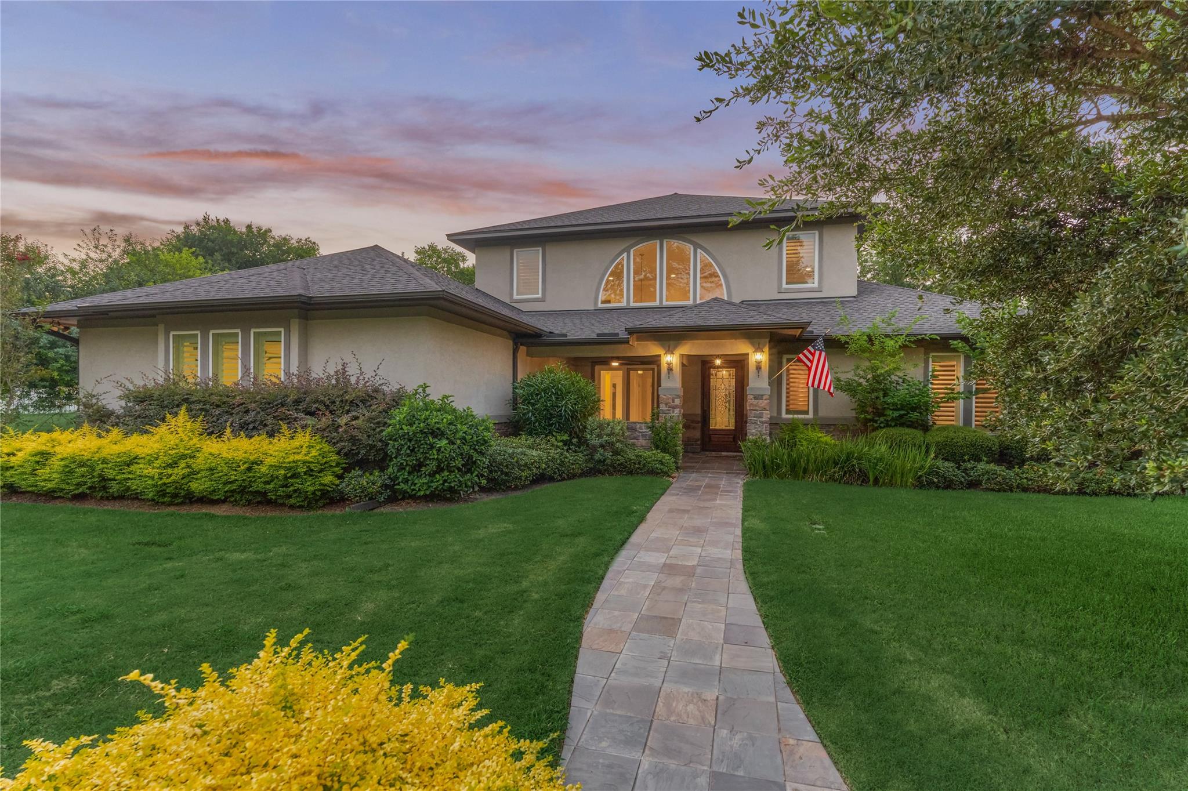
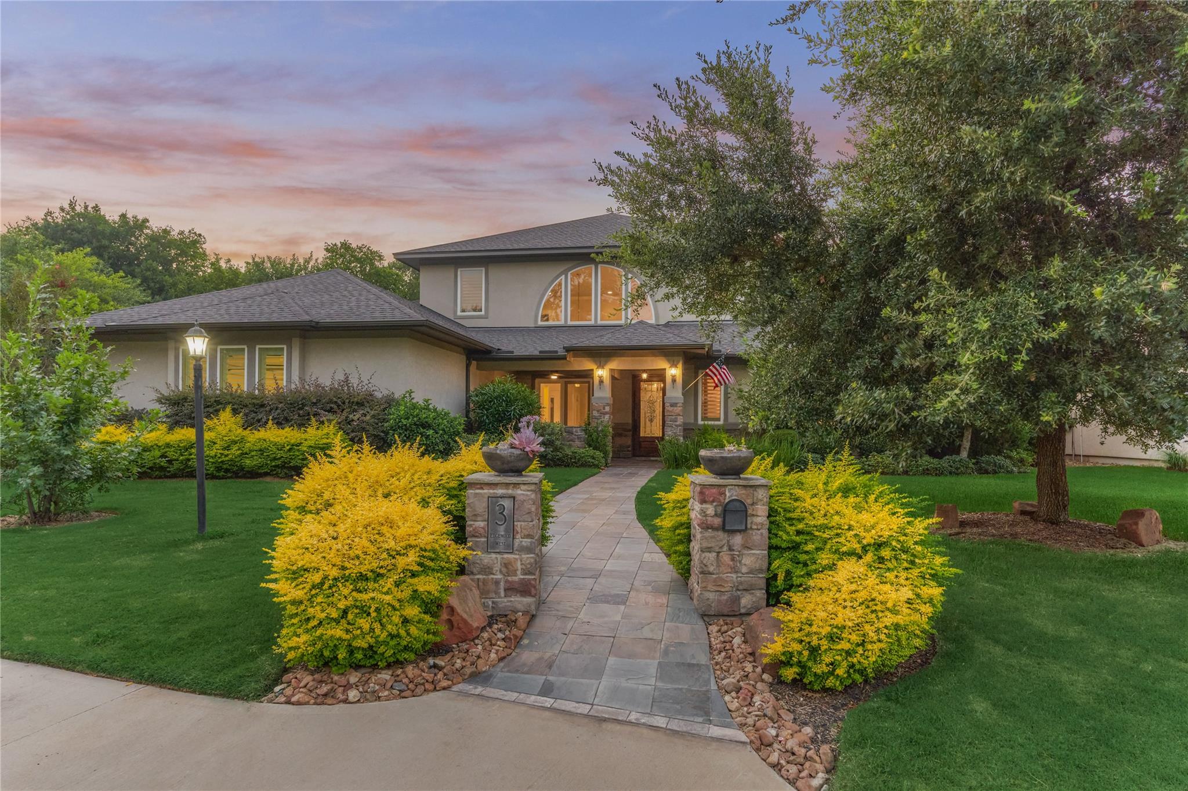
Luxuriously appointed custom home on almost an acre of a sprawling wooded golf course lot! Lush, vibrant landscaping & an elegant stone & stucco facade provide excellent curb appeal. Grand 2-story foyer opens to an incredible entertaining floorplan. Dining RM w/soaring ceilings & wet bar w/sink & fridge. Living RM w/warm fireplace & wall-of-windows w/French doors that open to an amazing outdoor patio & deck that overlook the beautiful backyard. Spectacular kitchen w/SS appliances, huge center island w/exotic granite counters, stunning backsplash, & abundant cabinetry. Spacious owner's retreat w/access to back patio. Spa-like ensuite bath w/dual vanities, relaxing tub & walk-in shower w/2 shower heads. Upstairs features a Game RM & 2 guest bed RM's w/ensuite baths. The covered patio & expansive deck area spans the entire width of the home, complete w/summer kitchen & fireplace for effortless indoor-outdoor entertaining. 3-car garage! COUNTRY CLUB MEMBERSHIP AVAILABLE! PULL FEATURE SHEET

Save
Ask
Tour
Hide
Share
Listing Snapshot
Price 
$750,000
Days On Site 
2 Days
Bedrooms 
3
Inside Area (SqFt) 
3,460 sqft
Total Baths 
4
Full Baths 
3
Partial Baths 
1
Lot Size 
0.9019 Acres
Year Built 
2014
MLS® Number 
68414469
Status 
Active
Property Tax 
$10,849
HOA/Condo/Coop Fees 
$99.17 monthly
Sq Ft Source 
N/A
Friends & Family
Recent Activity
yesterdayListing updated with changes from the MLS®
2 days agoListing first seen on site
General Features
Acres 
0.9019
Attached Garage 
Yes
Direction Faces 
South
Disclosures 
Sellers Disclosure
Foundation 
Slab
Garage 
Yes
Garage Spaces 
3
Green Energy Efficient 
HVACExposure/Shade
Parking 
AttachedOversizedGarage Door Opener
Parking Spaces 
3
Property Sub Type 
Single Family Residence
Sewer 
Public Sewer
SqFt Total 
3460
Style 
Traditional
Water Source 
Public
Interior Features
Appliances 
Water HeaterDisposalWater SoftenerDouble OvenGas OvenMicrowaveGas RangeDishwasherDryerRefrigeratorWasher
Cooling 
Ceiling Fan(s)ElectricZoned
Fireplace 
Yes
Fireplace Features 
OutsideWood Burning
Fireplaces 
2
Flooring 
CarpetTileWood
Heating 
Natural GasZoned
Interior 
Crown MoldingHigh CeilingsWet BarWalk-In Closet(s)Breakfast BarKitchen IslandEntrance FoyerMaster DownstairsGranite CountersDouble Vanity
Laundry Features 
Washer Hookup
Spa 
Yes
Window Features 
Window CoveringsLow Emissivity Windows
Save
Ask
Tour
Hide
Share
Exterior Features
Construction Details 
Spray Foam InsulationStoneStucco
Exterior 
Outdoor KitchenBalcony
Lot Features 
Back YardClearedCul-De-SacGreenbeltNear Golf CourseOn Golf CourseSubdividedWooded
Patio And Porch 
CoveredPorchPatio
Roof 
Composition
Spa 
Yes
Waterfront Features 
Pond
Windows/Doors 
Window CoveringsLow Emissivity Windows
Community Features
Accessibility Features 
Therapeutic Whirlpool
Association Amenities 
Basketball CourtDog ParkJogging PathParkPicnic AreaPlaygroundSport CourtTrail(s)
Association Dues 
1190
Community Features 
Tennis Court(s)Curbs
Financing Terms Available 
CashConventionalVA Loan
HOA Fee Frequency 
Annually
MLS Area 
39
Roads 
Concrete
School District 
37 - Montgomery
Schools
School District
37 - Montgomery
Elementary School
Lincoln Elementary School (Montgomery)
Middle School
Montgomery Junior High School
High School
Montgomery High School
Listing courtesy of Better Homes and Gardens Real Estate Gary Greene - Lake Conroe North [email protected]

IDX information is provided exclusively for consumers’ personal, non-commercial use. It may not be used for any purpose other than to identify prospective properties consumers may be interested in purchasing. This data is deemed reliable but is not guaranteed accurate by the MLS.

Data provided by HAR.com © 2026. All information provided should be independently verified.

Neighborhood & Commute
Source: Walkscore
Save
Ask
Tour
Hide
Share