
Save
Ask
Tour
Hide
Share
$624,999
118 Days On Site

615 Fairbanks Drive
Magnolia, TX 77354

For Sale|Single Family Residence|Active
3
Beds
3
Total Baths
2
Full Baths
1
Partial Bath
3,088
SqFt
$202
/SqFt
1996
Built
Subdivision:
Westwood
County:
Montgomery
615 Fairbanks Drive615 Fairbanks Drive615 Fairbanks Drive615 Fairbanks Drive
Save
Ask
Tour
Hide
Share

Mortgage Calculator

Monthly Payment (Est.)

Enter an interest rate to see your estimated monthly payment.
Calculator powered by Showcase IDX, a Constellation1 Company. Copyright ©2026 Information is deemed reliable but not guaranteed.

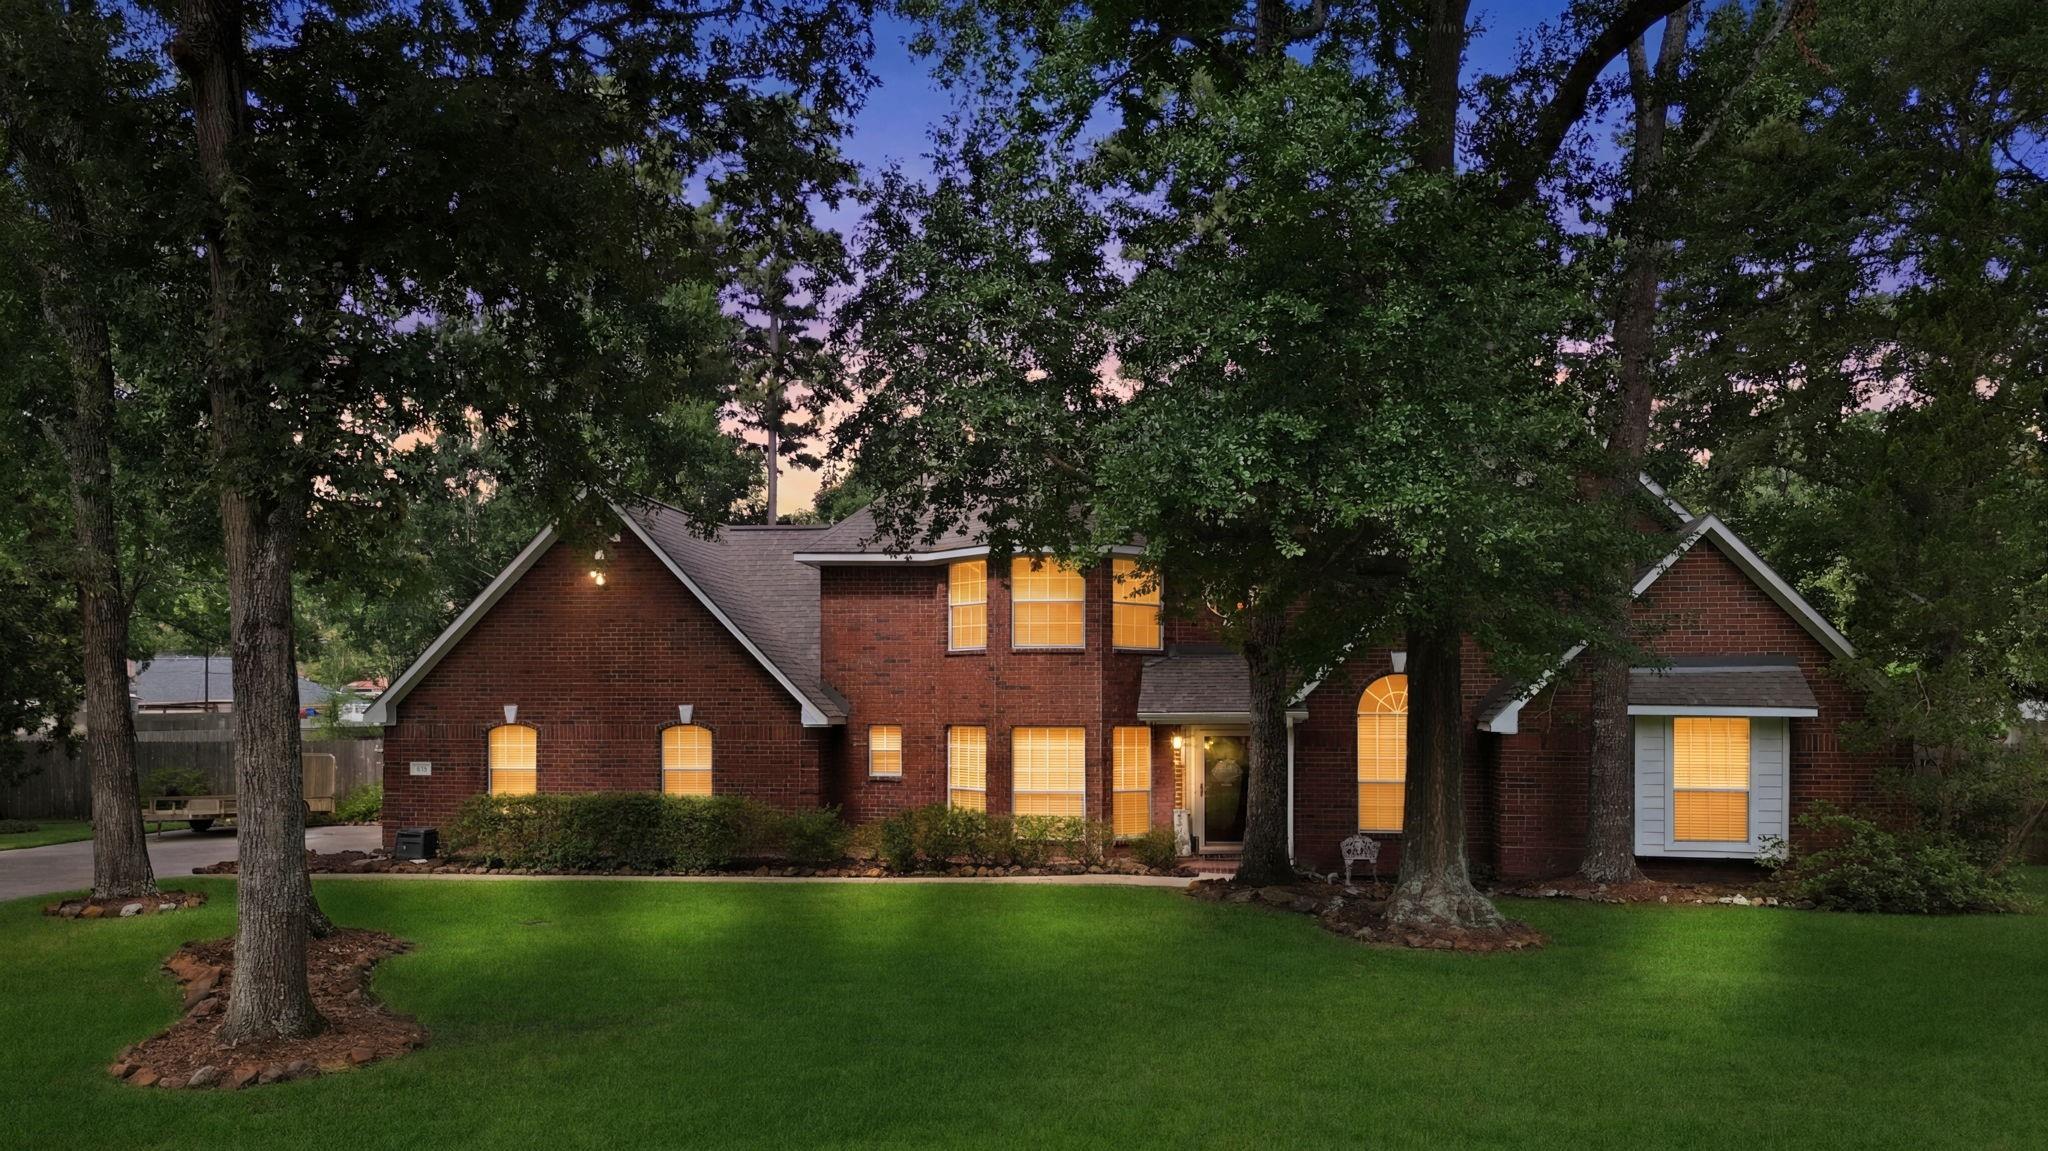
Rare 1 acre Westwood retreat offering the privacy and amenities of a country-estate lifestyle! This meticulously maintained, single-owner 3-bedroom home features a first-floor primary suite, open living spaces, stainless steel appliances, and a dedicated work-from-home study with custom built-in bookshelves. Enjoy an in-ground pool, mature trees, expansive backyard, covered patio, gazebo, and a second driveway with room for additional parking, a boat, or recreational equipment. The oversized walk-in attic above the attached two-car garage offers excellent future expansion potential for a fourth bedroom, game room, media room, or flex space—subject to buyer verification and applicable approvals. Convenient Magnolia location near area shopping, dining, and commuter routes.

Save
Ask
Tour
Hide
Share
Listing Snapshot
Price 
$624,999
Days On Site 
118 Days
Bedrooms 
3
Inside Area (SqFt) 
3,088 sqft
Total Baths 
3
Full Baths 
2
Partial Baths 
1
Lot Size 
0.9183 Acres
Year Built 
1996
MLS Number 
62157347
Status 
Active
Property Tax 
$8,786
HOA/Condo/Coop Fees 
$34.5 monthly
Sq Ft Source 
N/A
Friends & Family
Recent Activity
2 months agoListing updated with changes from the MLS
2 months agoPrice changed to $624,999
4 months agoListing first seen on site
General Features
Acres 
0.9183
Attached Garage 
Yes
Disclosures 
Seller's Disclosure
Foundation 
Slab
Garage 
Yes
Garage Spaces 
2
Parking 
Attached
Parking Spaces 
2
Property Sub Type 
Single Family Residence
Sewer 
Public Sewer
SqFt Total 
3088
Style 
Traditional
Water Source 
Public
Interior Features
Cooling 
ElectricGas
Fireplace 
Yes
Fireplaces 
1
Heating 
ElectricNatural Gas
Interior 
Master Downstairs
Bedroom 
Dimensions - 12x12Level - SecondArea - 144
Master Bedroom 
Dimensions - 17x17Level - FirstArea - 289
Save
Ask
Tour
Hide
Share
Exterior Features
Construction Details 
BrickCement SidingWood Siding
Lot Features 
Subdivided
Pool Features 
In Ground
Private Pool 
Yes
Roof 
Composition
Community Features
Association Fee 
$414.0
Association Fee Frequency 
Annually
MLS Area 
15
School District 
36 - Magnolia
Financing Terms Available 
CashConventionalFHAVA Loan
Schools
School District
36 - Magnolia
Elementary School
Tom R. Ellisor Elementary School
Middle School
Bear Branch Junior High School
High School
Magnolia High School
Listing courtesy of Camelot Realty Group [email protected]

IDX information is provided exclusively for consumers’ personal, non-commercial use. It may not be used for any purpose other than to identify prospective properties consumers may be interested in purchasing. This data is deemed reliable but is not guaranteed accurate by the MLS.

Data provided by HAR.com © 2026. All information provided should be independently verified.

Neighborhood & Commute
Source: Walkscore
Save
Ask
Tour
Hide
Share