Save
Ask
Tour
Hide
Share
$350,000
37 Days On Site

12202 Brightwood Drive
Montgomery, TX 77356

For Sale|Single Family Residence|Active
4
Beds
4
Total Baths
3
Full Baths
1
Partial Bath
2,524
SqFt
$139
/SqFt
2015
Built
Subdivision:
Walden
County:
Montgomery
12202 Brightwood Drive12202 Brightwood Drive12202 Brightwood Drive12202 Brightwood Drive
Save
Ask
Tour
Hide
Share

Mortgage Calculator

Monthly Payment (Est.)

$1,597
Calculator powered by Showcase IDX, a Constellation1 Company. Copyright ©2026 Information is deemed reliable but not guaranteed.

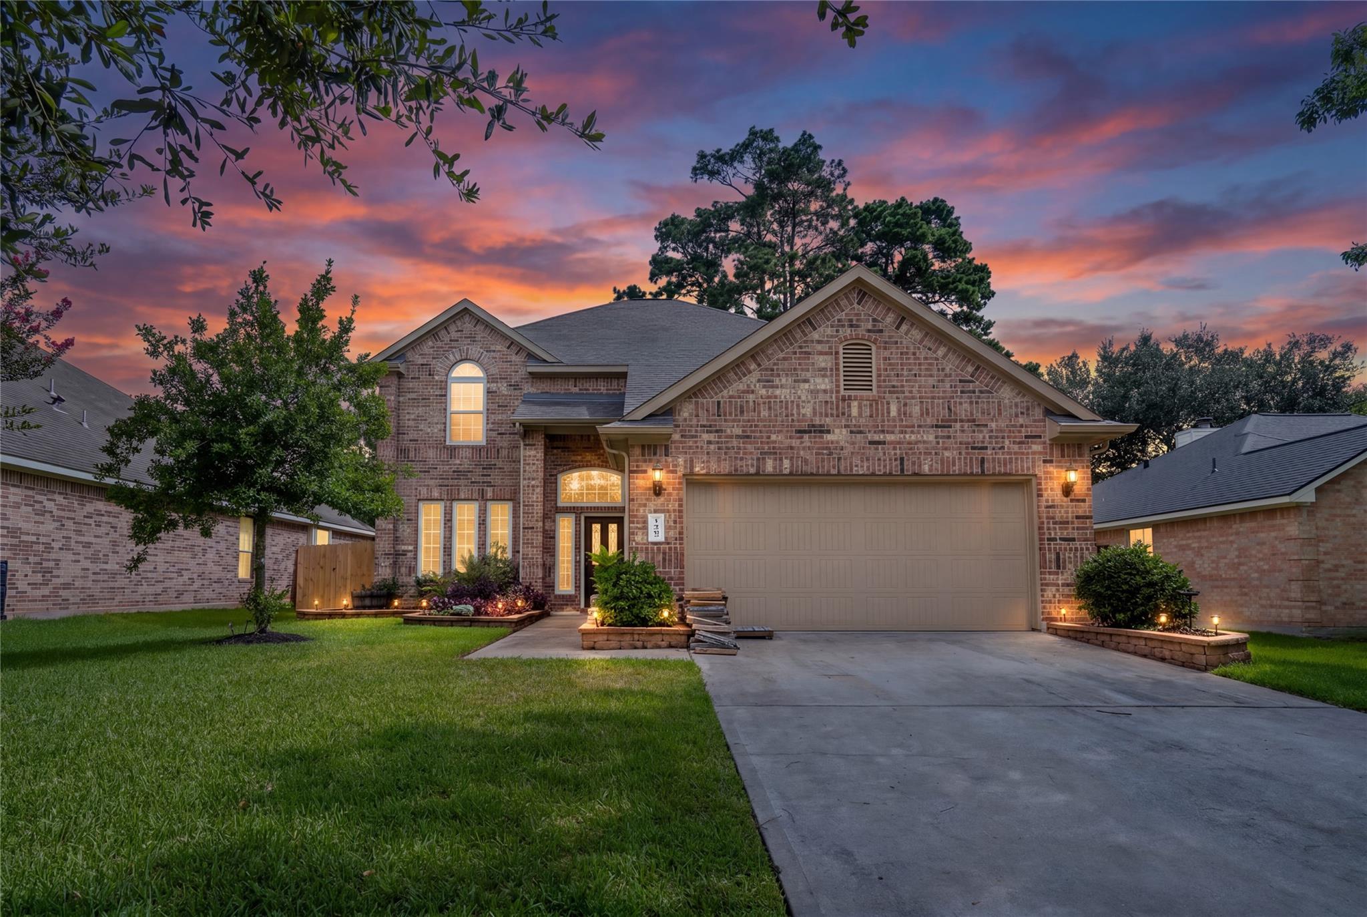
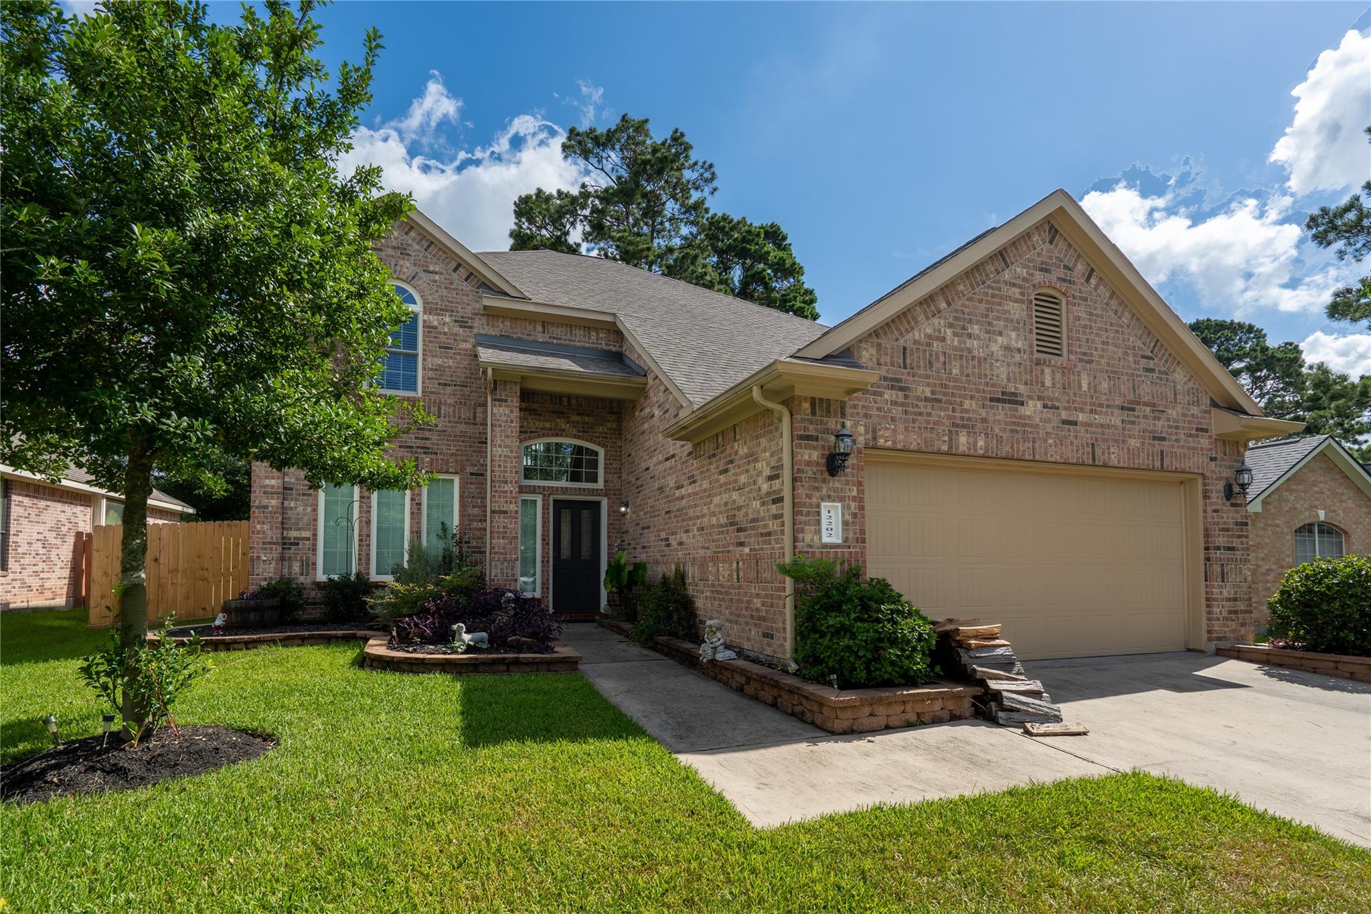

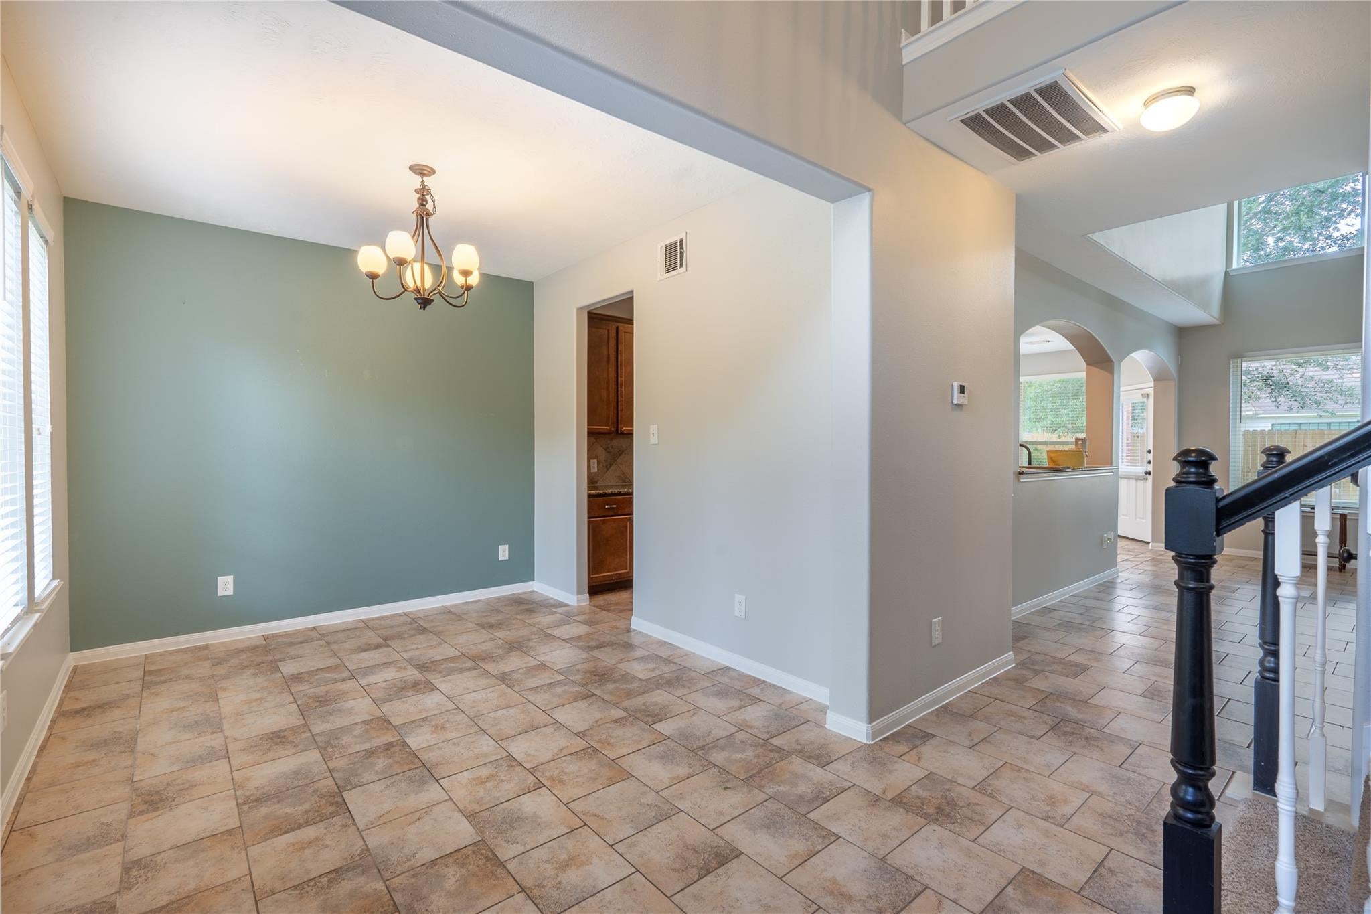
Beautifully maintained home located in the highly desirable Walden on Lake Conroe community. This spacious 4-bedroom, 3.5-bath residence features a formal dining room, a grand two-story foyer and living room, a versatile second-floor game room, and an oversized back patio that's perfect for entertaining or relaxing. Inside, you'll find a neutral color palette accented with tasteful designer touches, durable tile flooring throughout the main living areas, and recently replaced carpet upstairs. The home also includes modern kitchen appliances and a full sprinkler system for added convenience. Residents of Walden enjoy outstanding community amenities, including private boat launches on Lake Conroe, multiple swimming pools, a racquet club with a fitness center and lap pool, walking trails, a dog park, playgrounds, and more. Located within the highly acclaimed Montgomery ISD, this home offers the perfect blend of comfort, style, and an exceptional lifestyle.

Save
Ask
Tour
Hide
Share
Listing Snapshot
Price 
$350,000
Days On Site 
37 Days
Bedrooms 
4
Inside Area (SqFt) 
2,524 sqft
Total Baths 
4
Full Baths 
3
Partial Baths 
1
Lot Size 
0.1681 Acres
Year Built 
2015
MLS® Number 
61814446
Status 
Active
Property Tax 
$7,029
HOA/Condo/Coop Fees 
$87.5 monthly
Sq Ft Source 
N/A
Friends & Family
Recent Activity
a week agoListing updated with changes from the MLS®
a month agoListing first seen on site
General Features
Acres 
0.1681
Attached Garage 
Yes
Direction Faces 
South
Disclosures 
MudSellers Disclosure
Foundation 
Slab
Garage 
Yes
Garage Spaces 
2
Parking 
Attached
Parking Spaces 
2
Property Sub Type 
Single Family Residence
SqFt Total 
2524
Style 
Traditional
Water Source 
Public
Interior Features
Appliances 
DisposalElectric OvenMicrowaveElectric CooktopDishwasher
Cooling 
Ceiling Fan(s)Electric
Fireplace 
Yes
Fireplace Features 
Wood Burning
Fireplaces 
1
Flooring 
CarpetTile
Heating 
Electric
Interior 
High CeilingsWalk-In Closet(s)Breakfast BarPantryEntrance FoyerMaster DownstairsGranite CountersDouble VanitySoaking Tub
Laundry Features 
Electric Dryer HookupWasher Hookup
Window Features 
Window Coverings
Save
Ask
Tour
Hide
Share
Exterior Features
Construction Details 
BrickCement Siding
Exterior 
Dock
Fencing 
Back YardFull
Lot Features 
Back YardNear Golf CourseSubdivided
Patio And Porch 
Patio
Roof 
Composition
Windows/Doors 
Window Coverings
Community Features
Association Amenities 
Boat DockBoat SlipClubhouseDog ParkFitness CenterGolf CourseJogging PathMarinaParkPicnic AreaPoolSport CourtTennis Court(s)Trail(s)
Association Dues 
1050
Community Features 
Tennis Court(s)ClubhouseGolf
Financing Terms Available 
CashConventionalFHAVA Loan
HOA Fee Frequency 
Annually
MLS Area 
39
Roads 
Concrete
School District 
37 - Montgomery
Schools
School District
37 - Montgomery
Elementary School
Madeley Ranch Elementary School
Middle School
Montgomery Junior High School
High School
Montgomery High School
Listing courtesy of Realty Of America, LLC [email protected]

IDX information is provided exclusively for consumers’ personal, non-commercial use. It may not be used for any purpose other than to identify prospective properties consumers may be interested in purchasing. This data is deemed reliable but is not guaranteed accurate by the MLS.

Data provided by HAR.com © 2026. All information provided should be independently verified.

Neighborhood & Commute
Source: Walkscore
Save
Ask
Tour
Hide
Share