Save
Ask
Tour
Hide
Share
$735,000
34 Days On Site

145 W Shore Drive
Montgomery, TX 77356

For Sale|Single Family Residence|Active
4
Beds
4
Total Baths
3
Full Baths
1
Partial Bath
3,213
SqFt
$229
/SqFt
2001
Built
Subdivision:
Bentwater
County:
Montgomery
145 W Shore Drive145 W Shore Drive145 W Shore Drive145 W Shore Drive
Save
Ask
Tour
Hide
Share

Mortgage Calculator

Monthly Payment (Est.)

Enter an interest rate to see your estimated monthly payment.
Calculator powered by Showcase IDX, a Constellation1 Company. Copyright ©2026 Information is deemed reliable but not guaranteed.

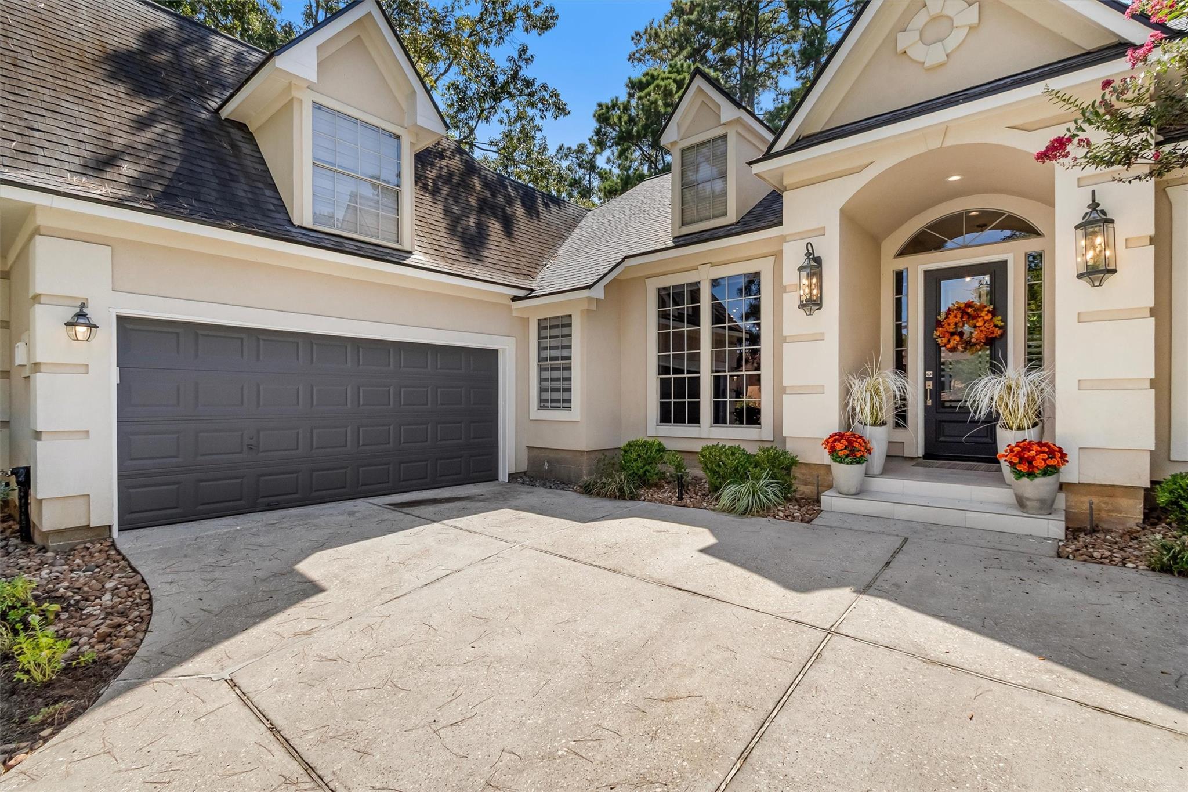
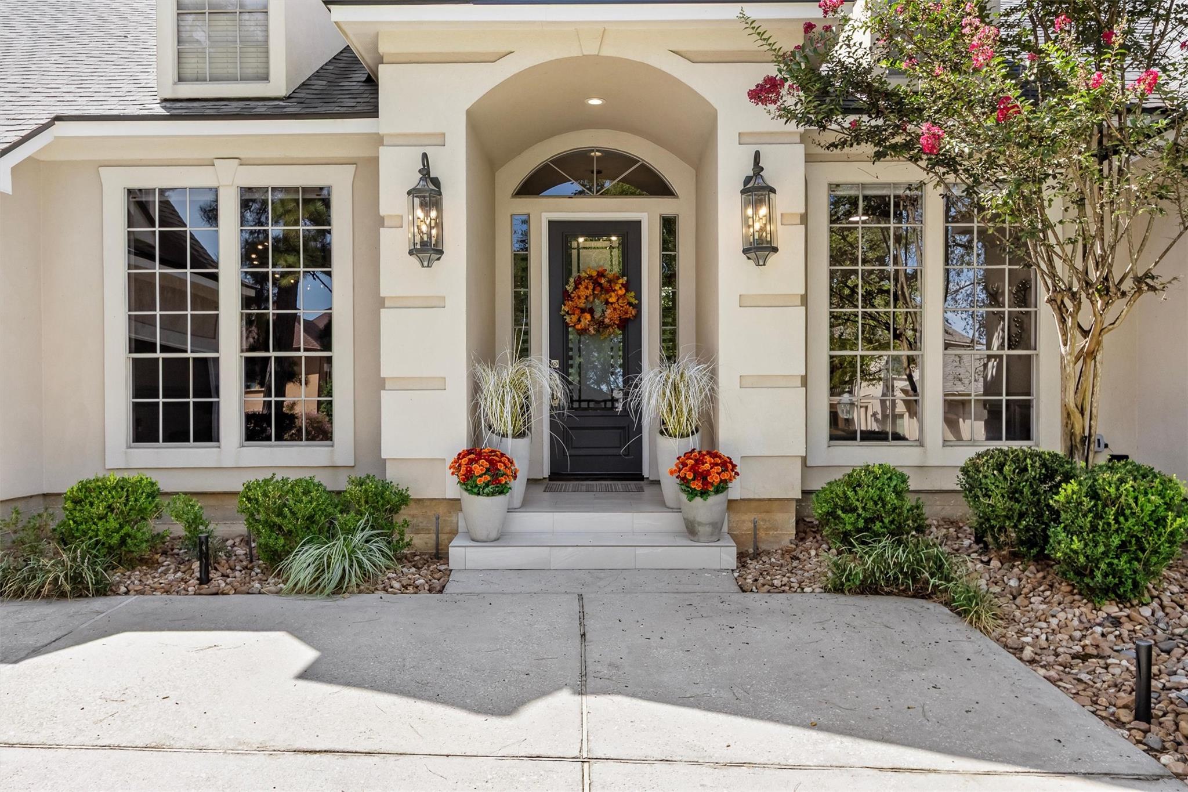
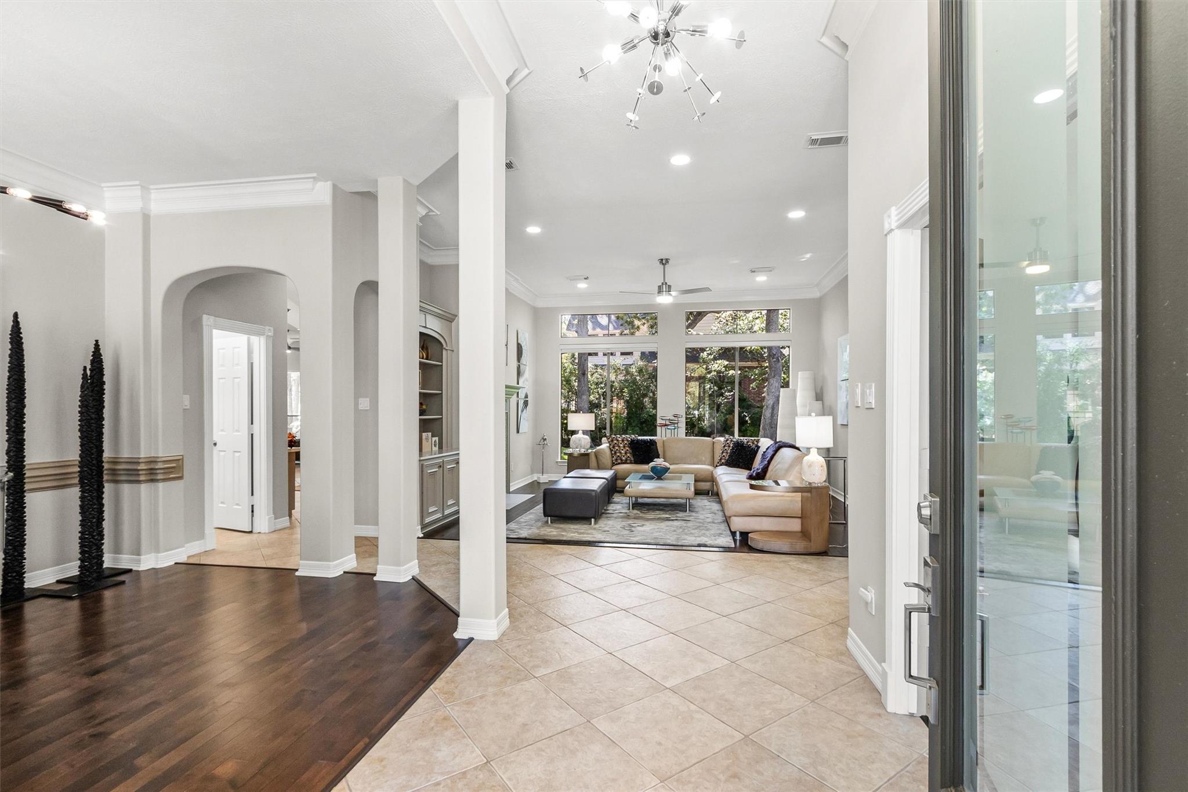
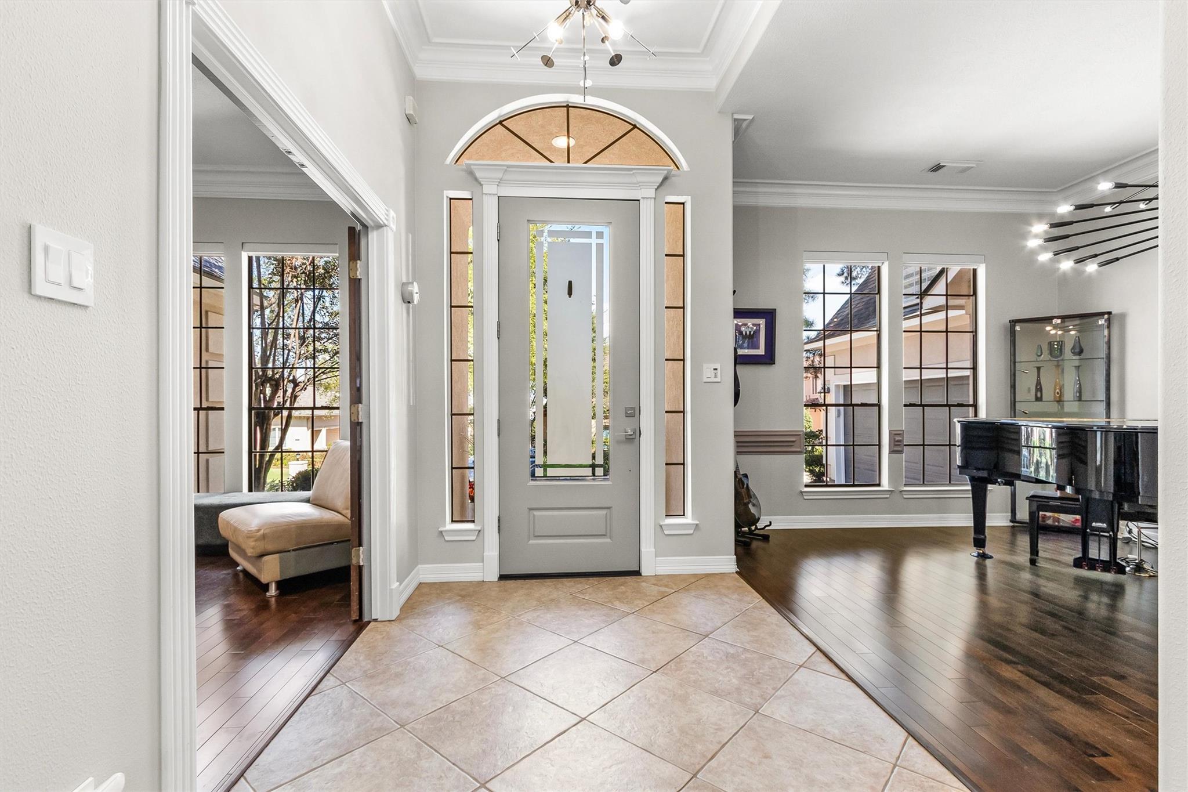
This gorgeous updated 4 bedroom, 3.5 bath home is ideally located on a waterfront street in the gated golf community of Bentwater. This home is stunning, featuring tile & wood flooring, picture windows, and custom architectural finishes throughout. Gourmet island kitchen w/induction cooktop & updated backsplash and quartz countertops; Open to breakfast & den area, this floorplan flows seamlessly & is ideal for entertaining. Living room has peaceful views of the backyard & a cozy fireplace. Primary bedroom is spacious & inviting w/room for a sitting area. Spa-like bathroom features double sinks, tub + shower & walk-in closets. Sizeable secondary bedrooms located on a sperate wing of home. Private office/study off entry. Formal dining & living. Extend the entertainment to the backyard in the new screened porch and enjoy the serene views of Lake Conroe. Almost all living area on 1st floor w/ only BR 4 & full bath up (could be a Game room). See Feature List for all new upgrades.

Save
Ask
Tour
Hide
Share
Listing Snapshot
Price 
$735,000
Days On Site 
34 Days
Bedrooms 
4
Inside Area (SqFt) 
3,213 sqft
Total Baths 
4
Full Baths 
3
Partial Baths 
1
Lot Size 
0.2122 Acres
Year Built 
2001
MLS® Number 
59531509
Status 
Active
Property Tax 
$8,634
HOA/Condo/Coop Fees 
$99.17 monthly
Sq Ft Source 
N/A
Friends & Family
Recent Activity
7 hours agoListing updated with changes from the MLS®
a month agoListing first seen on site
General Features
Acres 
0.2122
Attached Garage 
Yes
Direction Faces 
East
Disclosures 
MudSeller's Disclosure
Foundation 
Slab
Garage 
Yes
Garage Spaces 
2
Green Energy Efficient 
ThermostatHVAC
Parking 
AttachedOversizedGarage Door Opener
Parking Spaces 
2
Property Sub Type 
Single Family Residence
Sewer 
Public Sewer
SqFt Total 
3213
Style 
Traditional
Water Source 
Public
Interior Features
Appliances 
DisposalDouble OvenElectric OvenMicrowaveInduction CooktopDishwasherCooktop
Cooling 
Ceiling Fan(s)Electric
Fireplace 
Yes
Fireplace Features 
Gas Log
Fireplaces 
1
Flooring 
CarpetTileWood
Heating 
Natural Gas
Interior 
Crown MoldingHigh CeilingsWalk-In Closet(s)Breakfast BarEntrance FoyerMaster DownstairsKitchen IslandDouble VanitySmart Thermostat
Laundry Features 
Gas Dryer HookupWasher Hookup
Spa 
Yes
Window Features 
Window Coverings
Bedroom 
Dimensions - 13x11Level - FirstArea - 143
Breakfast 
Dimensions - 14x11Level - FirstArea - 154
Dining Room 
Dimensions - 15x11Level - FirstArea - 165
Family Room 
Level - First
Kitchen 
Dimensions - 17x16Level - FirstArea - 272
Living Room 
Dimensions - 16x11Level - FirstArea - 176
Master Bedroom 
Dimensions - 20x14Level - FirstArea - 280
Save
Ask
Tour
Hide
Share
Exterior Features
Construction Details 
StuccoBlown-In Insulation
Fencing 
Partial
Lot Features 
Back YardNear Golf CourseSubdivided
Patio And Porch 
CoveredScreened
Roof 
Composition
Spa 
Yes
View 
LakeWater
Waterfront Features 
Pond
Waterview 
LakeWater
Windows/Doors 
Window Coverings
Community Features
Accessibility Features 
Therapeutic Whirlpool
Association Amenities 
Basketball CourtClubhouseDog ParkJogging PathPicnic AreaPool
Association Fee 
$1190.0
Association Fee Frequency 
Annually
Community Features 
Clubhouse
MLS Area 
39
School District 
37 - Montgomery
Financing Terms Available 
CashConventionalVA Loan
Roads 
Concrete
Schools
School District
37 - Montgomery
Elementary School
Lincoln Elementary School (Montgomery)
Middle School
Montgomery Junior High School
High School
Montgomery High School
Listing courtesy of ADT Realty Brokers [email protected]

IDX information is provided exclusively for consumers’ personal, non-commercial use. It may not be used for any purpose other than to identify prospective properties consumers may be interested in purchasing. This data is deemed reliable but is not guaranteed accurate by the MLS.

Data provided by HAR.com © 2026. All information provided should be independently verified.

Neighborhood & Commute
Source: Walkscore
Save
Ask
Tour
Hide
Share