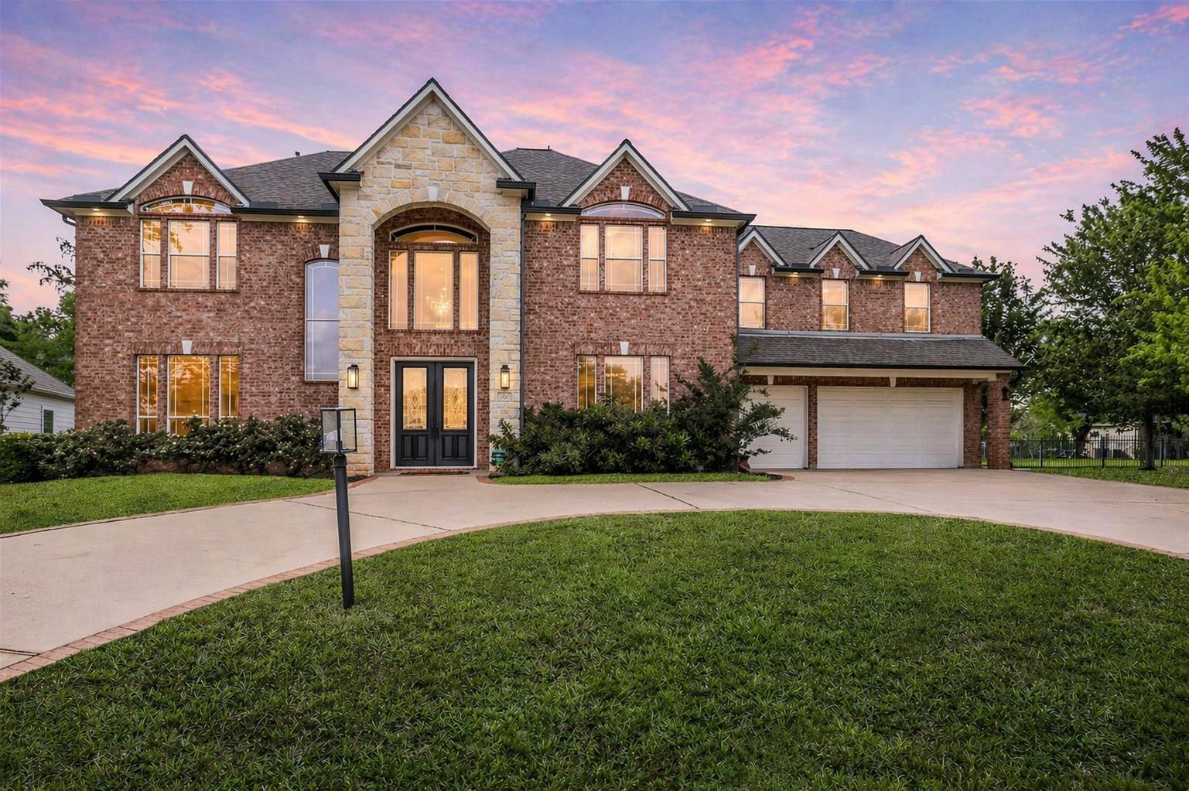
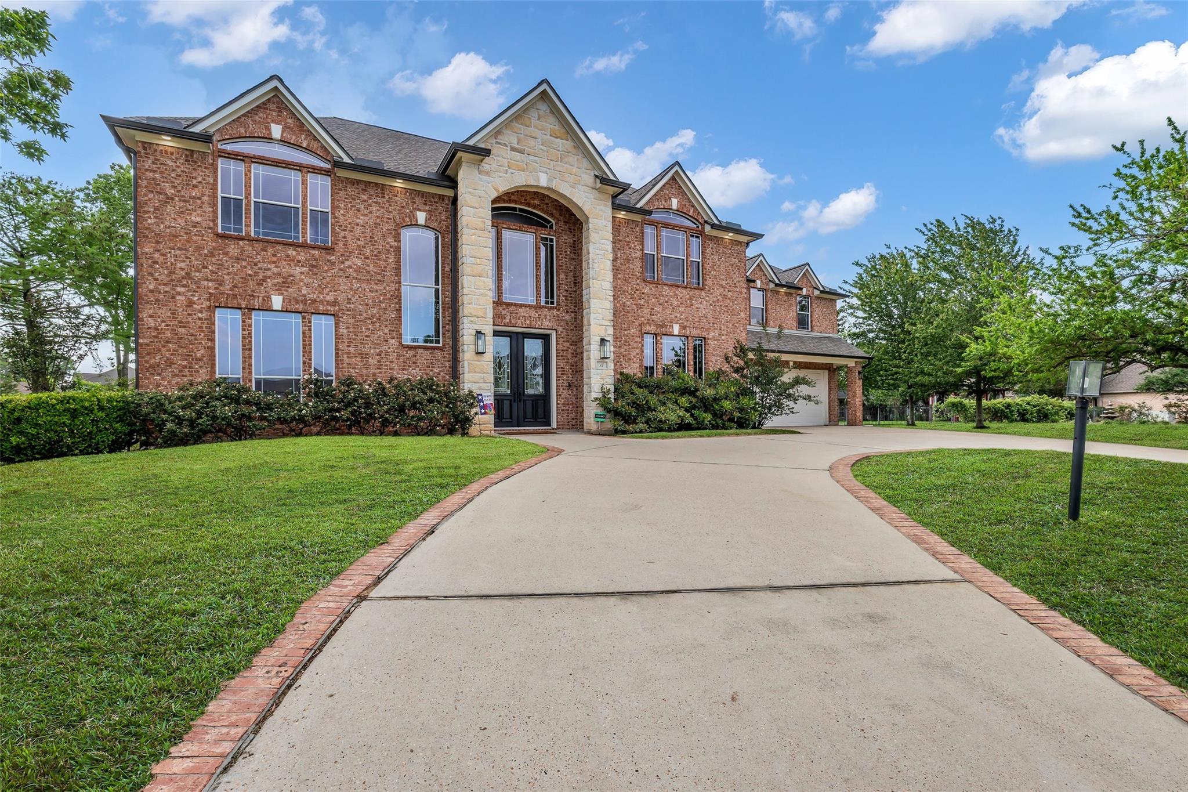
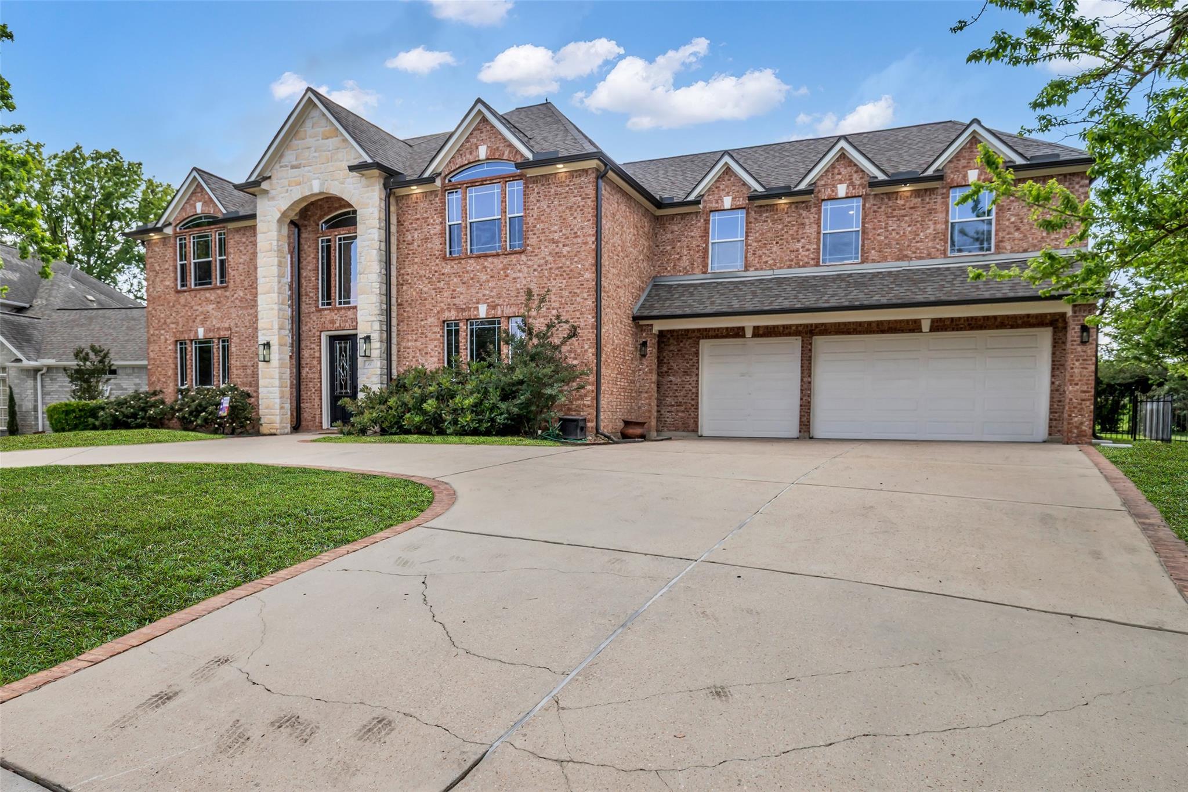
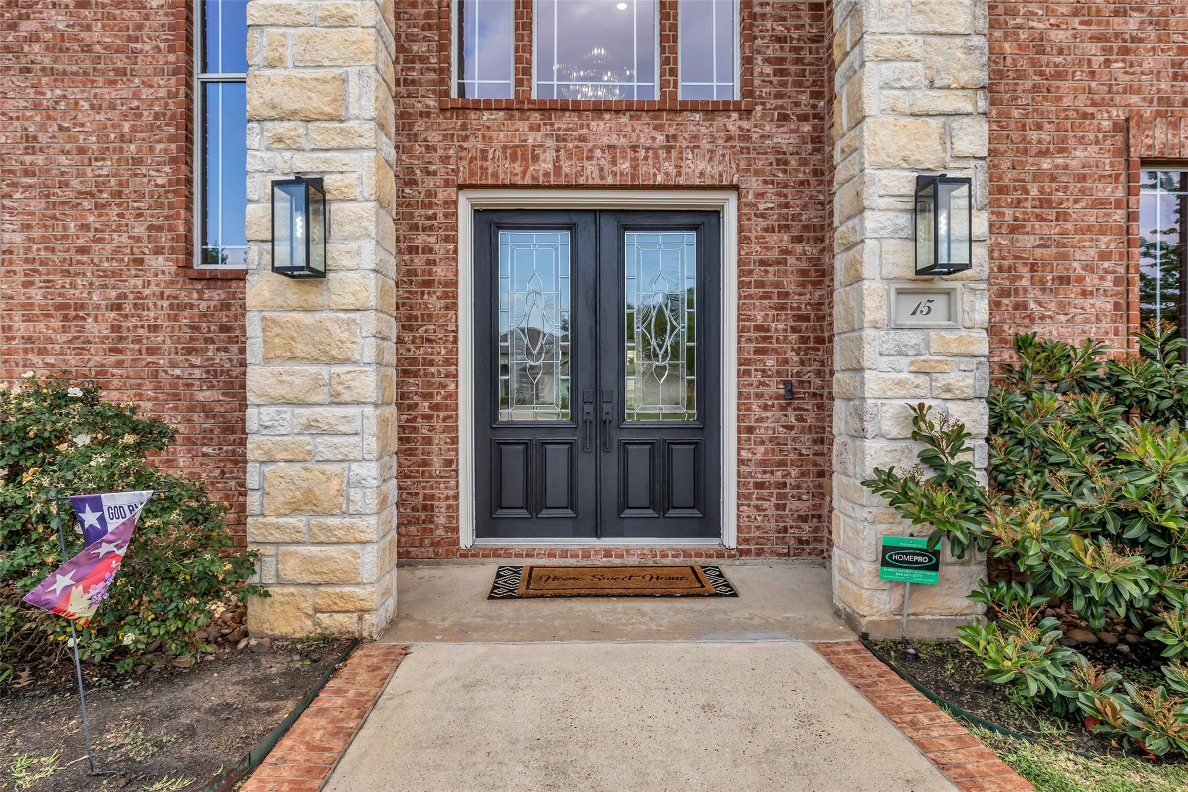
WHOLE HOME GENERATOR, CIRCLE DRIVEWAY & 3 CAR GARAGE! Versatility meets luxury in this fully renovated home located in Bentwater Yacht & Country Club, featuring a flexible 4+ bedroom layout. This open floor plan features an updated kitchen flowing seamlessly into the main living area, ideal for everyday living & entertaining. The home offers 4+ bedrooms & 4.5 baths, including a spacious primary suite w/ a spa-like bath equipped with soaking tub & separate shower. Upstairs, a bonus room with private staircase can serve as a 2nd primary bedroom, game room, media room, office, or guest retreat, giving you the freedom to customize. A 2nd living area upstairs w/ full bar gives you the perfect space to relax & unwind. Additional highlights include multiple living areas, 2 staircases, spacious secondary bedrooms w/ walk-in closets, 5-year-old roof, oversized lot & grand double-door entry. Move-in ready with exceptional space, flexibility, & upgrades.
Listing Snapshot
Inside Area (SqFt)
4,181 sqft
Recent Activity
| a month ago | | Listing updated with changes from the MLS® |
| a month ago | | Listing first seen on site |
General Features
Green Energy Efficient
Thermostat
Parking
AttachedOversizedAdditional ParkingCircular DrivewayGolf Cart Garage
Interior Features
Appliances
DisposalWine RefrigeratorConvection OvenDouble OvenMicrowaveGas CooktopDishwasher
Cooling
Ceiling Fan(s)Electric
Fireplace Features
Gas Log
Interior
Crown MoldingHigh CeilingsWet BarWired for SoundWalk-In Closet(s)Kitchen IslandPantryEntrance FoyerMaster DownstairsDouble VanitySoaking TubSmart Thermostat
Laundry Features
Electric Dryer HookupGas Dryer HookupWasher Hookup
Window Features
Window Coverings
Bathroom
Dimensions - 7 X 5Level - SecondArea - 35
Bedroom
Dimensions - 15 X 13Level - SecondArea - 195
Breakfast
Dimensions - 7 X 12Level - FirstArea - 84
Dining Room
Dimensions - 16 X 12Level - FirstArea - 192
Family Room
Dimensions - 16 X 27Level - SecondArea - 432
Game Room
Dimensions - 22 X 20Level - SecondArea - 440
Kitchen
Dimensions - 12.5 X 14Level - FirstArea - 175
Living Room
Dimensions - 23 X 17Level - FirstArea - 391
Master Bathroom
Dimensions - 15 X 13Level - FirstArea - 195
Master Bedroom
Dimensions - 13 X 17Level - FirstArea - 221
Utility Room
Dimensions - 11 X 6Level - FirstArea - 66
Exterior Features
Lot Features
Back YardNear Golf CourseSubdivided
Windows/Doors
Window Coverings
Community Features
Association Amenities
Basketball CourtBoat DockBoat SlipClubhouseDog ParkFitness CenterGolf CourseJogging PathMarinaParkParty RoomPicnic AreaPlaygroundPoolSecurityTennis Court(s)Sport Court
Community Features
Tennis Court(s)CurbsClubhouseGolf
School District
37 - Montgomery
Schools
School District37 - Montgomery
Elementary SchoolLincoln Elementary School (Montgomery)
Middle SchoolMontgomery Junior High School
High SchoolMontgomery High School
Listing courtesy of JLA Realty
[email protected]
IDX information is provided exclusively for consumers’ personal, non-commercial use. It may not be used for any purpose other than to identify prospective properties consumers may be interested in purchasing. This data is deemed reliable but is not guaranteed accurate by the MLS.
Data provided by HAR.com © 2026. All information provided should be independently verified.
Source: Walkscore


Did you know? You can invite friends and family to your search. They can join your search, rate and discuss listings with you.