Save
Ask
Tour
Hide
Share
$259,900
43 Days On Site

107 Greenbriar Drive
Conroe, TX 77356

For Sale|Single Family Residence|Active Under Contract
3
Beds
2
Total Baths
2
Full Baths
1,800
SqFt
$144
/SqFt
1984
Built
Subdivision:
April Sound
County:
Montgomery
107 Greenbriar Drive107 Greenbriar Drive107 Greenbriar Drive107 Greenbriar Drive
Save
Ask
Tour
Hide
Share

Mortgage Calculator

Monthly Payment (Est.)

$1,186
Calculator powered by Showcase IDX, a Constellation1 Company. Copyright ©2026 Information is deemed reliable but not guaranteed.

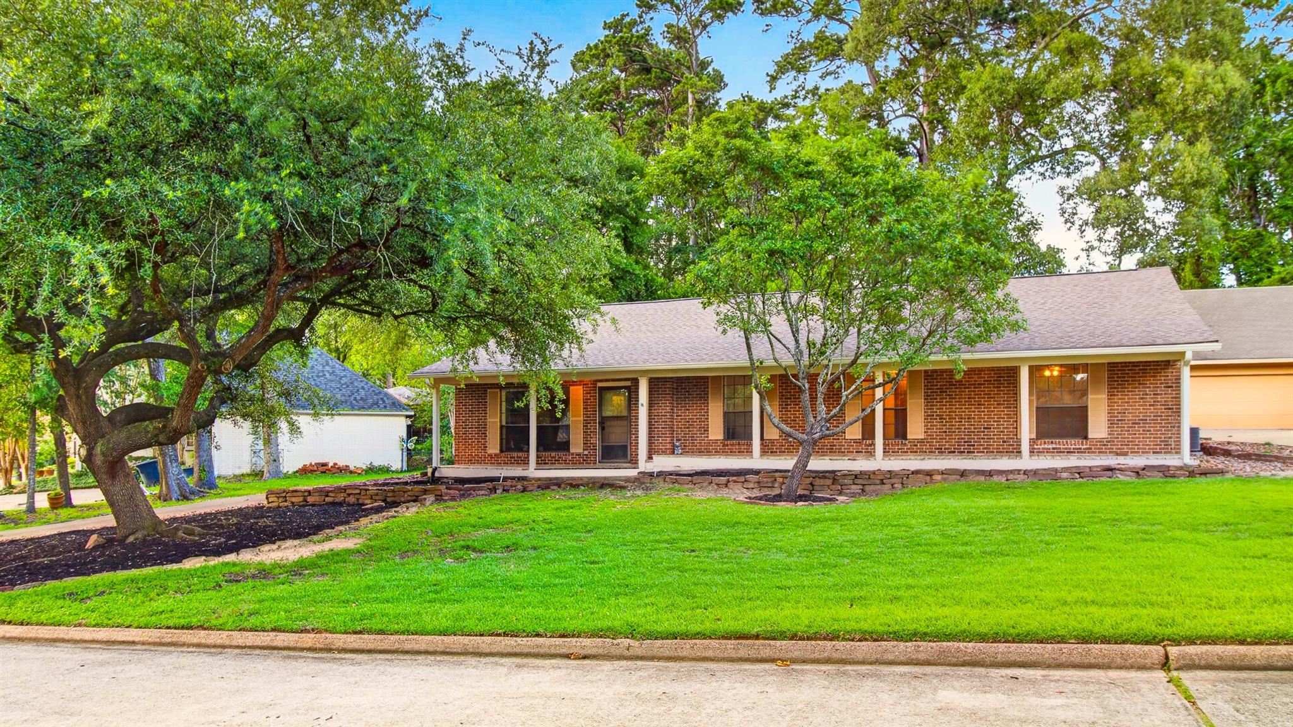
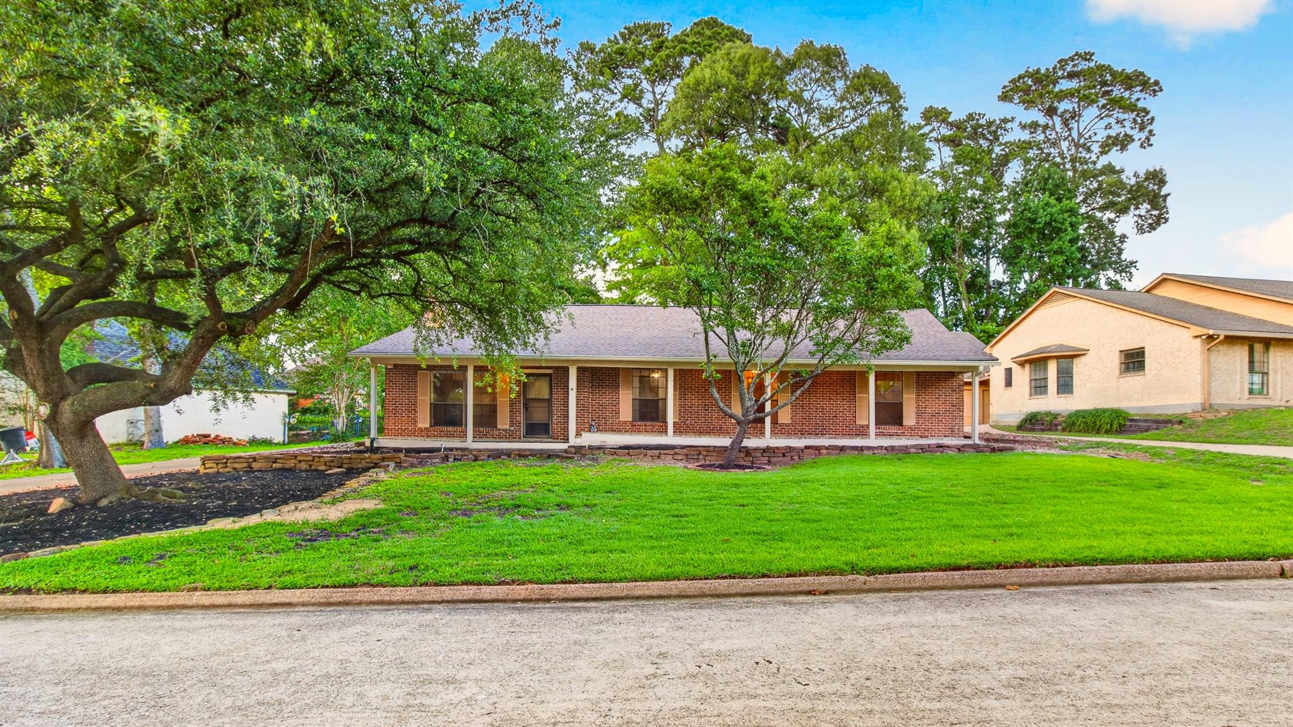
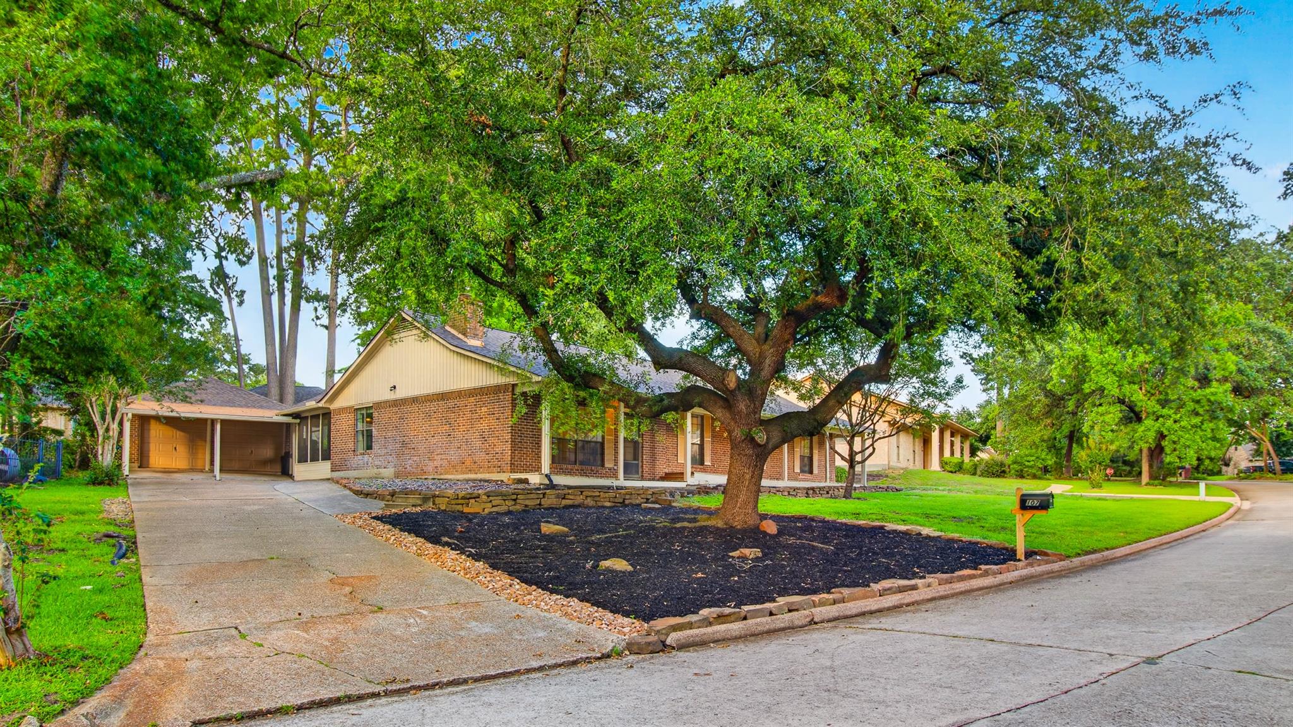
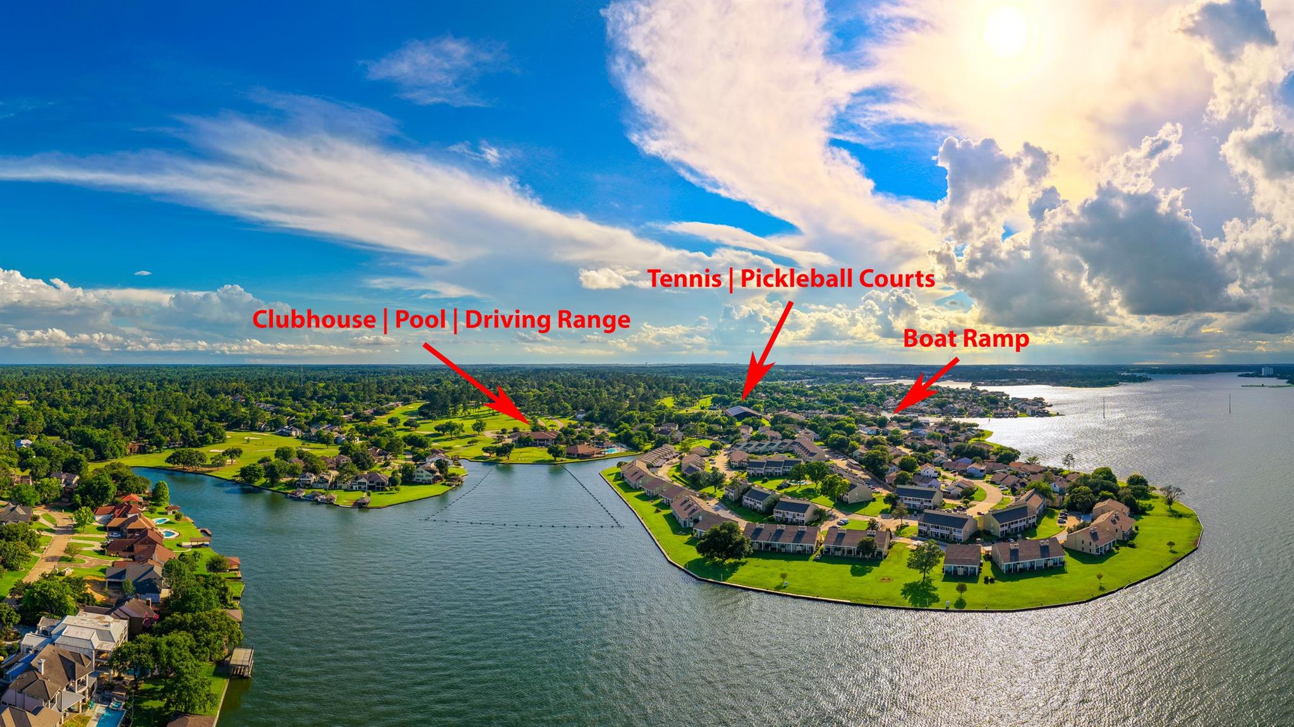
HIGHLY SOUGHT AFTER ONE-STORY DREAM HOME IN GATED COUNTRY CLUB APRIL SOUND COMMUNITY! NEW ROOF & NEW EXTERIOR PAINT! All Brick One-Story Floor Plan! 3 Bedrooms + 2 Baths! Family Room w/WOOD BURNING FIREPLACE! Primary Dream Suite w/Walk-in Closet & CEDAR CLOSET! Laundry Room w/access to Back Yard! HUGE OLD GROWTH OAK TREE provides shade and stately view of home! Spacious Front Porch Veranda! Screen-In Back Porch! Detached Garage + Covered Car Port! Oversized Garage w/Storage Area! Terraced Back Yard w/Old Growth Cypress Tree and Lush Landscaping! April Sound Country Club is a private Golf Club on beautiful Lake Conroe, offering 27 holes of Golf, Pro-Shop, Restaurant/Bar & Outdoor Dining! Private Fitness Center, Pools, Meeting Spaces! Banquet Facilites! Tennis& Pickle Ball! Boat Launch! Fishing Piers! Parks & Playgrounds! Your Staycation Paradise! Tons of Retail & Restaurants! Medical Facilites are just minutes away! Everything you need to enjoy your Best Lake Conroe Staycation Life!

Save
Ask
Tour
Hide
Share
Listing Snapshot
Price 
$259,900
Days On Site 
43 Days
Bedrooms 
3
Inside Area (SqFt) 
1,800 sqft
Total Baths 
2
Full Baths 
2
Partial Baths 
N/A
Lot Size 
0.2589 Acres
Year Built 
1984
MLS® Number 
58773987
Status 
Active Under Contract
Property Tax 
$5,489
HOA/Condo/Coop Fees 
$95.33 monthly
Sq Ft Source 
N/A
Friends & Family
Recent Activity
6 days agoListing updated with changes from the MLS®
6 days agoStatus changed to Active Under Contract
a month agoListing first seen on site
General Features
Acres 
0.2589
Carport 
2
Disclosures 
MudNo Disclosures
Foundation 
Slab
Garage 
Yes
Garage Spaces 
2
Parking 
DetachedOversizedAttached CarportAttached
Parking Spaces 
4
Property Sub Type 
Single Family Residence
Security 
Security Guard
SqFt Total 
1800
Style 
Traditional
Water Source 
Public
Interior Features
Appliances 
DisposalGas OvenMicrowaveDishwasher
Cooling 
Ceiling Fan(s)Electric
Fireplace 
Yes
Fireplace Features 
Wood Burning
Fireplaces 
1
Flooring 
CarpetTileWood
Heating 
Natural Gas
Interior 
High CeilingsWalk-In Closet(s)PantryMaster DownstairsDouble Vanity
Laundry Features 
Electric Dryer HookupWasher Hookup
Save
Ask
Tour
Hide
Share
Exterior Features
Construction Details 
BrickCement Siding
Exterior 
Dock
Fencing 
Back Yard
Lot Features 
Back YardCul-De-SacNear Golf CourseWooded
Other Structures 
Workshop
Patio And Porch 
CoveredScreenedPatio
Roof 
Composition
Community Features
Association Amenities 
Basketball CourtBoat DockClubhouseFitness CenterGolf CourseJogging PathMarinaParkParty RoomPicnic AreaPlaygroundPoolSport CourtTennis Court(s)Trail(s)Recreation Facilities
Association Dues 
286
Community Features 
Tennis Court(s)ClubhouseGolf
Financing Terms Available 
CashConventionalFHAVA Loan
HOA Fee Frequency 
Quarterly
MLS Area 
39
School District 
37 - Montgomery
Schools
School District
37 - Montgomery
Elementary School
Stewart Creek Elementary School
Middle School
Oak Hill Junior High School
High School
Lake Creek High School
Listing courtesy of J Properties [email protected]

IDX information is provided exclusively for consumers’ personal, non-commercial use. It may not be used for any purpose other than to identify prospective properties consumers may be interested in purchasing. This data is deemed reliable but is not guaranteed accurate by the MLS.

Data provided by HAR.com © 2026. All information provided should be independently verified.

Neighborhood & Commute
Source: Walkscore
Save
Ask
Tour
Hide
Share