Save
Ask
Tour
Hide
Share
$1,250,000
New Listing

21701 Dan Drive
Magnolia, TX 77355

For Sale|Single Family Residence|Active
4
Beds
5
Total Baths
4
Full Baths
1
Partial Bath
3,501
SqFt
$357
/SqFt
2025
Built
Subdivision:
Glenmont Estates
County:
Montgomery
21701 Dan Drive21701 Dan Drive21701 Dan Drive21701 Dan Drive
Save
Ask
Tour
Hide
Share

Mortgage Calculator

Monthly Payment (Est.)

$5,703
Calculator powered by Showcase IDX, a Constellation1 Company. Copyright ©2026 Information is deemed reliable but not guaranteed.

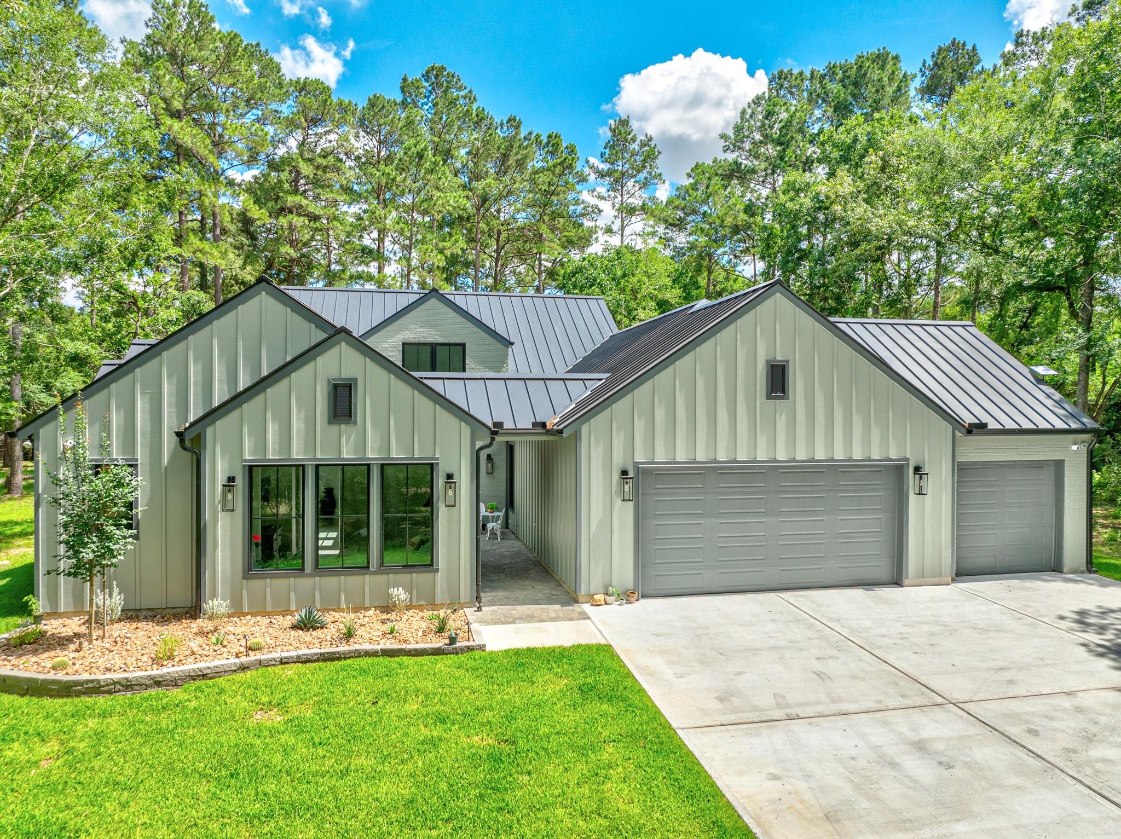
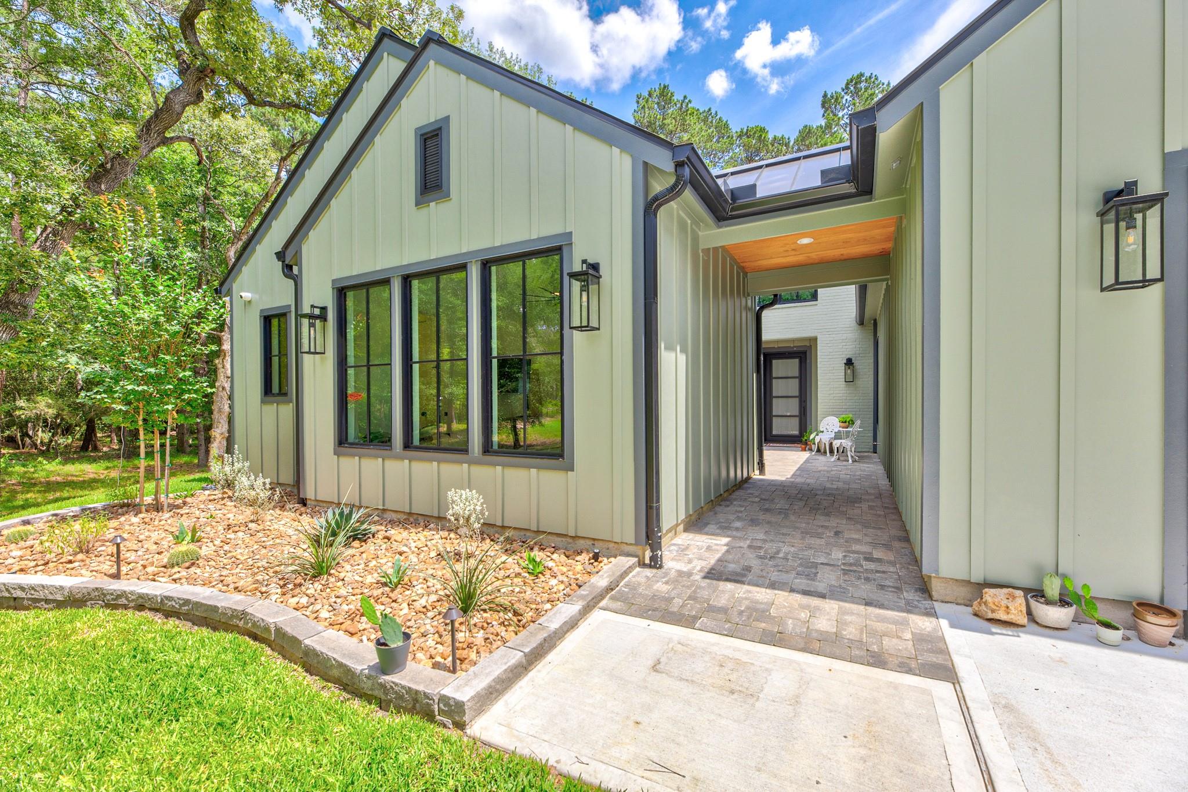
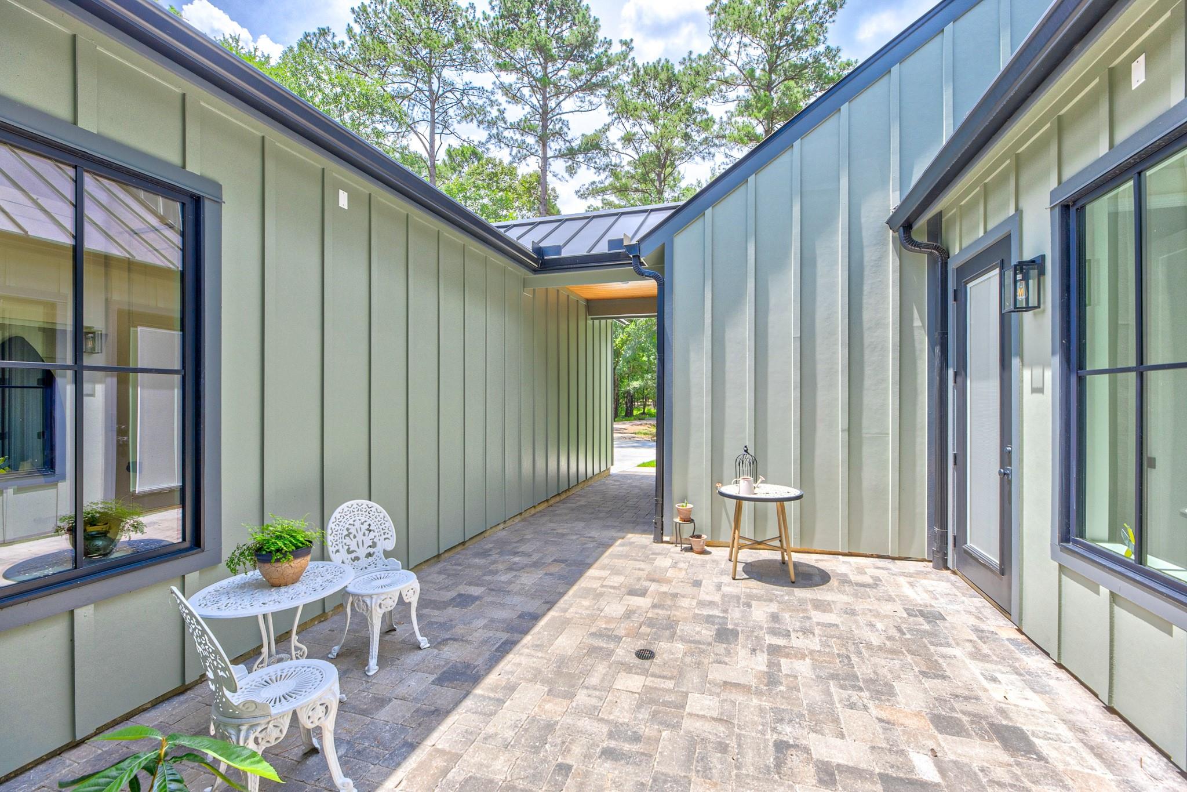
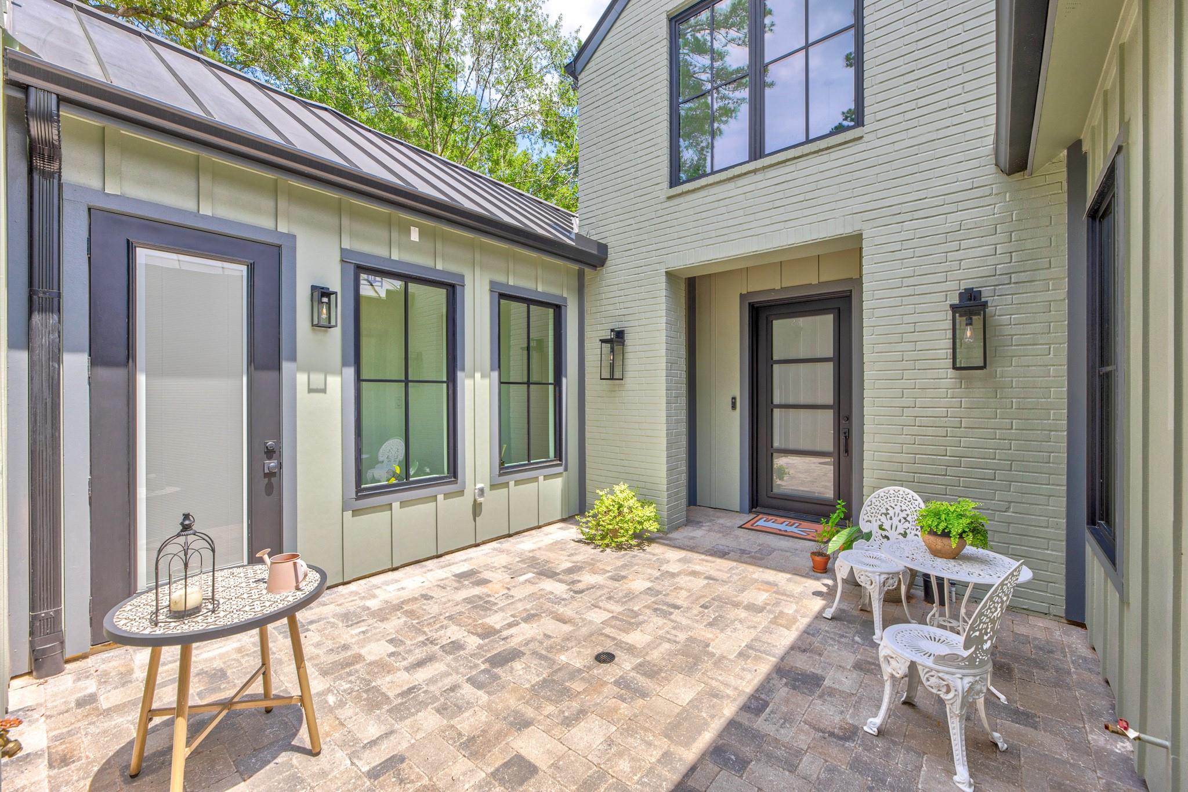
Welcome to your private Texas oasis! Nestled on nearly 5 acres of unrestricted land, this Dan Lane custom home perfectly blends true country living with high-end luxury. A serene road and a charming front courtyard create an unforgettable first impression. Inside, the elegant foyer reveals soaring vaulted ceilings with custom wood beams and abundant natural light. The spectacular family room features a two-story stone fireplace, dry bar, and sliding glass doors to the backyard. Nearby, the chef’s kitchen boasts Quartz countertops, SS appliances, pot filler, 42-inch shaker cabinetry, and a unique pink brick backsplash. The adjacent dining area offers a wall of windows overlooking your acreage, while a versatile game room provides the perfect space for movies or billiards. Retreat to the massive primary suite with its must-see spa-like bath, or utilize the spacious secondary bedrooms, each featuring a private en-suite. Complete with a functional mudroom and a custom dog-washing station.

Save
Ask
Tour
Hide
Share
Listing Snapshot
Price 
$1,250,000
Days On Site 
0 Days
Bedrooms 
4
Inside Area (SqFt) 
3,501 sqft
Total Baths 
5
Full Baths 
4
Partial Baths 
1
Lot Size 
4.96 Acres
Year Built 
2025
MLS® Number 
5777170
Status 
Active
Property Tax 
$2,529
HOA/Condo/Coop Fees 
$13.75 monthly
Sq Ft Source 
N/A
Friends & Family
Recent Activity
6 hours agoListing updated with changes from the MLS®
6 hours agoListing first seen on site
General Features
Acres 
4.96
Attached Garage 
Yes
Disclosures 
ExclusionsSellers Disclosure
Foundation 
Slab
Garage 
Yes
Garage Spaces 
2
Green Energy Efficient 
ThermostatHVAC
Parking 
Attached
Parking Spaces 
2
Property Sub Type 
Single Family Residence
Security 
Prewired
Sewer 
Septic Tank
SqFt Total 
3501
Style 
Contemporary/ModernFarmhouseRanch
Interior Features
Appliances 
DisposalWine RefrigeratorElectric OvenMicrowaveGas CooktopDishwasher
Cooling 
Ceiling Fan(s)Electric
Fireplace 
Yes
Fireplace Features 
OutsideGas Log
Fireplaces 
1
Flooring 
Tile
Heating 
Natural Gas
Interior 
Dry BarHigh CeilingsWired for SoundWalk-In Closet(s)Breakfast BarKitchen IslandPantryEntrance FoyerMaster DownstairsVaulted Ceiling(s)Double VanitySoaking TubSmart Thermostat
Laundry Features 
Electric Dryer HookupWasher Hookup
Window Features 
Low Emissivity Windows
Save
Ask
Tour
Hide
Share
Exterior Features
Construction Details 
BrickCement Siding
Exterior 
Outdoor Kitchen
Fencing 
Back Yard
Lot Features 
Back YardWooded
Patio And Porch 
CoveredPorch
Roof 
Metal
Windows/Doors 
Low Emissivity Windows
Community Features
Association Dues 
165
Financing Terms Available 
CashConventional
HOA Fee Frequency 
Annually
MLS Area 
15
Roads 
ConcreteGravel
School District 
36 - Magnolia
Schools
School District
36 - Magnolia
Elementary School
J.L. Lyon Elementary School
Middle School
Magnolia Junior High School
High School
Magnolia West High School
Listing courtesy of AroundTown Properties Inc [email protected]

IDX information is provided exclusively for consumers’ personal, non-commercial use. It may not be used for any purpose other than to identify prospective properties consumers may be interested in purchasing. This data is deemed reliable but is not guaranteed accurate by the MLS.

Data provided by HAR.com © 2026. All information provided should be independently verified.

Neighborhood & Commute
Source: Walkscore
Save
Ask
Tour
Hide
Share