Save
Ask
Tour
Hide
Share
$625,000
19 Days On Site

11528 Kirstens Court
Montgomery, TX 77316

For Sale|Single Family Residence|Active
3
Beds
3
Total Baths
2
Full Baths
1
Partial Bath
2,422
SqFt
$258
/SqFt
2016
Built
Subdivision:
Grand Lake Estates
County:
Montgomery
11528 Kirstens Court11528 Kirstens Court11528 Kirstens Court11528 Kirstens Court
Save
Ask
Tour
Hide
Share

Mortgage Calculator

Monthly Payment (Est.)

$2,852
Calculator powered by Showcase IDX, a Constellation1 Company. Copyright ©2026 Information is deemed reliable but not guaranteed.

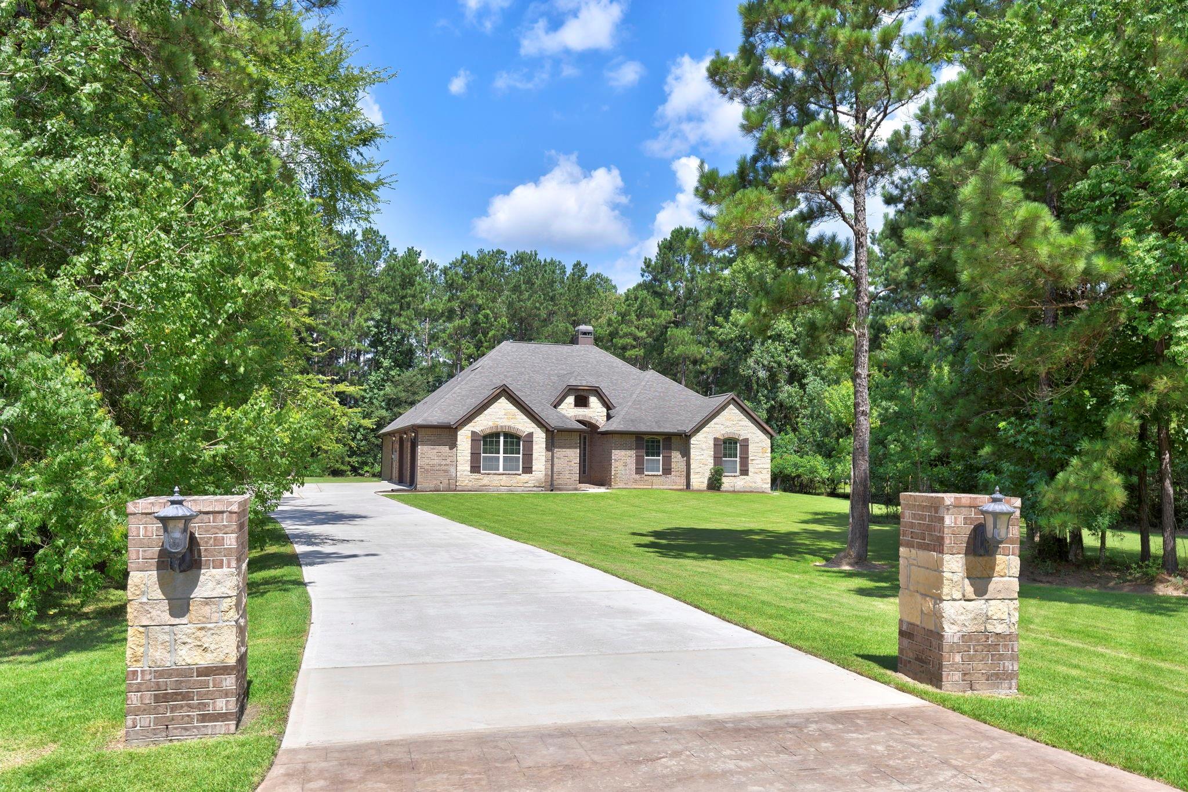
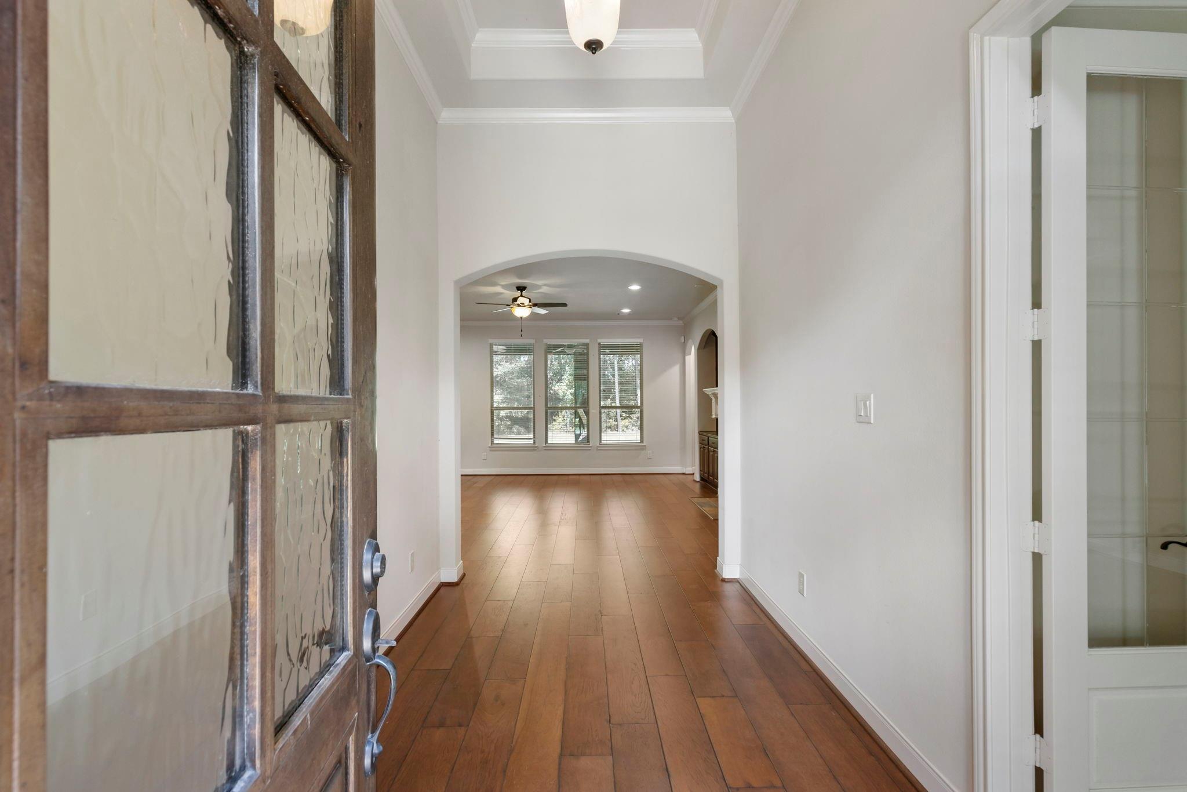
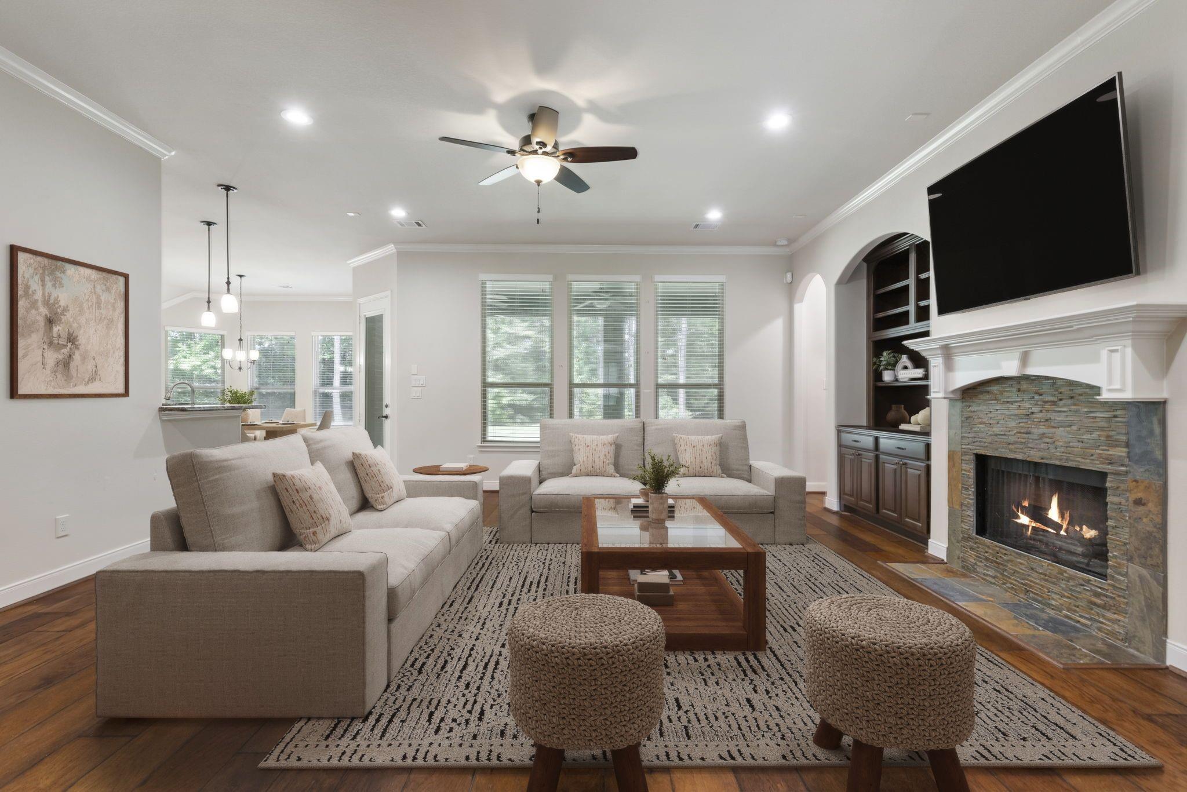
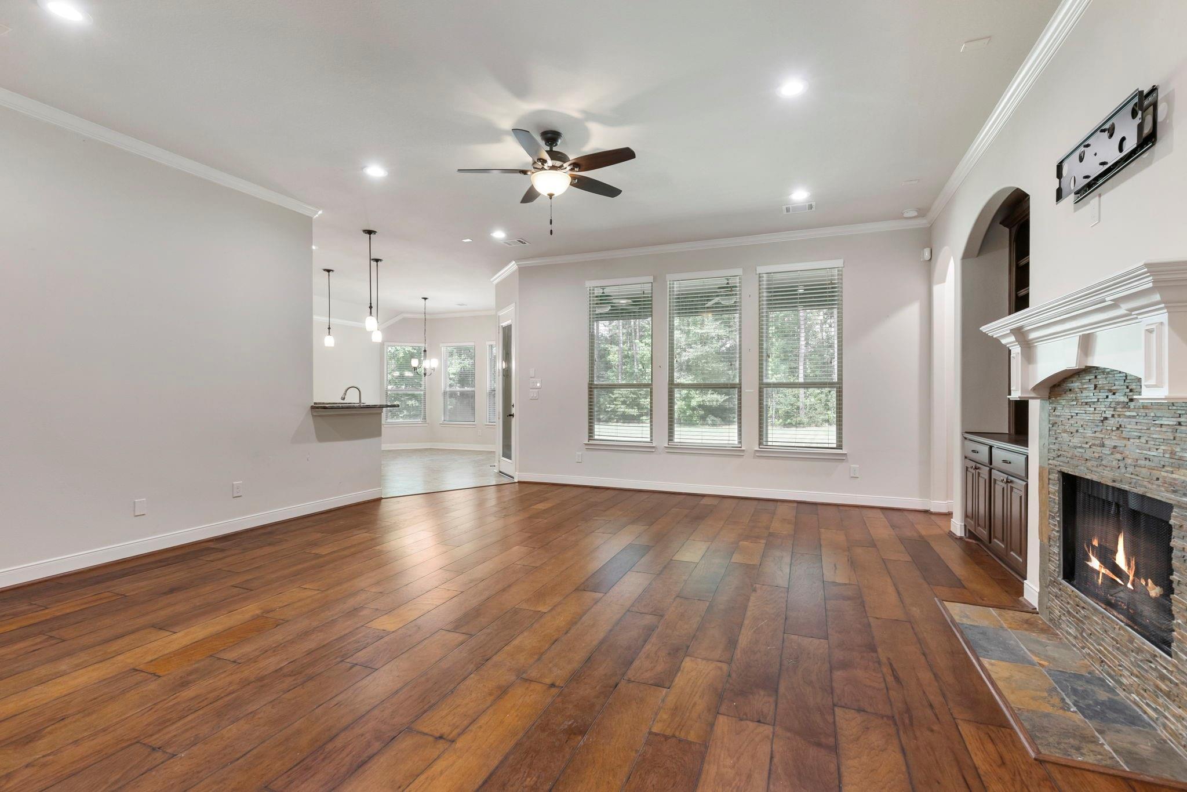
Amazing opportunity in the gated golf course community of Grand Lake Estates. On 1.46 acres, this single story home offers 3 bedrooms, 2.5 baths, a private office, and an oversized 3-car garage--combining comfortable living with room to spread out. The open floor plan features high ceilings, wood floors, custom built-ins, abundant natural light, and a welcoming family room with a fireplace. The kitchen offers exotic granite countertops, stainless steel appliances, soft-close drawers, and opens to the dining and living areas--making everyday living and entertaining a dream. Working from home couldn't be easier with a front facing office accessed by beautiful French doors. Relax in the spacious primary suite with dual vanities, a soaking tub, walk-in shower, and large walk-in closet. Step outside to the covered back porch overlooking the expansive backyard with plenty of room for a future pool, shop, or outdoor living space. Located in Montgomery ISD with low taxes and no MUD tax.

Save
Ask
Tour
Hide
Share
Listing Snapshot
Price 
$625,000
Days On Site 
19 Days
Bedrooms 
3
Inside Area (SqFt) 
2,422 sqft
Total Baths 
3
Full Baths 
2
Partial Baths 
1
Lot Size 
1.46 Acres
Year Built 
2016
MLS® Number 
57449813
Status 
Active
Property Tax 
$9,250
HOA/Condo/Coop Fees 
$77.08 monthly
Sq Ft Source 
N/A
Friends & Family
Recent Activity
10 hours agoListing updated with changes from the MLS®
3 weeks agoStatus changed to Active
3 weeks agoListing first seen on site
General Features
Acres 
1.46
Attached Garage 
Yes
Disclosures 
Sellers Disclosure
Foundation 
Slab
Garage 
Yes
Garage Spaces 
3
Green Energy Efficient 
ThermostatLighting
Parking 
AttachedElectric Gate
Parking Spaces 
3
Property Sub Type 
Single Family Residence
Security 
Prewired
Sewer 
Aerobic Septic
SqFt Total 
2422
Style 
RanchTraditional
Interior Features
Appliances 
Electric OvenMicrowaveGas CooktopDishwasher
Cooling 
Ceiling Fan(s)Electric
Fireplace 
Yes
Fireplace Features 
Gas Log
Fireplaces 
1
Flooring 
TileWood
Heating 
Natural Gas
Interior 
High CeilingsWalk-In Closet(s)Breakfast BarKitchen IslandEntrance FoyerMaster DownstairsPantryGranite CountersDouble VanitySoaking TubSmart Thermostat
Laundry Features 
Electric Dryer HookupWasher Hookup
Window Features 
Window CoveringsLow Emissivity Windows
Save
Ask
Tour
Hide
Share
Exterior Features
Construction Details 
Brick
Lot Features 
Back YardNear Golf CourseSubdivided
Patio And Porch 
Covered
Roof 
Composition
Waterfront Features 
Pond
Windows/Doors 
Window CoveringsLow Emissivity Windows
Community Features
Association Amenities 
ParkPlaygroundTrail(s)Recreation FacilitiesSport Court
Association Dues 
925
Financing Terms Available 
CashConventionalFHAVA Loan
HOA Fee Frequency 
Annually
MLS Area 
39
Roads 
Concrete
School District 
37 - Montgomery
Schools
School District
37 - Montgomery
Elementary School
Keenan Elementary School
Middle School
Oak Hill Junior High School
High School
Lake Creek High School
Listing courtesy of Better Homes and Gardens Real Estate Gary Greene - The Woodlands [email protected]

IDX information is provided exclusively for consumers’ personal, non-commercial use. It may not be used for any purpose other than to identify prospective properties consumers may be interested in purchasing. This data is deemed reliable but is not guaranteed accurate by the MLS.

Data provided by HAR.com © 2026. All information provided should be independently verified.

Neighborhood & Commute
Source: Walkscore
Save
Ask
Tour
Hide
Share