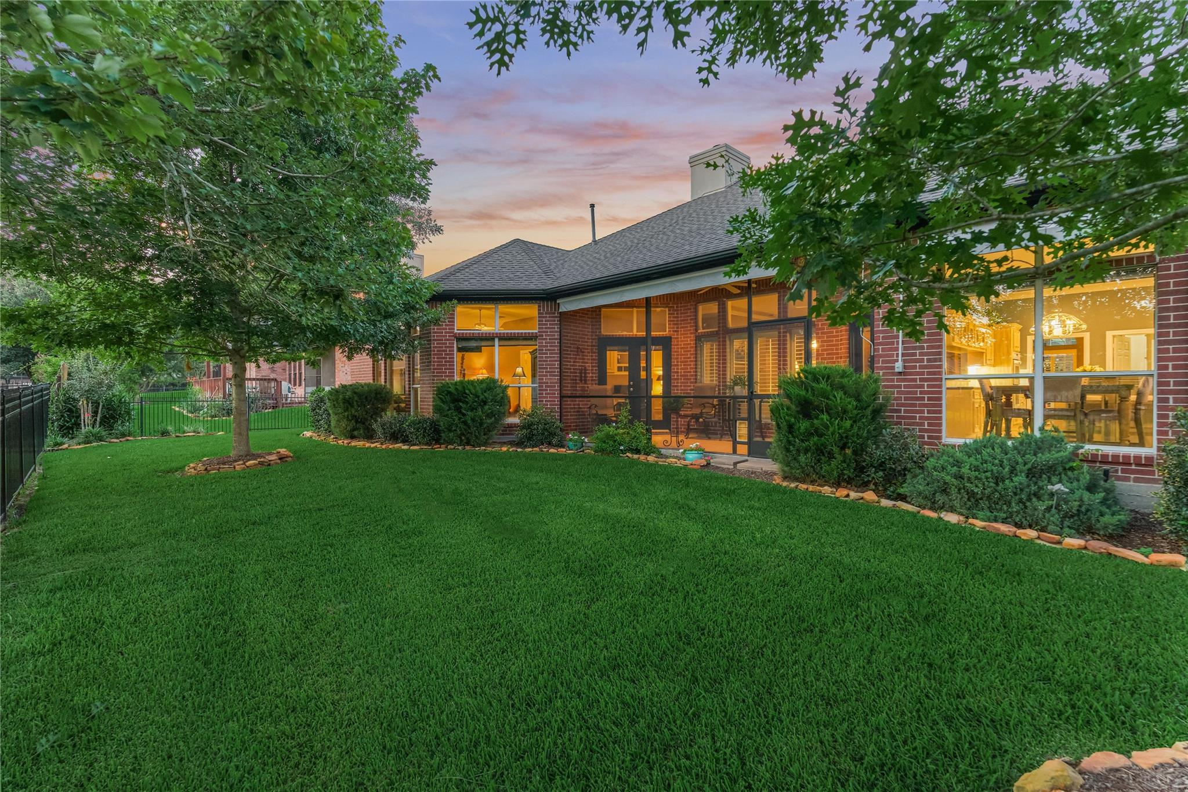
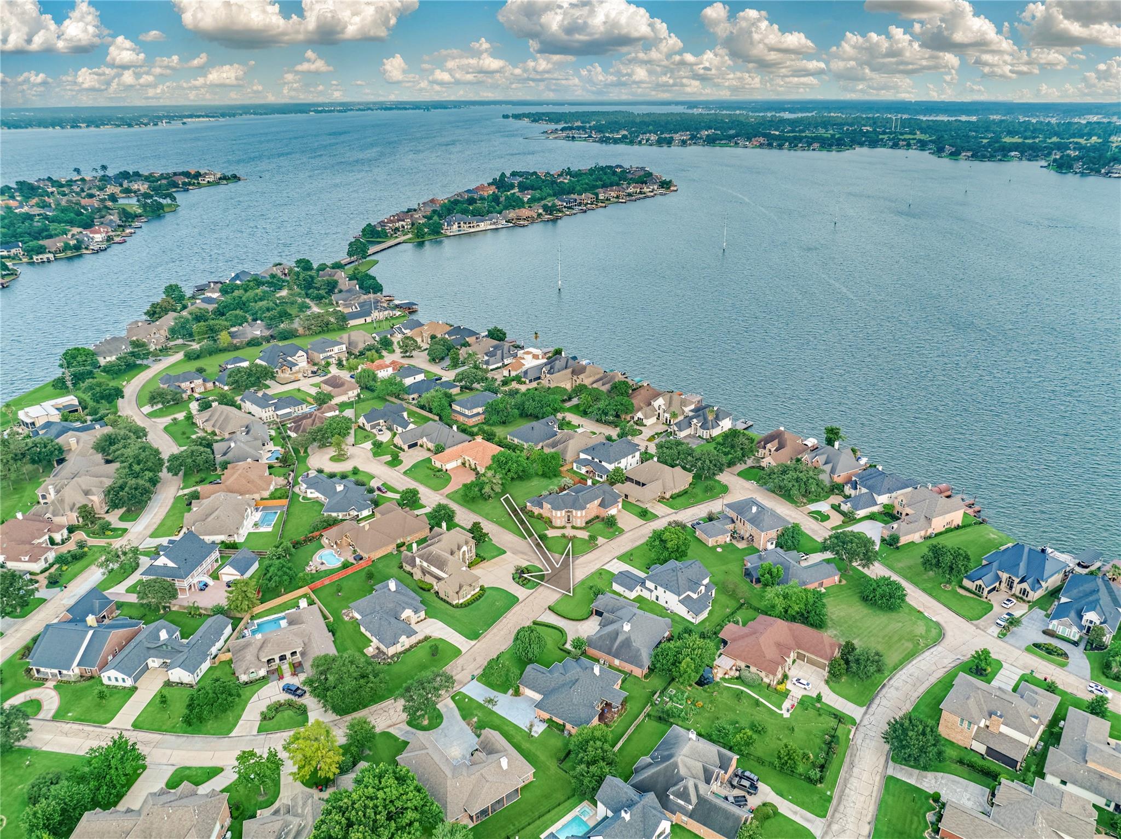
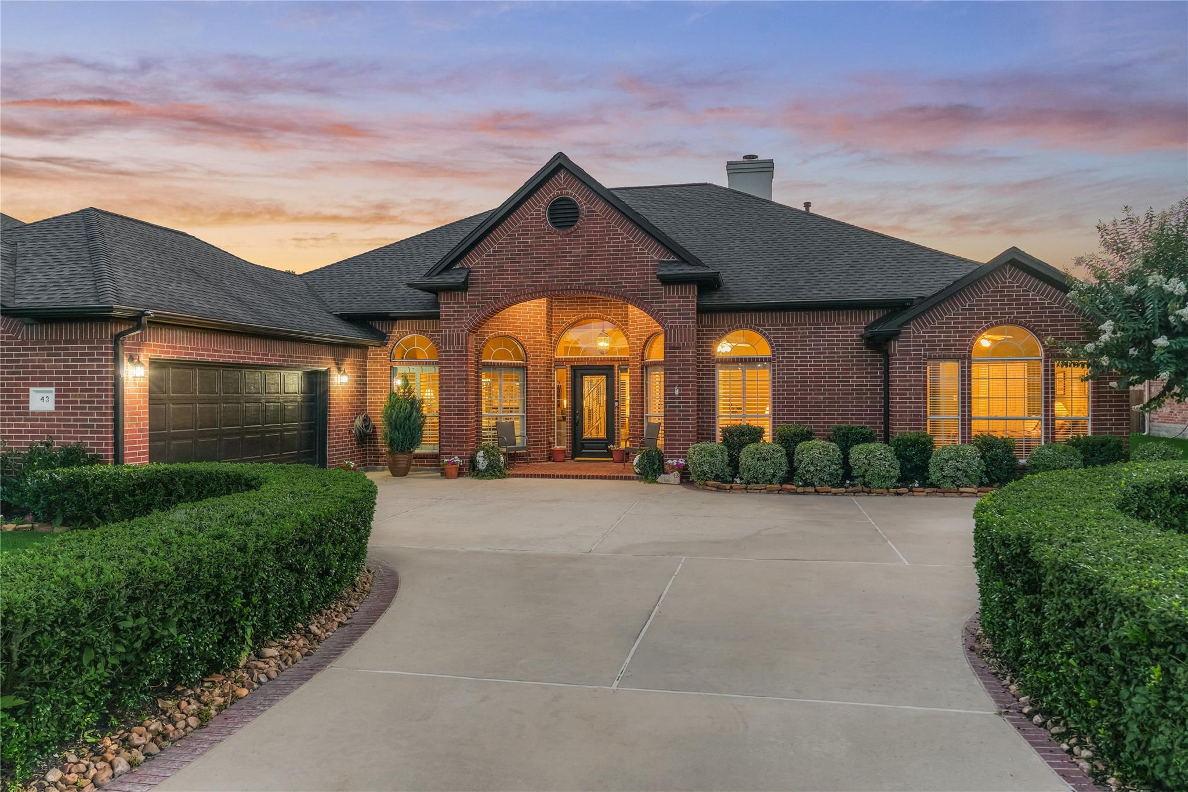
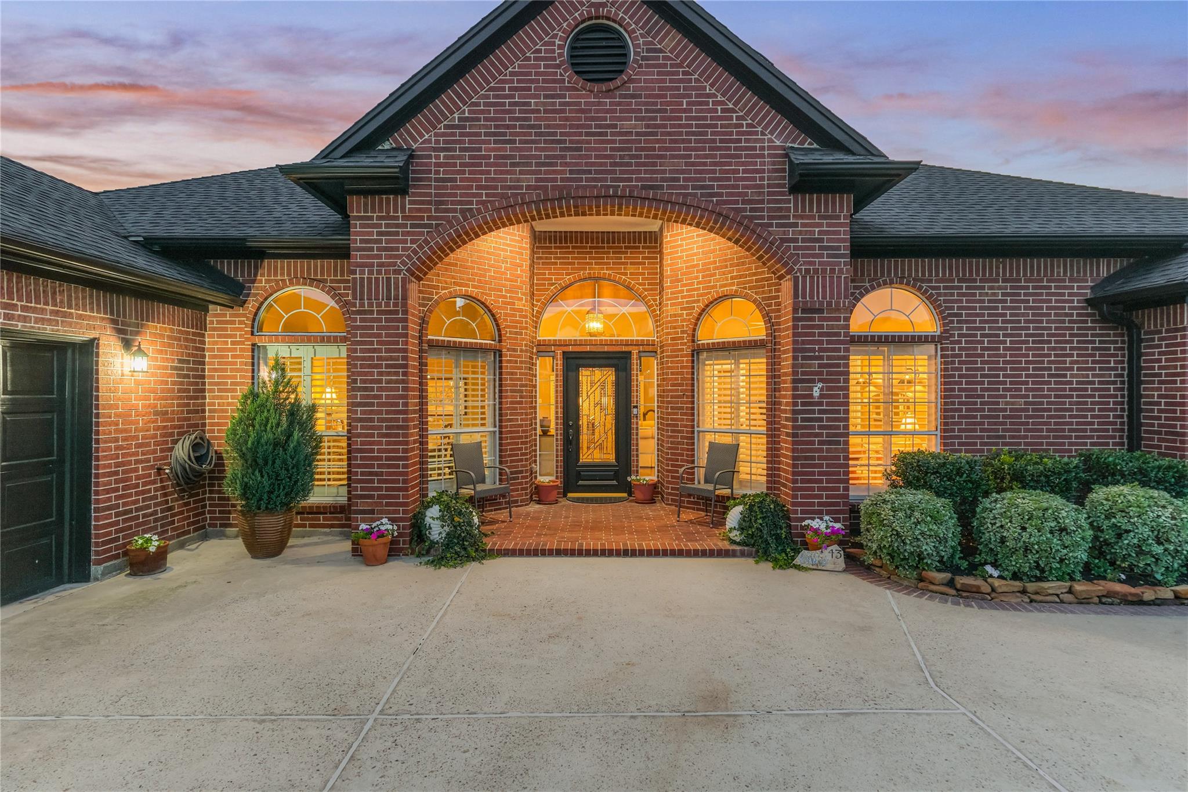
Beautiful 3-bed RM, 2.5-bath custom home by highly sought-after builder, Jim Morris. This charming all-brick home is ideally situated near the driving range, country club, & neighborhood amenities. Meticulously maintained landscaping & impeccable curb appeal create a stunning first impression. Large update in 2013 included paint, flooring, granite counters & lighting. Living RM w/fireplace & built-ins, overlooks the serene backyard. Stunning kitchen w/granite counters, DBL oven, breakfast island, center island & abundant storage. The breakfast RM & adjoining sitting area enjoy a wall-of-windows bringing the outdoors in. Office nook positioned b/t LR & primary bed RM provides an ideal workspace. Private owner's suite w/sitting area & huge walk-in closet. Owner's ensuite bath w/dual vanity areas, soaking tub & walk-in shower. 2 secondary bed RM's, one w/ a private ensuite bath. Screened patio for year round enjoyment! Large yard w/space for a future pool. GENERATOR! PULL FEATURE SHEET!
Listing Snapshot
Inside Area (SqFt)
2,575 sqft
HOA/Condo/Coop Fees
$99.17 monthly
Recent Activity
| 4 weeks ago | | Listing updated with changes from the MLS® |
| 2 months ago | | Price changed to $500,000 |
| 4 months ago | | Listing first seen on site |
General Features
Disclosures
Sellers Disclosure
Parking
AttachedOversizedGarage Door OpenerGolf Cart Garage
Property Sub Type
Single Family Residence
Interior Features
Appliances
DisposalDouble OvenElectric OvenMicrowaveElectric CooktopDishwasherCooktop
Cooling
Ceiling Fan(s)Gas
Fireplace Features
Wood Burning
Interior
Crown MoldingHigh CeilingsWalk-In Closet(s)Breakfast BarPantryEntrance FoyerMaster DownstairsGranite CountersKitchen IslandDouble Vanity
Laundry Features
Washer Hookup
Window Features
Window Coverings
Bathroom
Dimensions - 10 x 9Level - FirstArea - 90
Bedroom
Dimensions - 11 x 14Level - FirstArea - 154
Breakfast
Dimensions - 10 x 11Level - FirstArea - 110
Den
Dimensions - 10 x 17Level - FirstArea - 170
Dining Room
Dimensions - 11 x 14Level - FirstArea - 154
Kitchen
Dimensions - 15 x 17Level - FirstArea - 255
Living Room
Dimensions - 21 x 23Level - FirstArea - 483
Master Bathroom
Dimensions - 20 x 12Level - FirstArea - 240
Master Bedroom
Dimensions - 20 x 14Level - FirstArea - 280
Utility Room
Dimensions - 8 x 10Level - FirstArea - 80
Exterior Features
Construction Details
Brick
Lot Features
Back YardClearedNear Golf CourseSubdivided
Patio And Porch
CoveredPorchScreenedPatio
Windows/Doors
Window Coverings
Community Features
Accessibility Features
Therapeutic Whirlpool
Association Amenities
Basketball CourtDog ParkJogging PathParkPicnic AreaPlaygroundTrail(s)
Association Fee Frequency
Annually
Community Features
Tennis Court(s)Curbs
School District
37 - Montgomery
Financing Terms Available
CashConventionalFHAVA Loan
Schools
School District37 - Montgomery
Elementary SchoolLincoln Elementary School (Montgomery)
Middle SchoolMontgomery Junior High School
High SchoolMontgomery High School
Listing courtesy of Better Homes and Gardens Real Estate Gary Greene - Lake Conroe North
[email protected]
IDX information is provided exclusively for consumers’ personal, non-commercial use. It may not be used for any purpose other than to identify prospective properties consumers may be interested in purchasing. This data is deemed reliable but is not guaranteed accurate by the MLS.
Data provided by HAR.com © 2026. All information provided should be independently verified.
Source: Walkscore


Did you know? You can invite friends and family to your search. They can join your search, rate and discuss listings with you.