

Save
Ask
Tour
Hide
$650,000
4 Days On Site
143 Bent Tree LaneMontgomery, TX 77356
For Sale|Single Family Residence|Active
4
Beds
4
Total Baths
3
Full Baths
1
Partial Bath
3,180
SqFt
$204
/SqFt
2025
Built
Subdivision:
Bentwater
County:
Montgomery
Save
Ask
Tour
Hide
Mortgage Calculator
Monthly Payment (Est.)
Enter an interest rate to see your estimated monthly payment.Calculator powered by Showcase IDX, a Constellation1 Company. Copyright ©2026 Information is deemed reliable but not guaranteed.
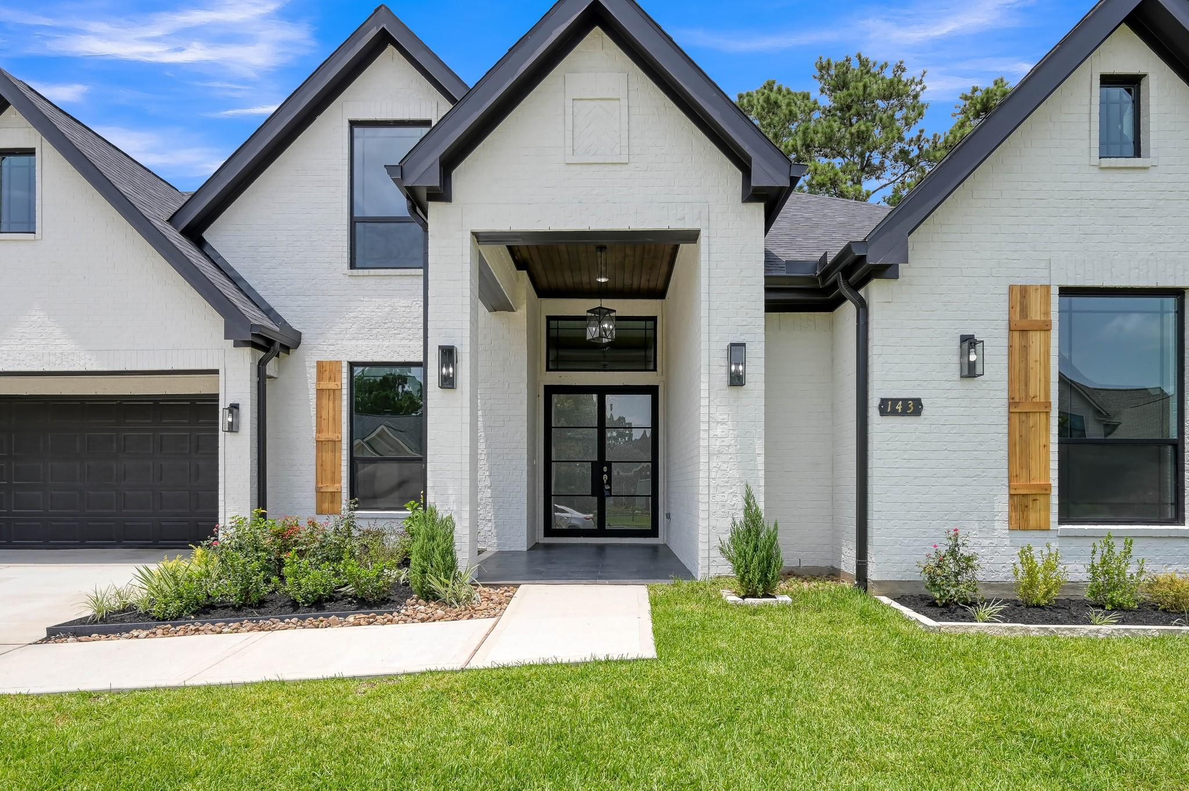
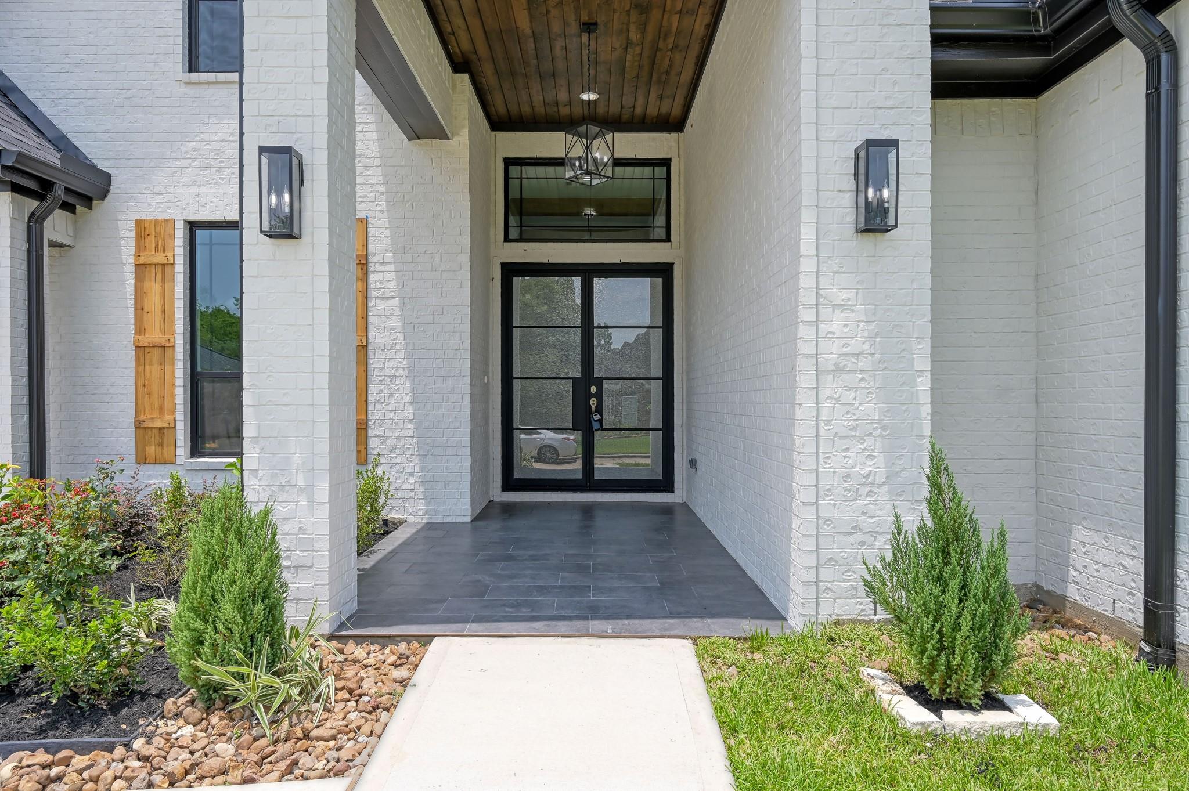
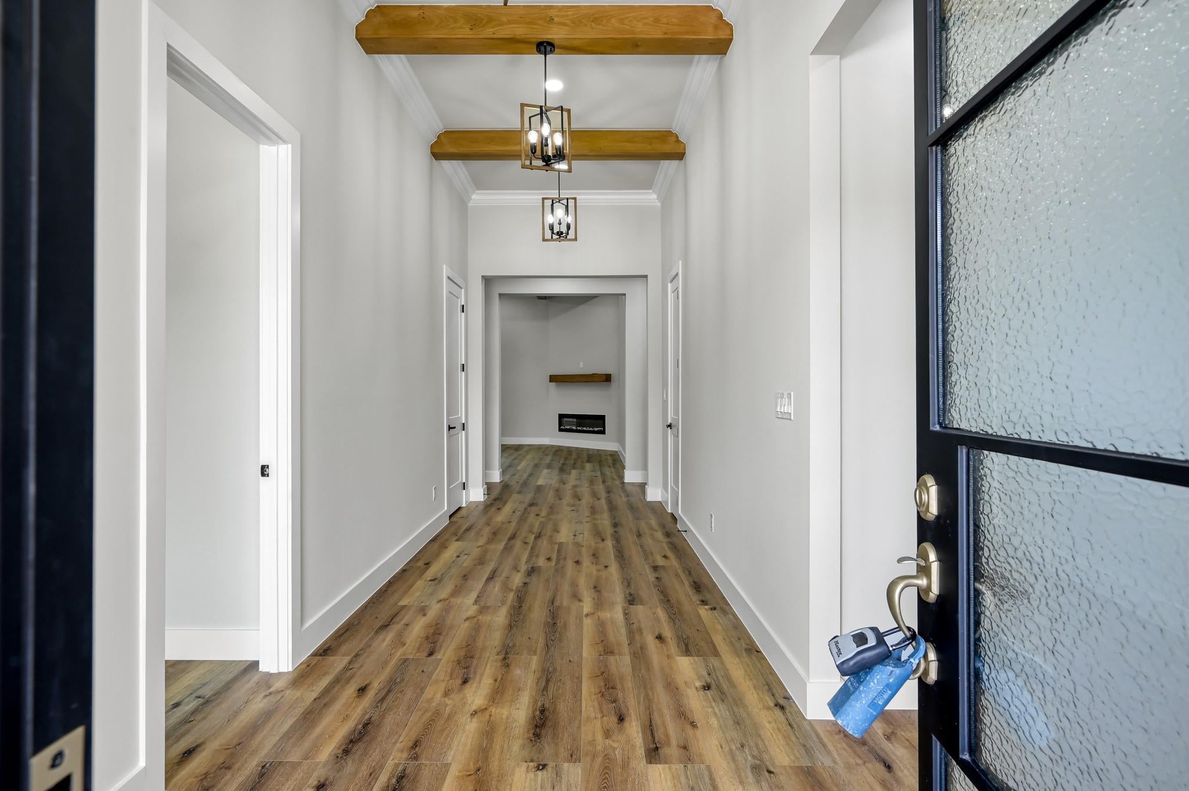
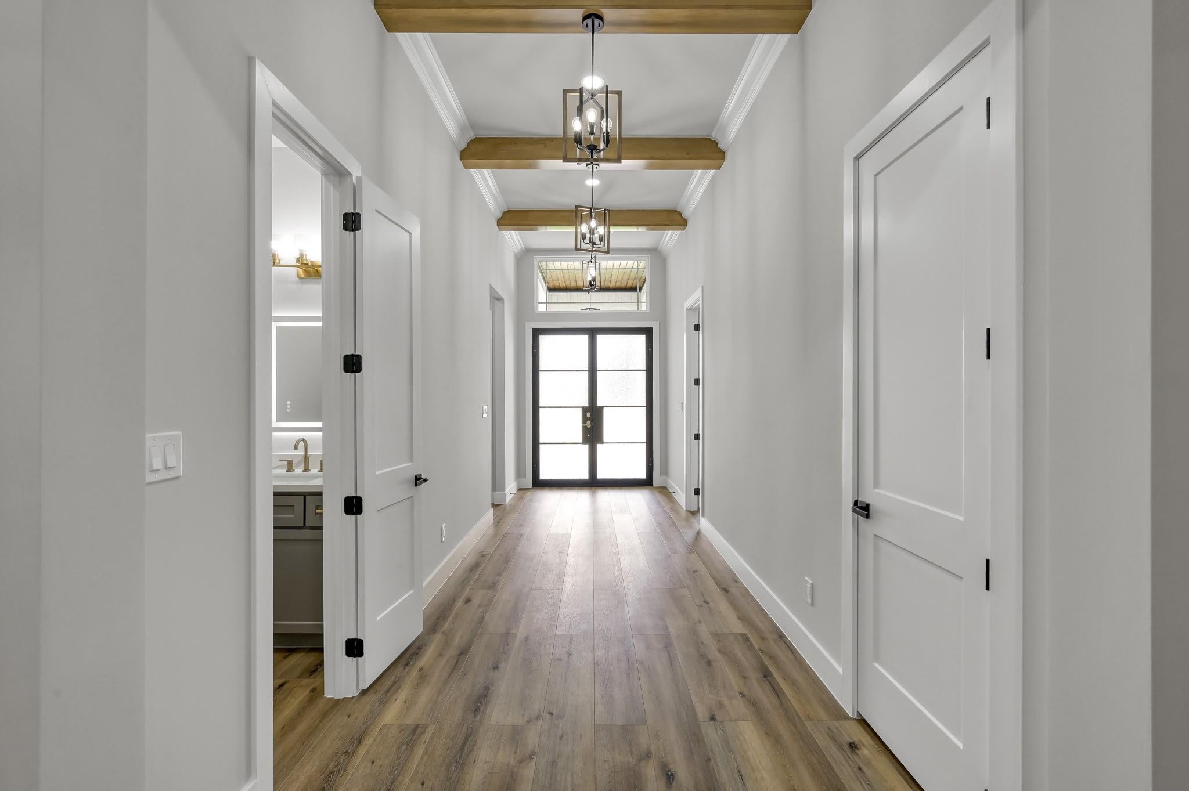
Brand-new construction! This beautifully designed all-brick Bentwater home features 4 bedrooms, 3.5 baths, with a private ensuite bath for every bedroom. The gorgeous chef’s kitchen features a premium gas range, oversized island, custom cabinetry, and walk-in pantry. The spacious primary suite includes a spa-like bath and an exceptional custom closet with an island and extensive built-ins. Beautiful finishes, wood-look flooring, a functional mudroom, oversized laundry room, and covered patio complete this exceptional home. A home this thoughtfully designed deserves to be seen in person!
Save
Ask
Tour
Hide
Listing Snapshot
Price
$650,000
Days On Site
4 Days
Bedrooms
4
Inside Area (SqFt)
3,180 sqft
Total Baths
4
Full Baths
3
Partial Baths
1
Lot Size
0.2204 Acres
Year Built
2025
MLS® Number
5328086
Status
Active
Property Tax
N/A
HOA/Condo/Coop Fees
$99.17 monthly
Sq Ft Source
N/A
Friends & Family
Recent Activity
| 4 days ago | Listing updated with changes from the MLS® | |
| 4 days ago | Listing first seen on site |
General Features
Acres
0.2204
Attached Garage
Yes
Disclosures
Mud
Foundation
Slab
Garage
Yes
Garage Spaces
2
Green Energy Efficient
ThermostatHVAC
Parking
Attached
Parking Spaces
2
Property Condition
New Construction
Property Sub Type
Single Family Residence
SqFt Total
3180
Style
Traditional
Water Source
Public
Interior Features
Appliances
Water HeaterDisposalDouble OvenMicrowaveGas CooktopDishwasher
Cooling
Ceiling Fan(s)Electric
Fireplace
Yes
Fireplace Features
Electric
Fireplaces
1
Flooring
TileVinyl
Heating
Natural Gas
Interior
High CeilingsWalk-In Closet(s)Breakfast BarKitchen IslandPantryEntrance FoyerMaster DownstairsDouble VanitySoaking TubSmart Thermostat
Laundry Features
Electric Dryer HookupGas Dryer HookupWasher Hookup
Window Features
Low Emissivity Windows
Breakfast
Dimensions - 12'X14.6'Level - FirstArea - 175
Save
Ask
Tour
Hide
Exterior Features
Construction Details
Batts InsulationBrickBlown-In Insulation
Exterior
Dock
Lot Features
Back YardNear Golf Course
Patio And Porch
CoveredPorchPatio
Roof
Composition
Windows/Doors
Low Emissivity Windows
Community Features
Association Amenities
Basketball CourtBoat DockBoat SlipClubhouseFitness CenterGolf CourseJogging PathMarinaParkPlaygroundRV/Boat StorageSecuritySport CourtTennis Court(s)Trail(s)
Association Fee
$1190.0
Association Fee Frequency
Annually
Community Features
Tennis Court(s)ClubhouseGolf
MLS Area
39
School District
37 - Montgomery
Schools
School District
37 - Montgomery
Elementary School
Lincoln Elementary School (Montgomery)
Middle School
Montgomery Junior High School
High School
Montgomery High School
Listing courtesy of Fathom Realty [email protected]
IDX information is provided exclusively for consumers’ personal, non-commercial use. It may not be used for any purpose other than to identify prospective properties consumers may be interested in purchasing. This data is deemed reliable but is not guaranteed accurate by the MLS.
Data provided by HAR.com © 2026. All information provided should be independently verified.
IDX information is provided exclusively for consumers’ personal, non-commercial use. It may not be used for any purpose other than to identify prospective properties consumers may be interested in purchasing. This data is deemed reliable but is not guaranteed accurate by the MLS.
Data provided by HAR.com © 2026. All information provided should be independently verified.
Neighborhood & Commute
Source: Walkscore
Save
Ask
Tour
Hide
Did you know? You can invite friends and family to your search. They can join your search, rate and discuss listings with you.