Save
Ask
Tour
Hide
Share
$1,400,000
New Listing

28203 Meadow Forest
Magnolia, TX 77355

For Sale|Single Family Residence|Active
4
Beds
5
Total Baths
4
Full Baths
1
Partial Bath
5,133
SqFt
$273
/SqFt
2014
Built
Subdivision:
High Meadow Ranch
County:
Montgomery
28203 Meadow Forest28203 Meadow Forest28203 Meadow Forest28203 Meadow Forest
Save
Ask
Tour
Hide
Share

Mortgage Calculator

Monthly Payment (Est.)

$6,387
Calculator powered by Showcase IDX, a Constellation1 Company. Copyright ©2026 Information is deemed reliable but not guaranteed.

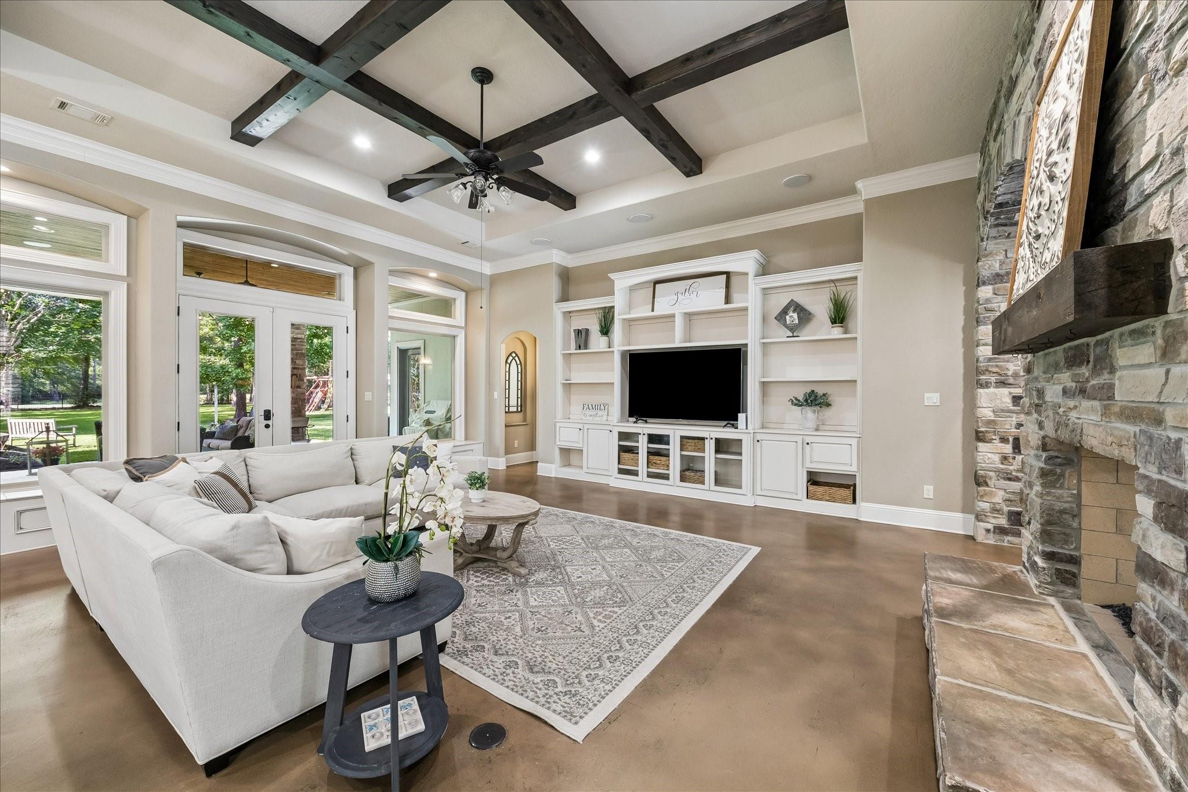
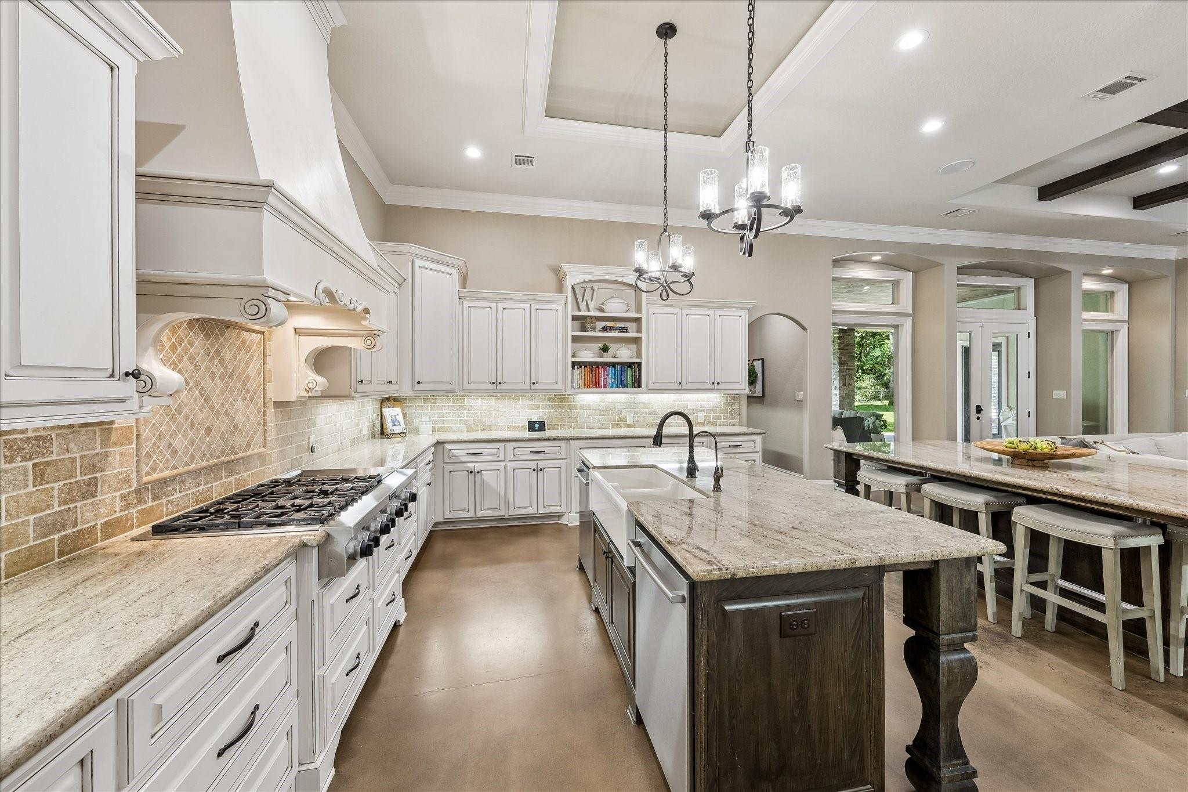
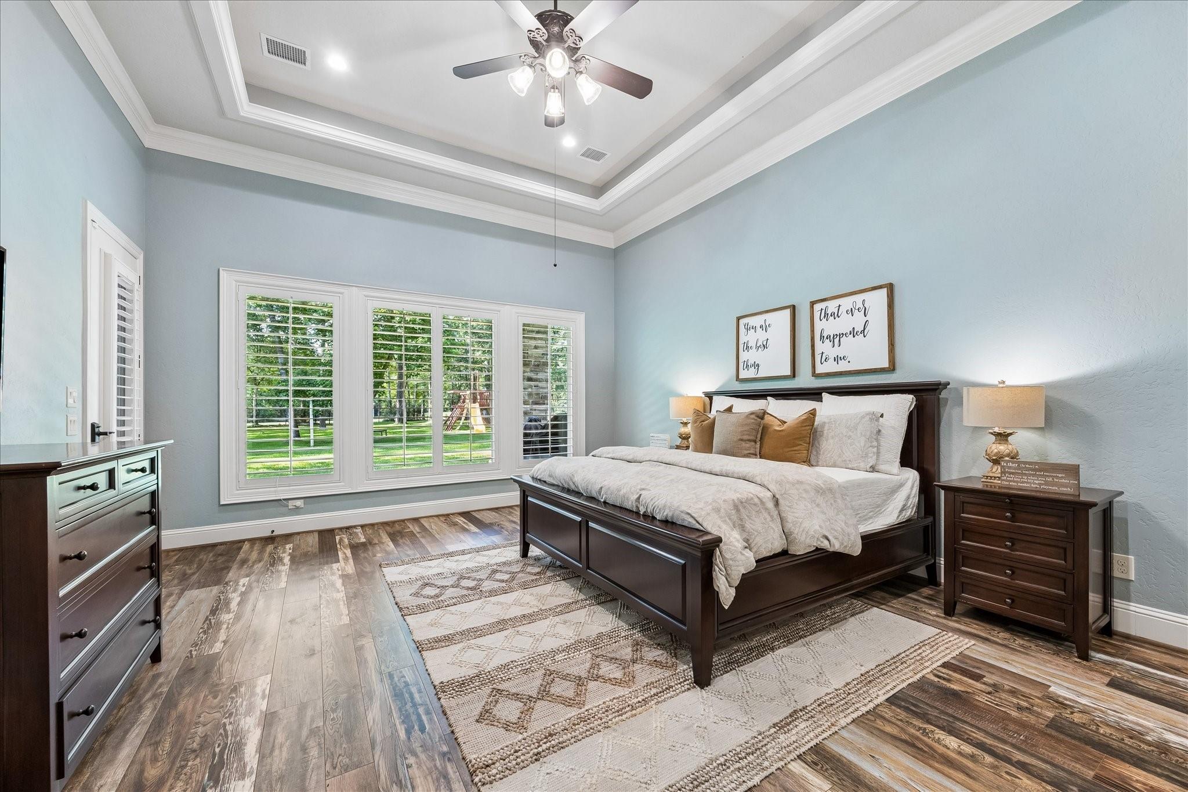
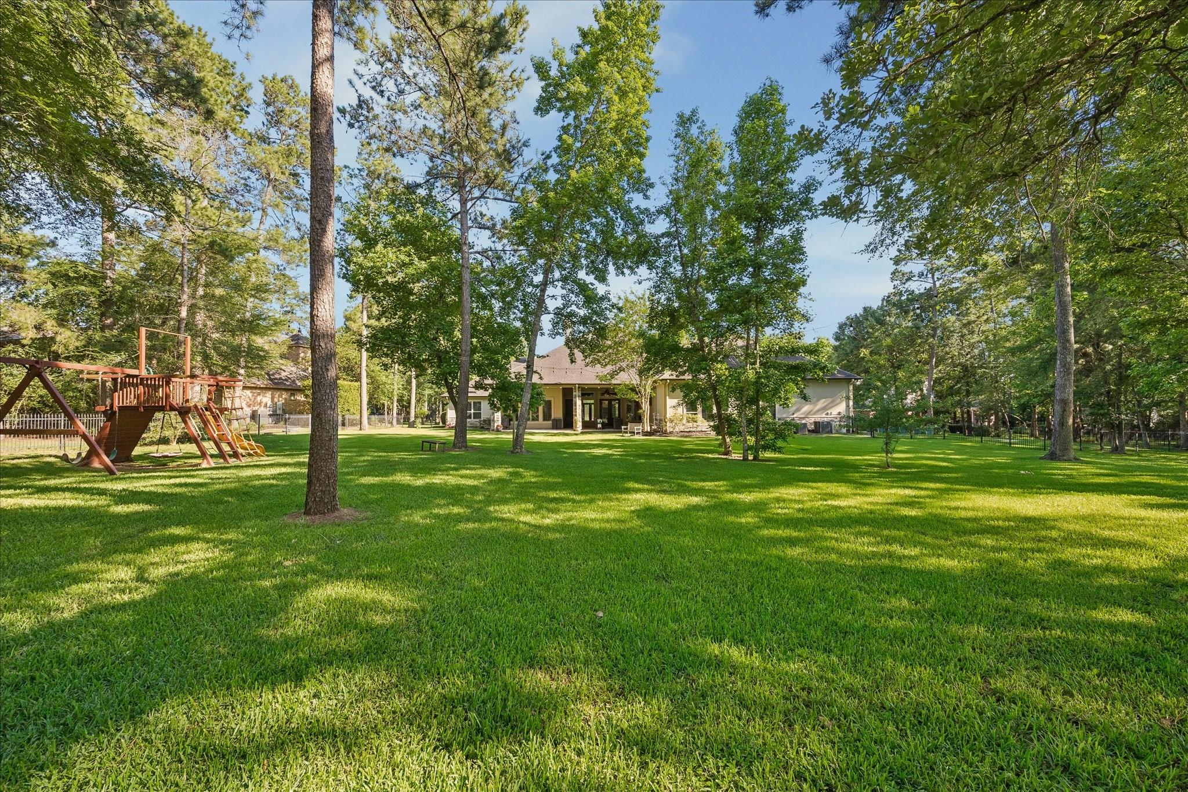
Nestled on 1.256 wooded acres along Hole 4 of the prestigious High Meadow Ranch Golf Club, this stunning custom 1.5-story home offers luxury, functionality, and exceptional design. Every bedroom features its own en-suite bath, creating the perfect blend of comfort and privacy. Grand double-door entry opens to an impressive open-concept floor plan with soaring ceilings and walls of windows overlooking the peaceful backyard. The chef’s kitchen is built for entertaining with two oversized islands, double ovens, separate ice maker, abundant cabinetry, and seamless flow into the living and dining areas. Upstairs, a spacious bonus room with study area and mini bar offers flexibility for a media room, game room, or private retreat. Enjoy outdoor living on the large covered patio surrounded by mature trees. Additional highlights include a generator, oversized 3-car garage, 2-car porte cochere, circular driveway, huge utility room with craft area, and separate mud room.

Save
Ask
Tour
Hide
Share
Listing Snapshot
Price 
$1,400,000
Days On Site 
0 Days
Bedrooms 
4
Inside Area (SqFt) 
5,133 sqft
Total Baths 
5
Full Baths 
4
Partial Baths 
1
Lot Size 
1.2563 Acres
Year Built 
2014
MLS® Number 
52937368
Status 
Active
Property Tax 
$18,614
HOA/Condo/Coop Fees 
$77.5 monthly
Sq Ft Source 
N/A
Friends & Family
Recent Activity
2 hours agoListing updated with changes from the MLS®
16 hours agoListing first seen on site
General Features
Acres 
1.2563
Attached Garage 
Yes
Carport 
3
Disclosures 
Sellers Disclosure
Foundation 
Slab
Garage 
Yes
Garage Spaces 
3
Green Energy Efficient 
ThermostatHVAC
Parking 
AttachedOversizedAdditional ParkingGarage Door OpenerCircular DrivewayAttached Carport
Parking Spaces 
6
Property Sub Type 
Single Family Residence
Sewer 
Septic Tank
SqFt Total 
5133
Style 
Traditional
Interior Features
Appliances 
DisposalIce MakerDouble OvenMicrowaveGas CooktopDishwasherRefrigerator
Cooling 
Ceiling Fan(s)ElectricZoned
Fireplace 
Yes
Fireplace Features 
GasGas Log
Fireplaces 
1
Flooring 
Concrete
Heating 
Natural GasZoned
Interior 
Crown MoldingHigh CeilingsWalk-In Closet(s)Breakfast BarKitchen IslandPantryEntrance FoyerMaster DownstairsDouble VanitySmart Thermostat
Laundry Features 
Gas Dryer HookupWasher Hookup
Window Features 
Window CoveringsLow Emissivity Windows
Save
Ask
Tour
Hide
Share
Exterior Features
Construction Details 
StoneStucco
Fencing 
Back Yard
Lot Features 
Back YardNear Golf CourseOn Golf CourseSubdividedWooded
Patio And Porch 
CoveredPorch
Roof 
Composition
Windows/Doors 
Window CoveringsLow Emissivity Windows
Community Features
Association Amenities 
Recreation Facilities
Association Dues 
930
Community Features 
Tennis Court(s)
Financing Terms Available 
CashConventional
HOA Fee Frequency 
Annually
MLS Area 
15
School District 
36 - Magnolia
Schools
School District
36 - Magnolia
Elementary School
Magnolia Elementary School (Magnolia)
Middle School
Magnolia Junior High School
High School
Magnolia West High School
Listing courtesy of Better Homes and Gardens Real Estate Gary Greene - Katy [email protected]

IDX information is provided exclusively for consumers’ personal, non-commercial use. It may not be used for any purpose other than to identify prospective properties consumers may be interested in purchasing. This data is deemed reliable but is not guaranteed accurate by the MLS.

Data provided by HAR.com © 2026. All information provided should be independently verified.

Neighborhood & Commute
Source: Walkscore
Save
Ask
Tour
Hide
Share