
Save
Ask
Tour
Hide
Share
$1,800,000
1 Day On Site

7190 Morningbrook Drive
Montgomery, TX 77316

For Sale|Single Family Residence|Active
4
Beds
4
Total Baths
3
Full Baths
1
Partial Bath
4,849
SqFt
$371
/SqFt
2023
Built
Subdivision:
High Meadow Estates
County:
Montgomery
7190 Morningbrook Drive7190 Morningbrook Drive7190 Morningbrook Drive7190 Morningbrook Drive
Save
Ask
Tour
Hide
Share

Mortgage Calculator

Monthly Payment (Est.)

Enter an interest rate to see your estimated monthly payment.
Calculator powered by Showcase IDX, a Constellation1 Company. Copyright ©2026 Information is deemed reliable but not guaranteed.

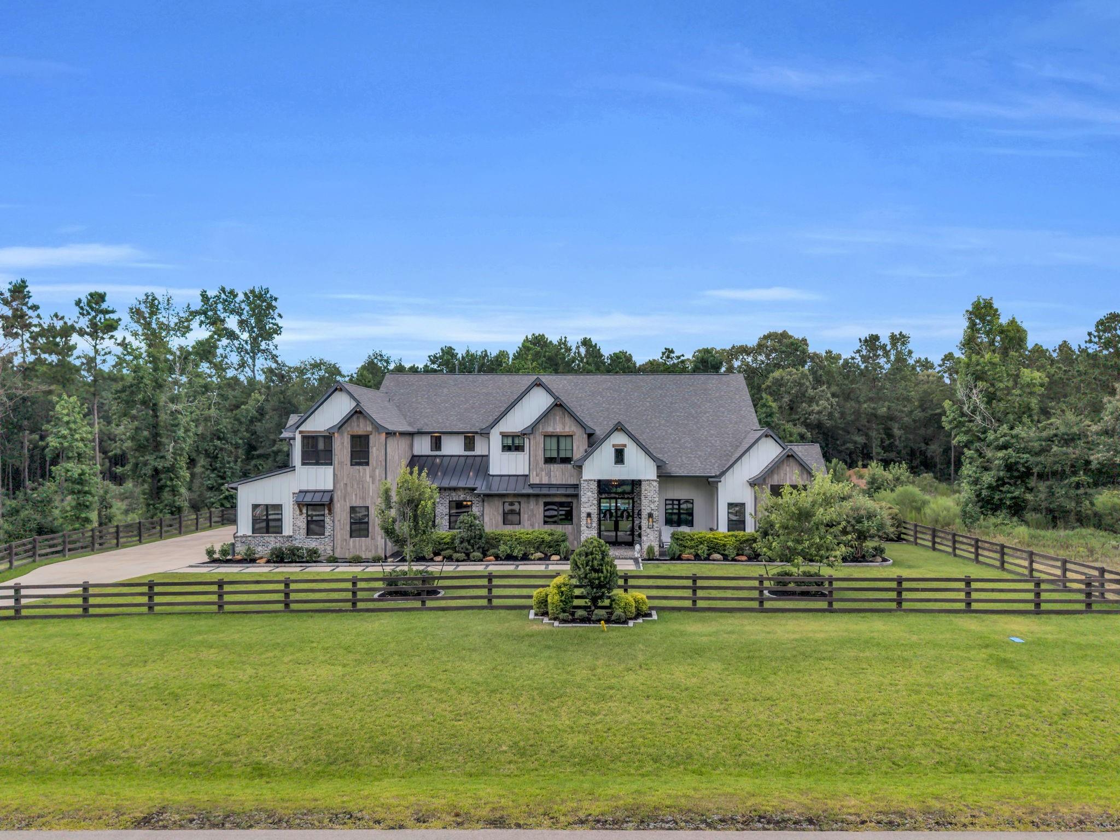
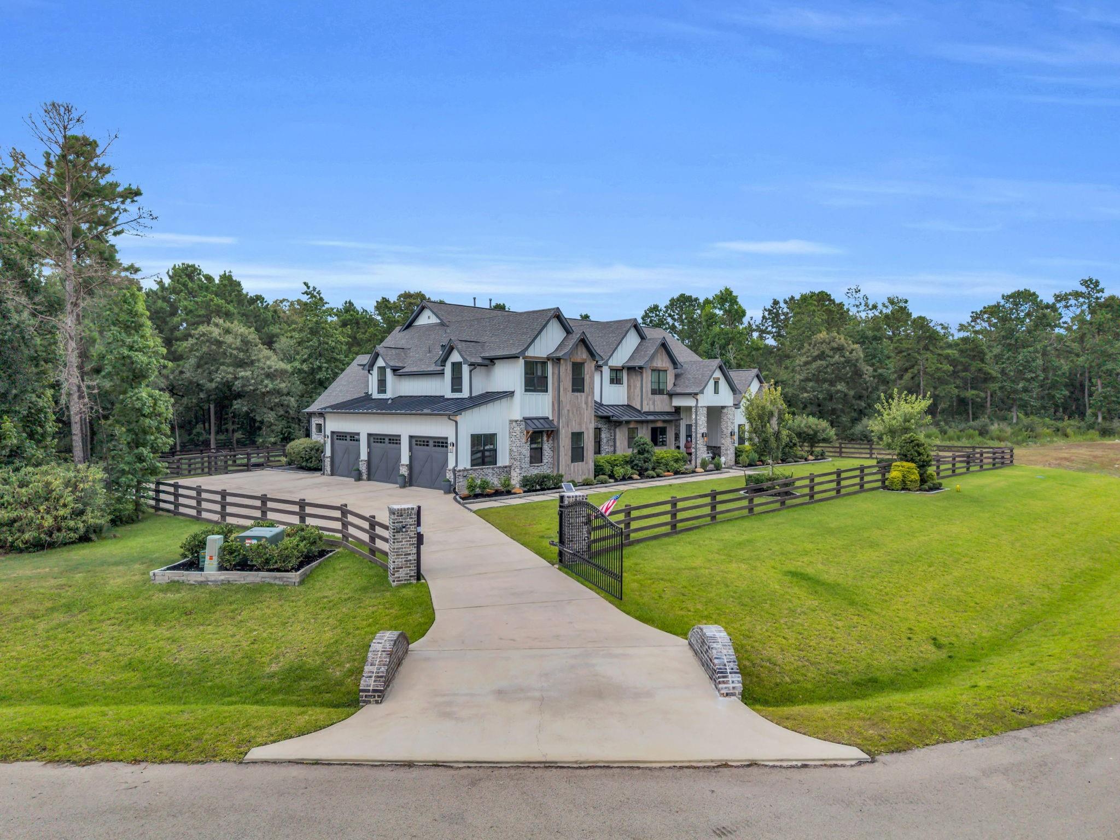
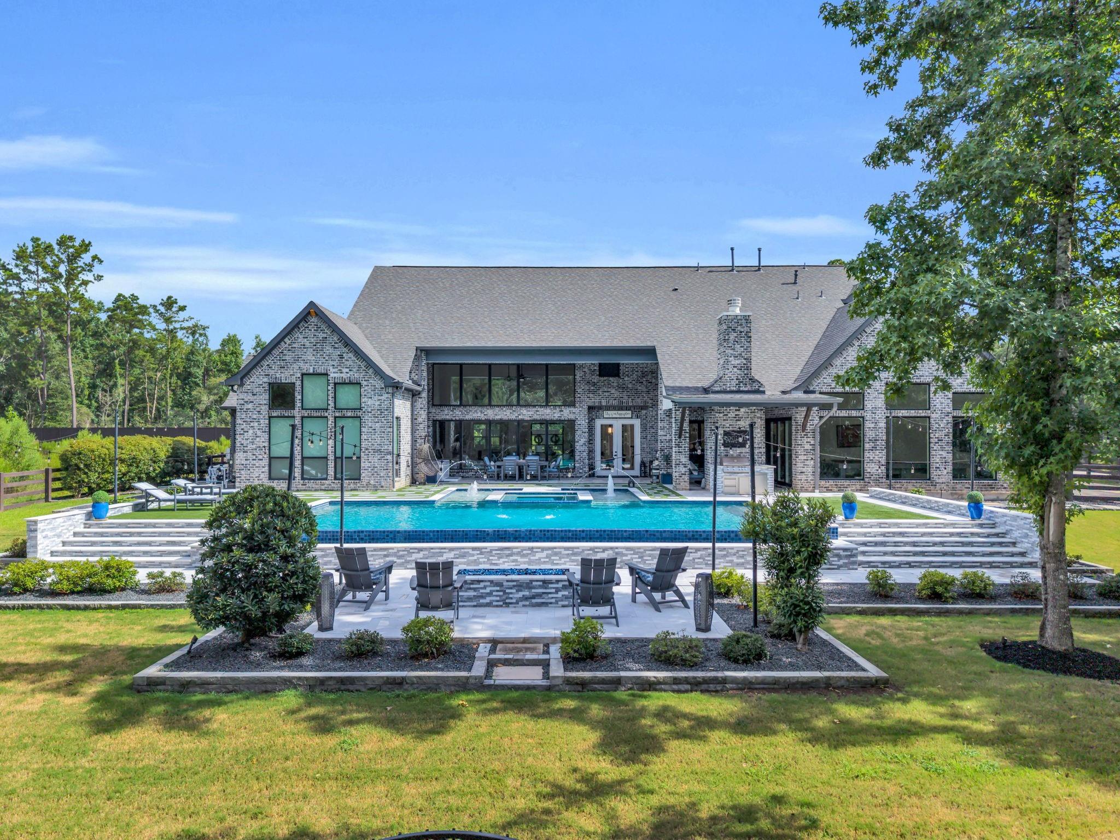
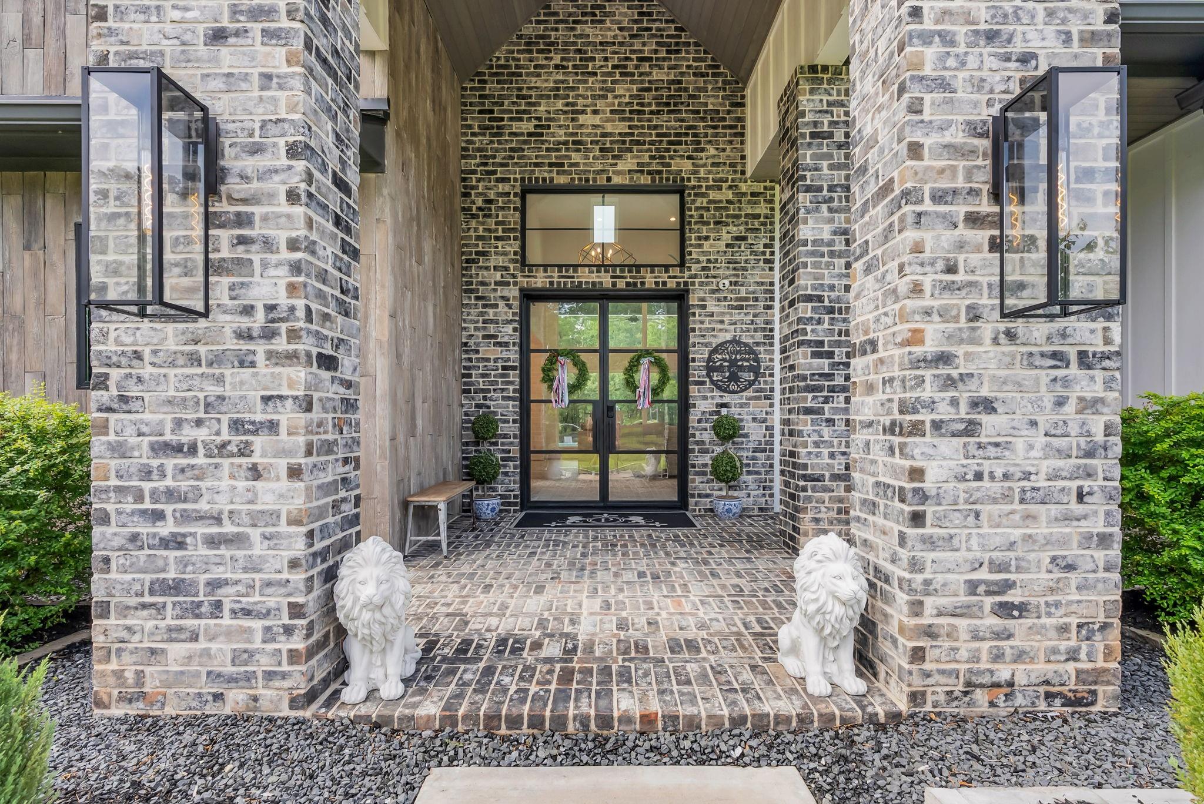
Exquisite 2-story custom estate nestled on 1.5 beautifully landscaped acres in the sought-after High Meadow Estates community! Built in 2023, this former model home features 4 beds, 3.5 baths, an oversized 3-car garage, home office, media room, game room, and over $400K in impressive improvements! Stunning living room showcases soaring ceilings, a sleek fireplace, and expansive windows. Gourmet kitchen boasts premium KitchenAid appliances, custom cabinetry, double ovens, pot filler, oversized pantry, and serving window to the patio. Luxurious primary retreat offers a spa-inspired ensuite with soaking tub, oversized dual-head shower, and expansive walk-in closet. Spectacular backyard oasis has a heated infinity-edge pool with built-in chiller, spa, outdoor kitchen, firepit, artificial turf, and covered entertaining area. Additional highlights include extensive landscaping, automatic security gate, Sonos sound system, and a fenced dog run. Luxury acreage living at its finest!

Save
Ask
Tour
Hide
Share
Listing Snapshot
Price 
$1,800,000
Days On Site 
1 Day
Bedrooms 
4
Inside Area (SqFt) 
4,849 sqft
Total Baths 
4
Full Baths 
3
Partial Baths 
1
Lot Size 
1.4997 Acres
Year Built 
2023
MLS Number 
52763904
Status 
Active
Property Tax 
$34,864
HOA/Condo/Coop Fees 
$50 monthly
Sq Ft Source 
N/A
Friends & Family
Recent Activity
22 hours agoListing updated with changes from the MLS
yesterdayListing first seen on site
General Features
Acres 
1.4997
Attached Garage 
Yes
Direction Faces 
South
Disclosures 
Seller's Disclosure
Foundation 
Slab
Garage 
Yes
Garage Spaces 
3
Green Energy Efficient 
ThermostatLightingAppliances
Parking 
AttachedOversizedGarage Door OpenerElectric GateGated
Parking Spaces 
3
Property Sub Type 
Single Family Residence
Security 
Prewired
SqFt Total 
4849
Style 
Traditional
Water Source 
Public
Interior Features
Appliances 
ENERGY STAR Qualified AppliancesDisposalIce MakerWater SoftenerWine RefrigeratorDouble OvenMicrowaveGas CooktopDishwasherRefrigerator
Cooling 
Ceiling Fan(s)Electric
Fireplace 
Yes
Fireplace Features 
OutsideElectricWood Burning
Fireplaces 
2
Flooring 
CarpetMarbleTileWood
Heating 
Electric
Interior 
Dry BarHigh CeilingsWired for SoundWalk-In Closet(s)Breakfast BarKitchen IslandMaster DownstairsPantryDouble VanitySoaking TubSmart Thermostat
Laundry Features 
Electric Dryer HookupWasher Hookup
Spa 
Yes
Window Features 
Window Coverings
Bathroom 
Dimensions - 5 x 5Level - FirstArea - 25
Home Office/Study 
Dimensions - 6 x 9Level - FirstArea - 54
Save
Ask
Tour
Hide
Share
Exterior Features
Construction Details 
BrickOther
Exterior 
Outdoor Kitchen
Fencing 
Back YardFull
Lot Features 
GreenbeltWooded
Patio And Porch 
CoveredPorch
Pool Features 
GuniteHeatedIn Ground
Private Pool 
Yes
Roof 
Composition
Spa 
Yes
Spa Features 
Private
Waterfront Features 
Pond
Windows/Doors 
Window Coverings
Community Features
Association Amenities 
ParkPlaygroundPoolTennis Court(s)Sport Court
Association Fee 
$600.0
Association Fee Frequency 
Annually
Community Features 
Tennis Court(s)
MLS Area 
39
School District 
36 - Magnolia
Financing Terms Available 
CashConventionalFHAVA Loan
Roads 
Asphalt
Schools
School District
36 - Magnolia
Elementary School
Audubon Elementary
Middle School
Magnolia Parkway Junior High
High School
Magnolia High School
Listing courtesy of RE/MAX Universal [email protected]

IDX information is provided exclusively for consumers’ personal, non-commercial use. It may not be used for any purpose other than to identify prospective properties consumers may be interested in purchasing. This data is deemed reliable but is not guaranteed accurate by the MLS.

Data provided by HAR.com © 2026. All information provided should be independently verified.

Neighborhood & Commute
Source: Walkscore
Save
Ask
Tour
Hide
Share