Save
Ask
Tour
Hide
Share
$2,375,000
New Listing

114 Royal Palm Avenue
Montgomery, TX 77316

For Sale|Single Family Residence|Active
4
Beds
5
Total Baths
4
Full Baths
1
Partial Bath
4,655
SqFt
$510
/SqFt
2023
Built
Subdivision:
Woodforest
County:
Montgomery
114 Royal Palm Avenue114 Royal Palm Avenue114 Royal Palm Avenue114 Royal Palm Avenue
Save
Ask
Tour
Hide
Share

Mortgage Calculator

Monthly Payment (Est.)

$10,836
Calculator powered by Showcase IDX, a Constellation1 Company. Copyright ©2026 Information is deemed reliable but not guaranteed.

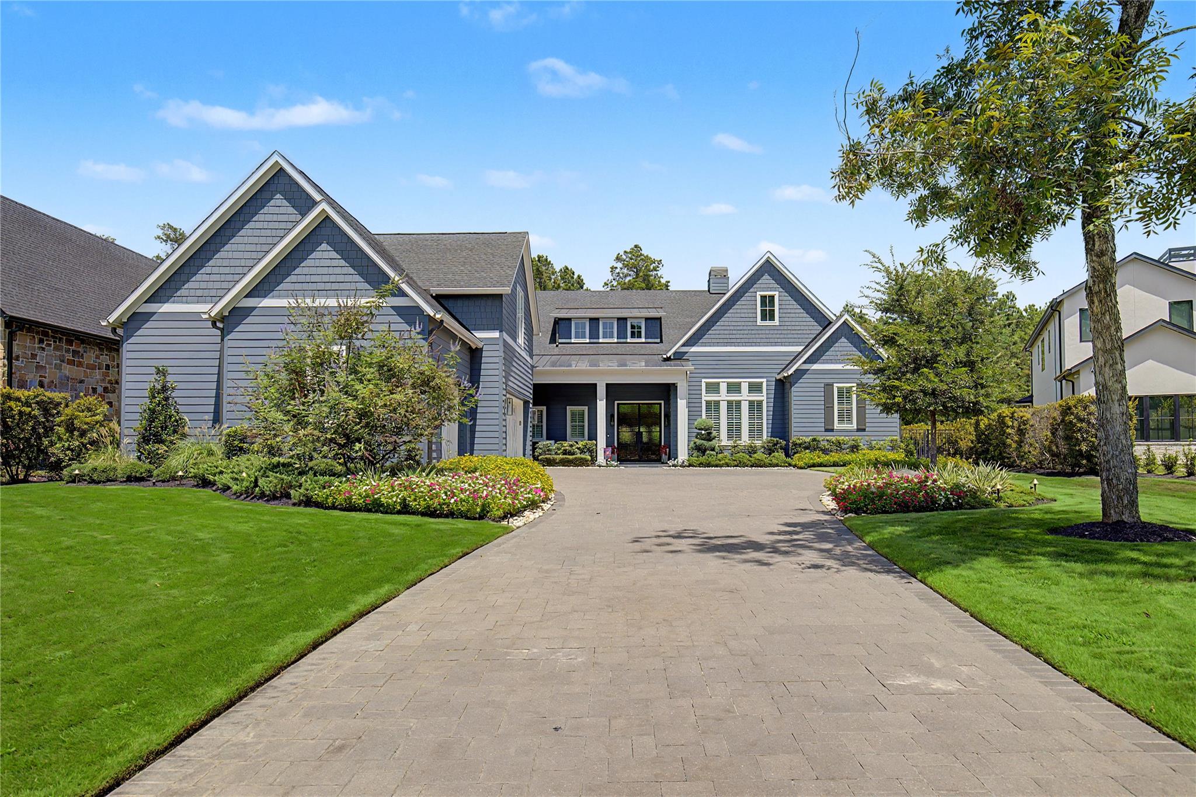
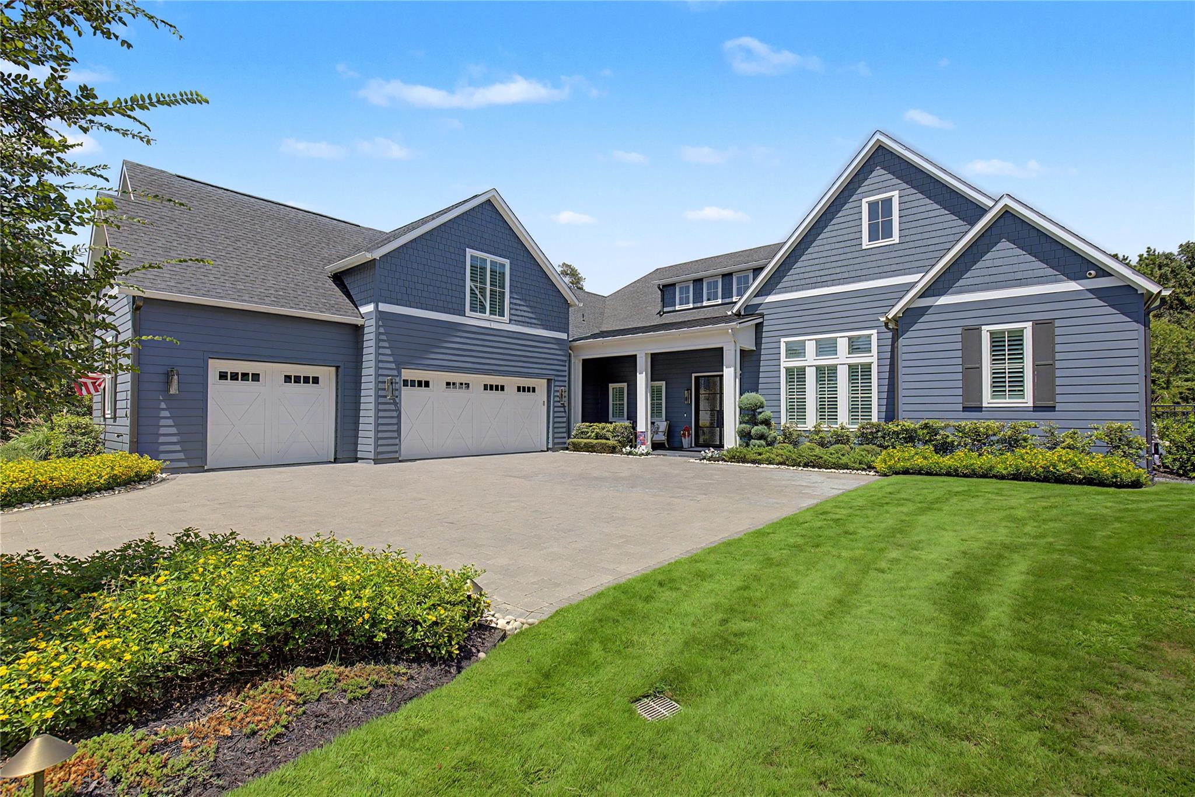
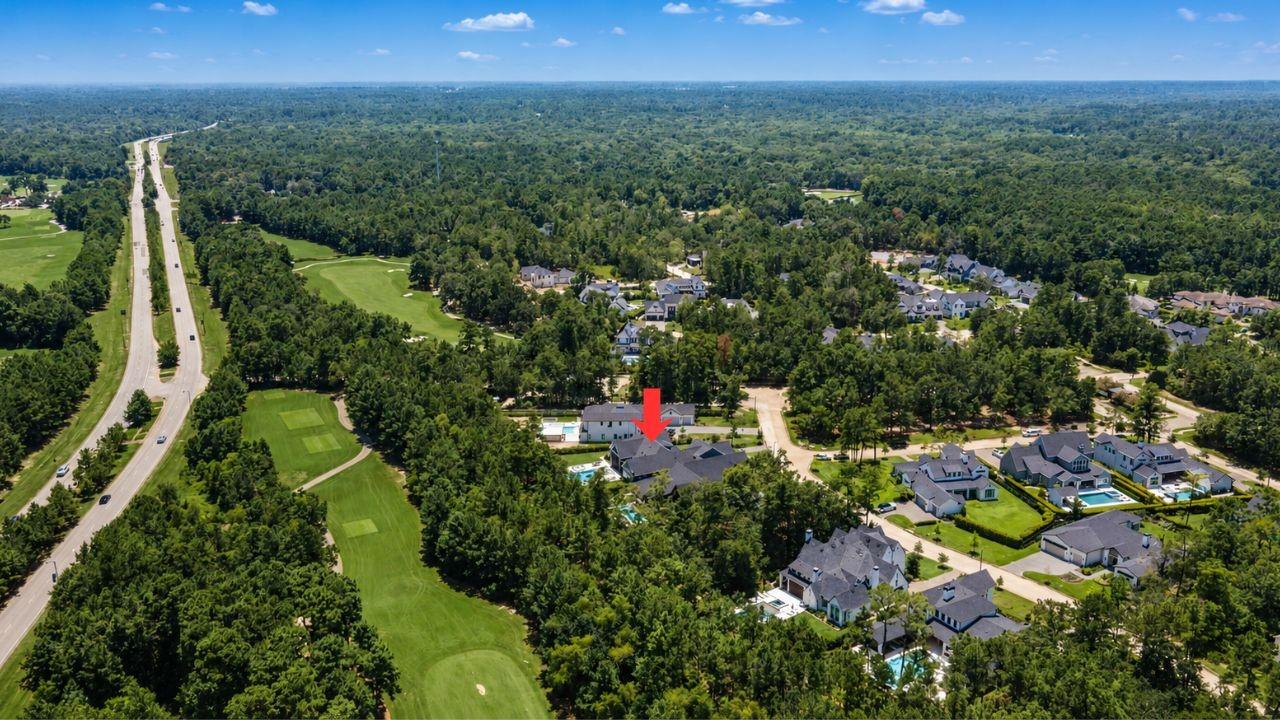
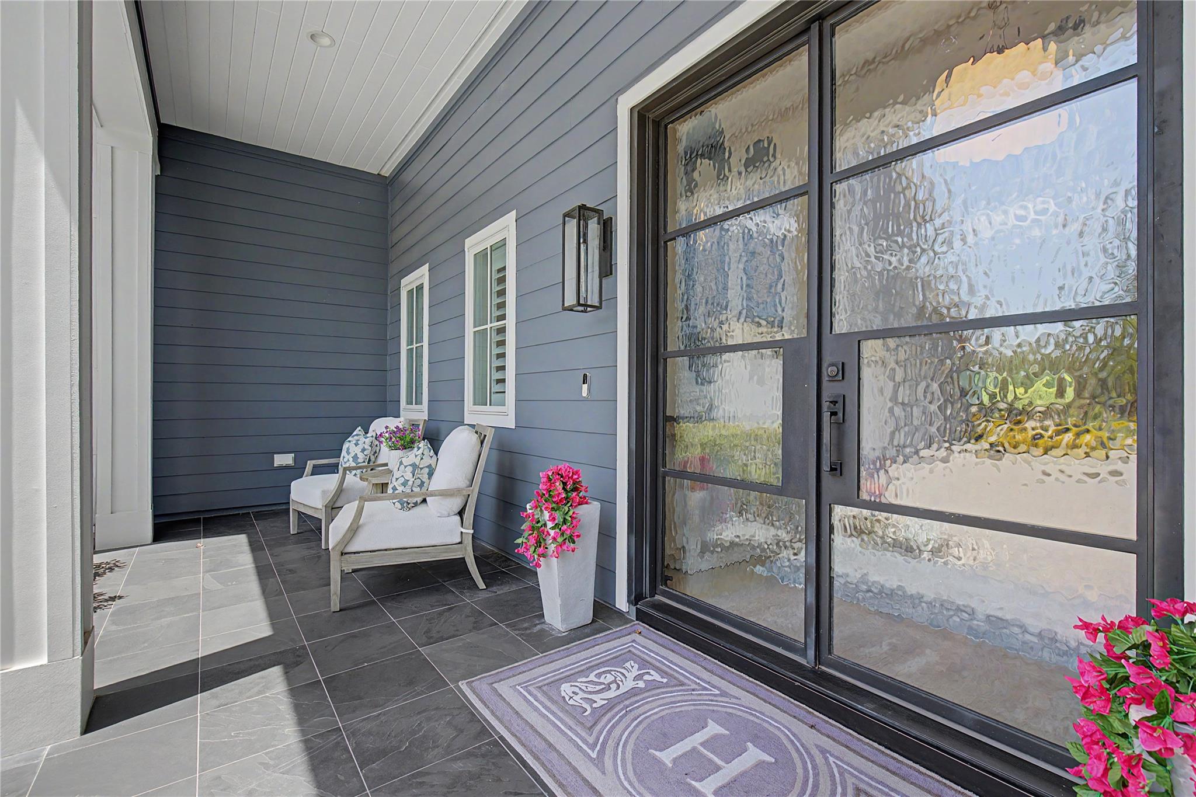
Nestled within the exclusive gated enclave of Pine Island in Woodforest, this exceptional Tipler Group home showcases timeless architecture, superior craftsmanship, and thoughtfully designed additions and upgrades. Situated on .47 acres backing to a wooded preserve and golf course, this luxury retreat features wood flooring, vaulted ceilings, arched passageways, custom cabinetry, designer lighting, quartz and quartzite surfaces, 8ft solid wood doors with crystal hardware and custom window treatments. Designed for entertaining, this home offers an illuminated quartzite beverage bar with two TRUE beverage fridges, a game room, and seamless indoor-outdoor living. The resort style backyard features a pool/spa, firepit, retractable patio screen enclosure and exceptionally landscaped grounds w/ mosquito misting system. Additional highlights include a whole-home generator, SONOS surround sound throughout, epoxy finished 3 car garage, tankless water heater, and custom California Closet system

Save
Ask
Tour
Hide
Share
Listing Snapshot
Price 
$2,375,000
Days On Site 
0 Days
Bedrooms 
4
Inside Area (SqFt) 
4,655 sqft
Total Baths 
5
Full Baths 
4
Partial Baths 
1
Lot Size 
0.4782 Acres
Year Built 
2023
MLS® Number 
51622327
Status 
Active
Property Tax 
$39,338
HOA/Condo/Coop Fees 
$116 monthly
Sq Ft Source 
N/A
Friends & Family
Recent Activity
3 hours agoListing updated with changes from the MLS®
3 hours agoListing first seen on site
General Features
Acres 
0.4782
Attached Garage 
Yes
Disclosures 
MudSellers Disclosure
Foundation 
Slab
Garage 
Yes
Garage Spaces 
3
Green Energy Efficient 
Thermostat
Parking 
Attached
Parking Spaces 
3
Property Sub Type 
Single Family Residence
Sewer 
Public Sewer
SqFt Total 
4655
Style 
Traditional
Water Source 
Public
Interior Features
Appliances 
Water HeaterDisposalWater SoftenerGas OvenMicrowaveGas RangeDishwasher
Cooling 
Ceiling Fan(s)Electric
Fireplace 
Yes
Fireplace Features 
Gas Log
Fireplaces 
1
Flooring 
CarpetTileWood
Heating 
Natural Gas
Interior 
Dry BarHigh CeilingsWired for SoundWalk-In Closet(s)Breakfast BarKitchen IslandEntrance FoyerMaster DownstairsPantryVaulted Ceiling(s)Double VanitySoaking TubSmart Thermostat
Laundry Features 
Washer Hookup
Spa 
Yes
Save
Ask
Tour
Hide
Share
Exterior Features
Construction Details 
Cement Siding
Exterior 
Outdoor Kitchen
Fencing 
Back Yard
Lot Features 
ClearedNear Golf CourseSubdivided
Patio And Porch 
CoveredPorch
Pool Features 
In Ground
Private Pool 
Yes
Roof 
Composition
Spa 
Yes
Community Features
Association Amenities 
Basketball CourtClubhouseDog ParkFitness CenterGolf CourseParkPlaygroundTennis Court(s)Recreation Facilities
Association Dues 
1392
Community Features 
CurbsClubhouseGolf
Financing Terms Available 
CashConventionalFHAVA Loan
HOA Fee Frequency 
Annually
MLS Area 
39
Roads 
Concrete
School District 
37 - Montgomery
Schools
School District
37 - Montgomery
Elementary School
Lone Star Elementary School (Montgomery)
Middle School
Oak Hill Junior High School
High School
Lake Creek High School
Listing courtesy of eXp Realty, LLC [email protected]

IDX information is provided exclusively for consumers’ personal, non-commercial use. It may not be used for any purpose other than to identify prospective properties consumers may be interested in purchasing. This data is deemed reliable but is not guaranteed accurate by the MLS.

Data provided by HAR.com © 2026. All information provided should be independently verified.

Neighborhood & Commute
Source: Walkscore
Save
Ask
Tour
Hide
Share