Save
Ask
Tour
Hide
Share
$475,000
4 Days On Site

205 Wyndemere Drive
Montgomery, TX 77356

For Sale|Single Family Residence|Active
4
Beds
3
Total Baths
3
Full Baths
3,313
SqFt
$143
/SqFt
2025
Built
Subdivision:
Bentwater
County:
Montgomery
205 Wyndemere Drive205 Wyndemere Drive205 Wyndemere Drive205 Wyndemere Drive
Save
Ask
Tour
Hide
Share

Mortgage Calculator

Monthly Payment (Est.)

$2,167
Calculator powered by Showcase IDX, a Constellation1 Company. Copyright ©2026 Information is deemed reliable but not guaranteed.

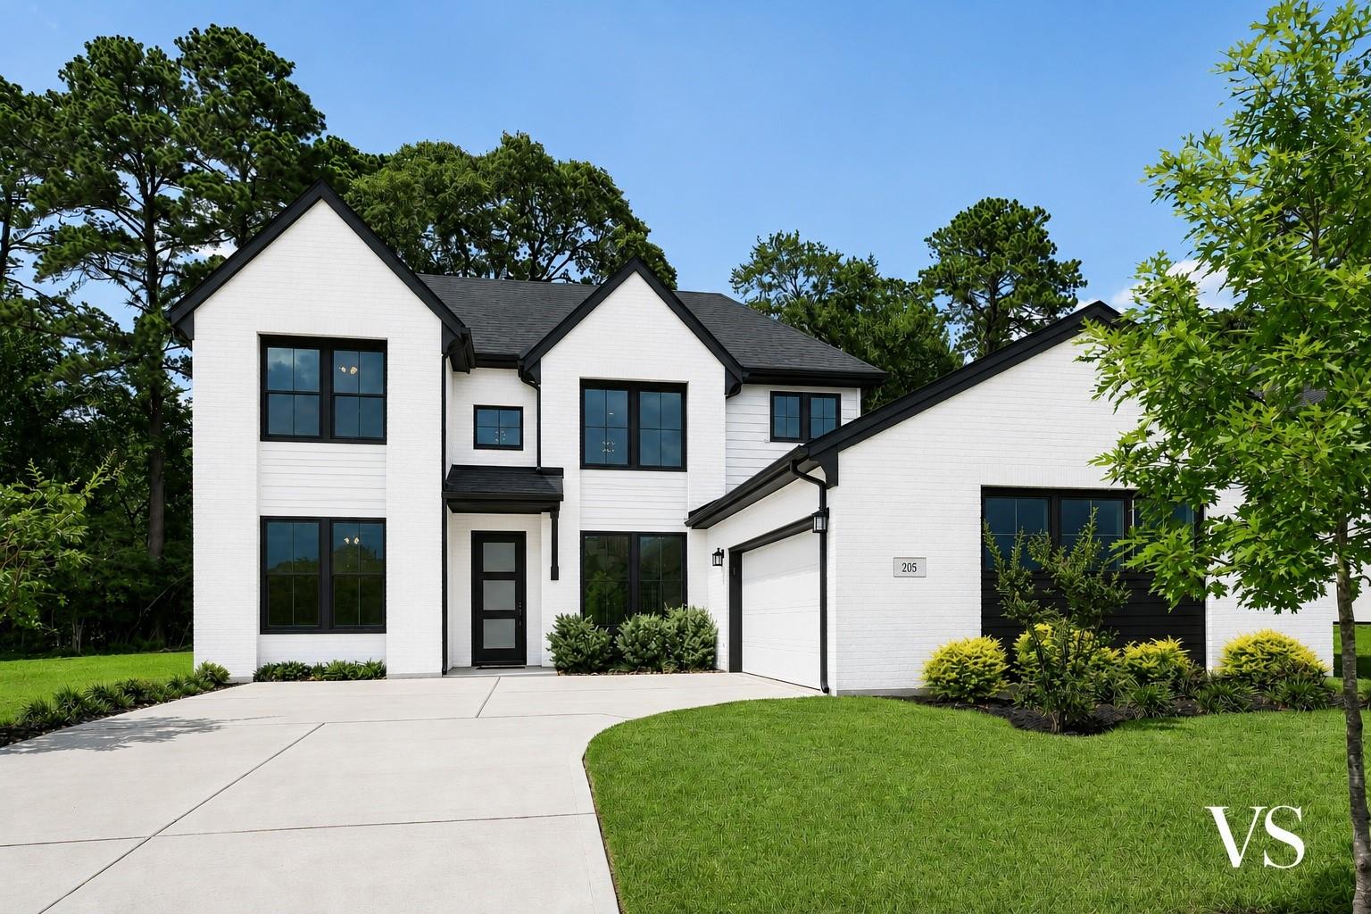
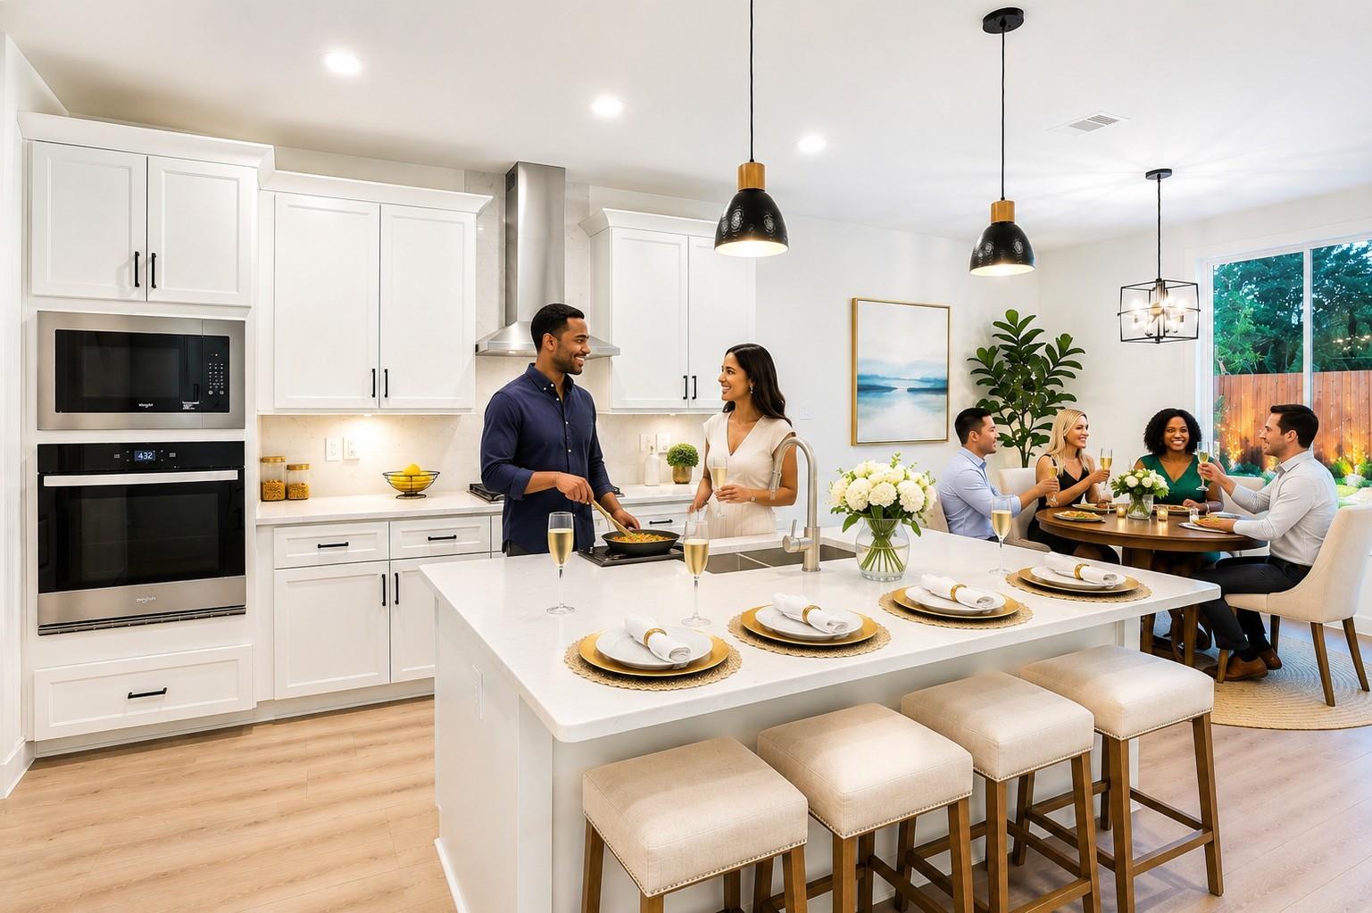
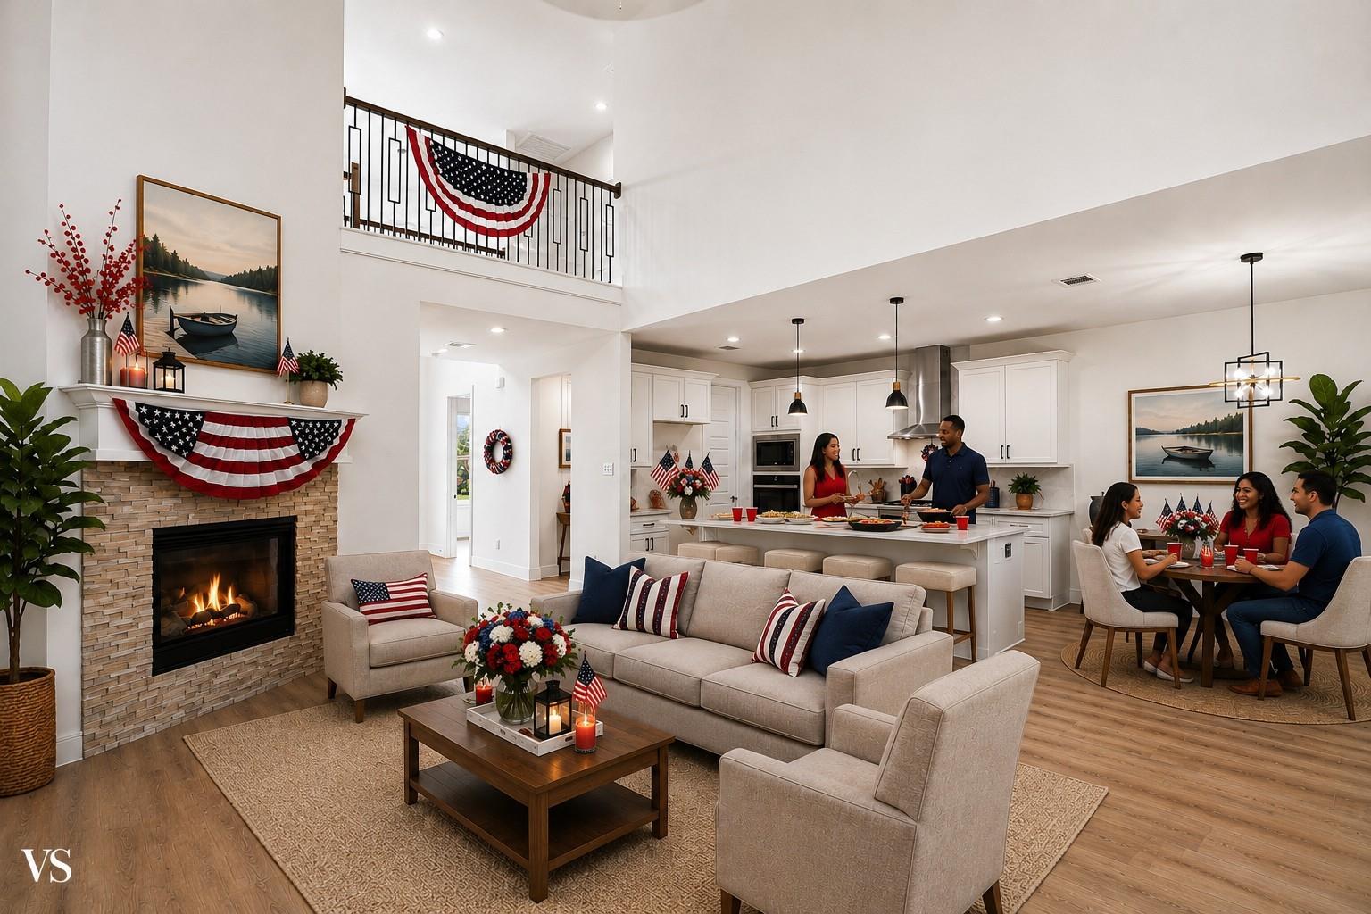
Exceptional New Construction in the Premier boating & golf community of Bentwater on Lake Conroe!This is "ONE of the BEST" opportunities to own luxury new construction in Bentwater. Discover affordable luxury living in one of Montgomery's premier gated communities. This thoughtfully designed home features a grand two-story entry with soaring ceilings and a sweeping staircase with real hardwood treads. The open-concept layout showcases a stunning chef's kitchen with an oversized quartz island, designer finishes, custom cabinetry, and a spacious walk-in pantry. Two bedrooms and two full baths are located downstairs, including a private primary suite with wooded views, no rear neighbors, a spa-inspired ensuite, soaking tub,oversized walk-in shower, dual vanities,& a large walk-in closet. Upstairs offers spacious secondary bedrooms and flexible living space. Enjoy optional access to a marina, yacht club, championship golf, tennis, pickleball, fitness center, pools, dining, and more.

Save
Ask
Tour
Hide
Share
Listing Snapshot
Price 
$475,000
Days On Site 
4 Days
Bedrooms 
4
Inside Area (SqFt) 
3,313 sqft
Total Baths 
3
Full Baths 
3
Partial Baths 
N/A
Lot Size 
0.164 Acres
Year Built 
2025
MLS® Number 
50077287
Status 
Active
Property Tax 
$7,769
HOA/Condo/Coop Fees 
$86.67 monthly
Sq Ft Source 
N/A
Friends & Family
Recent Activity
3 hours agoListing updated with changes from the MLS®
4 days agoListing first seen on site
General Features
Acres 
0.164
Attached Garage 
Yes
Direction Faces 
South
Disclosures 
MudSellers Disclosure
Foundation 
Slab
Garage 
Yes
Garage Spaces 
2
Green Energy Efficient 
ThermostatHVACExposure/Shade
Parking 
AttachedOversizedAdditional ParkingGarage Door Opener
Parking Spaces 
2
Property Condition 
New Construction
Property Sub Type 
Single Family Residence
Security 
Security Guard
SqFt Total 
3313
Style 
Traditional
Water Source 
Public
Interior Features
Appliances 
Water HeaterDisposalElectric OvenMicrowaveGas RangeDishwasher
Cooling 
Ceiling Fan(s)Gas
Fireplace 
Yes
Fireplace Features 
Gas Log
Fireplaces 
1
Flooring 
TileWoodVinyl
Heating 
Natural Gas
Interior 
High CeilingsWalk-In Closet(s)Breakfast BarKitchen IslandPantryEntrance FoyerMaster DownstairsDouble VanitySoaking TubSmart Thermostat
Laundry Features 
Electric Dryer HookupGas Dryer HookupWasher Hookup
Window Features 
Low Emissivity Windows
Save
Ask
Tour
Hide
Share
Exterior Features
Construction Details 
Spray Foam InsulationBrickCement Siding
Exterior 
Dock
Fencing 
Back Yard
Lot Features 
Back YardGreenbeltNear Golf CourseSubdivided
Patio And Porch 
CoveredPatio
Roof 
Composition
Windows/Doors 
Low Emissivity Windows
Community Features
Association Amenities 
Boat DockClubhouseFitness CenterGolf CourseMarinaPlaygroundPoolSecurityTennis Court(s)Recreation FacilitiesSport Court
Association Dues 
1040
Community Features 
ClubhouseGolf
Financing Terms Available 
CashConventionalFHAVA Loan
HOA Fee Frequency 
Annually
MLS Area 
39
School District 
37 - Montgomery
Schools
School District
37 - Montgomery
Elementary School
Lincoln Elementary School (Montgomery)
Middle School
Montgomery Junior High School
High School
Montgomery High School
Listing courtesy of Orchard Brokerage [email protected]

IDX information is provided exclusively for consumers’ personal, non-commercial use. It may not be used for any purpose other than to identify prospective properties consumers may be interested in purchasing. This data is deemed reliable but is not guaranteed accurate by the MLS.

Data provided by HAR.com © 2026. All information provided should be independently verified.

Neighborhood & Commute
Source: Walkscore
Save
Ask
Tour
Hide
Share