Save
Ask
Tour
Hide
Share
$4,799
12 Days On Site

686 Edgewood Drive
Montgomery, TX 77356

For Rent|Single Family Residence|Active
6
Beds
5
Total Baths
5
Full Baths
4,754
SqFt
$1
/SqFt
1999
Built
Subdivision:
Bentwater
County:
Montgomery
686 Edgewood Drive686 Edgewood Drive686 Edgewood Drive686 Edgewood Drive
Save
Ask
Tour
Hide
Share

Mortgage Calculator

Monthly Payment (Est.)

Enter an interest rate to see your estimated monthly payment.
Calculator powered by Showcase IDX, a Constellation1 Company. Copyright ©2026 Information is deemed reliable but not guaranteed.

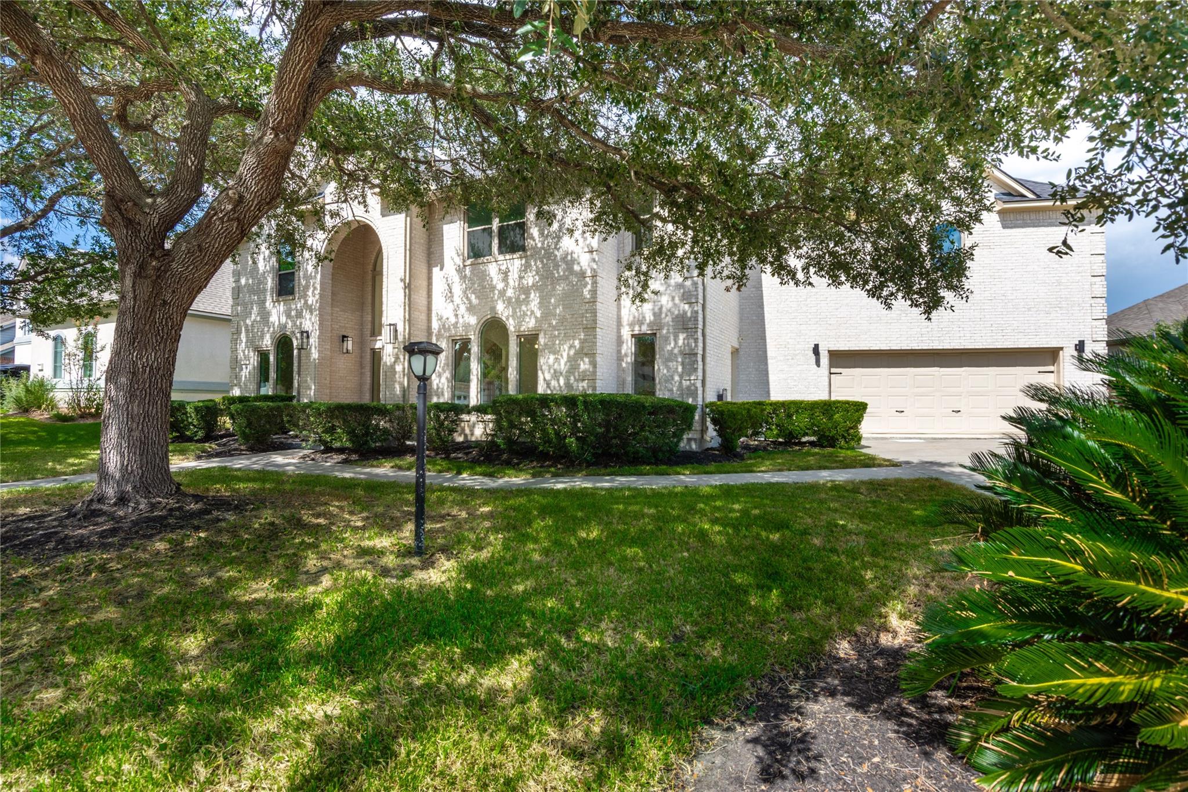
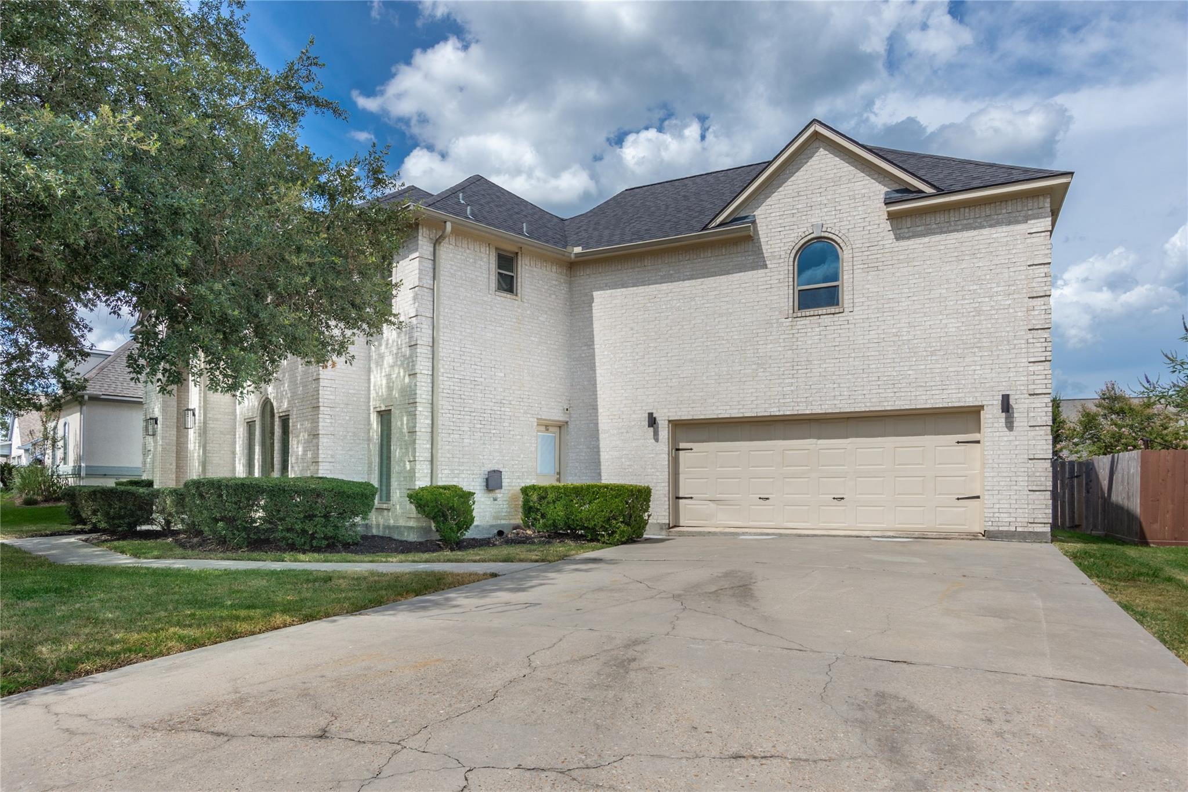
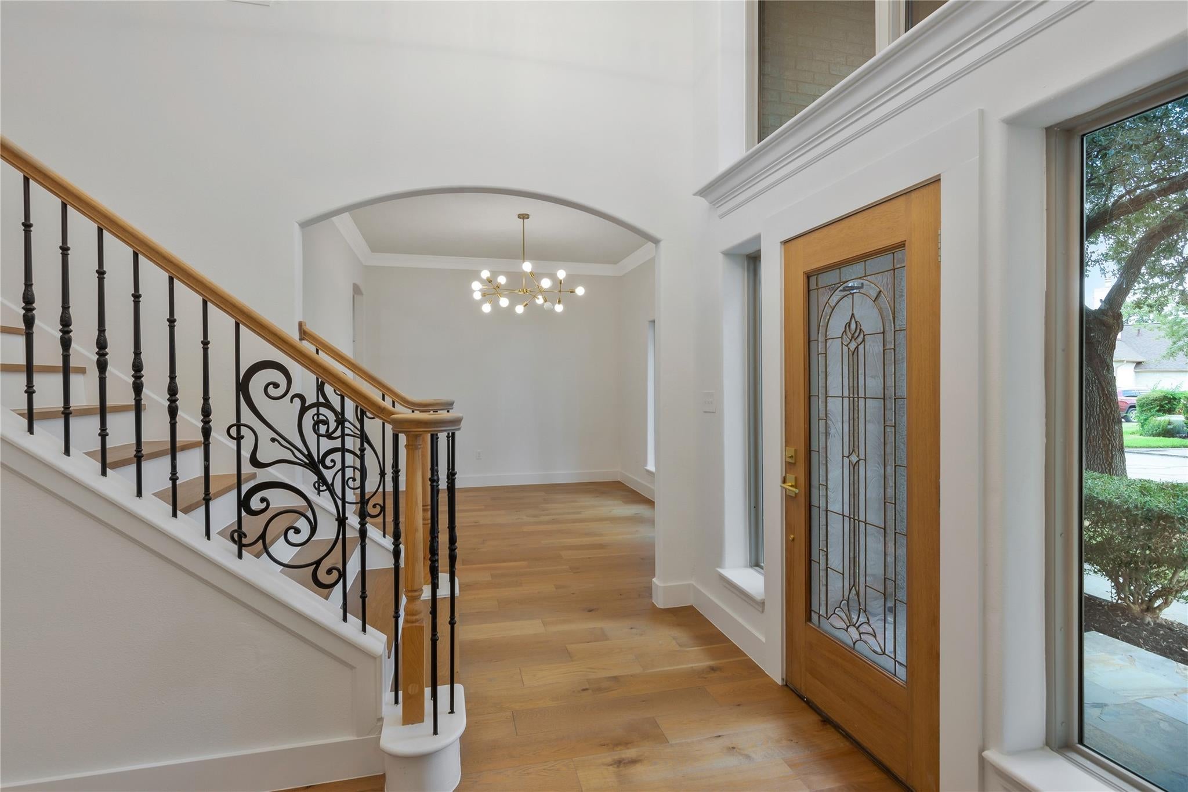
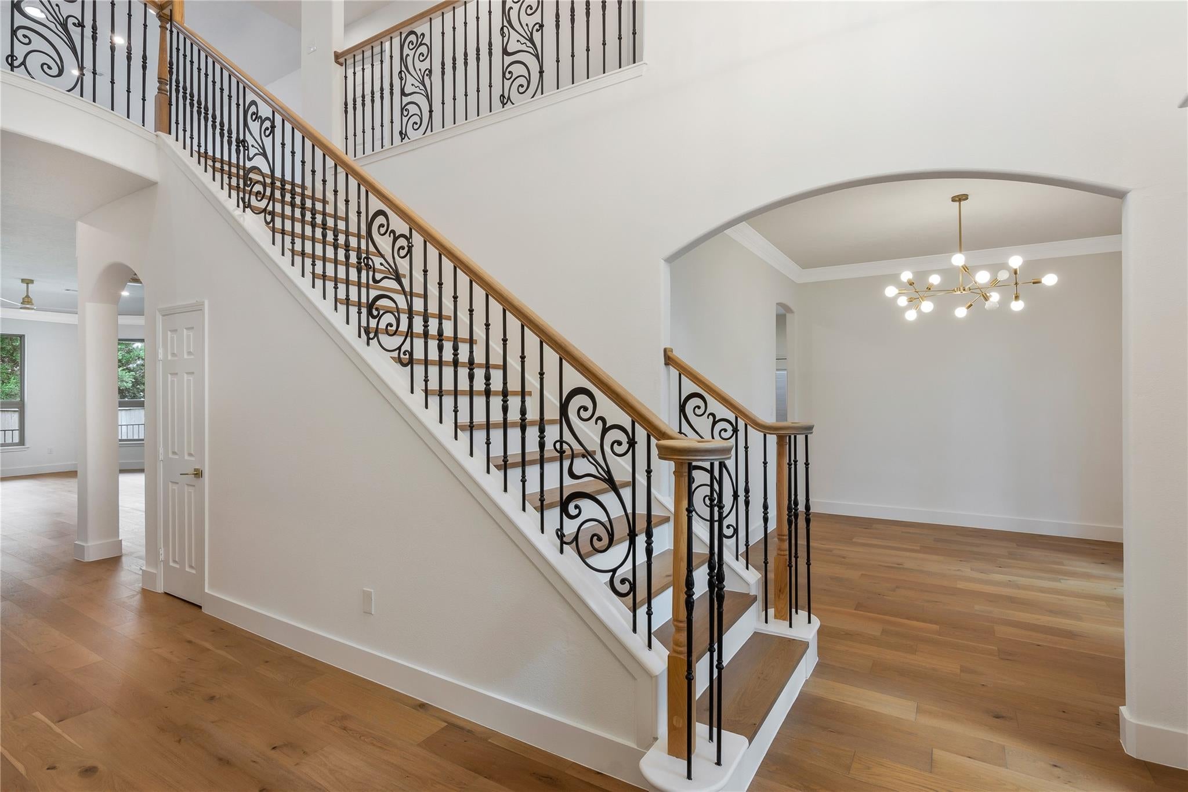
Located in Bentwater on Lake Conroe, this 6 bedroom, 5 bath home offers 4,754 sq ft with multiple living and flex spaces. The kitchen features a large island, white cabinetry, double ovens, light counters, gold toned hardware and a walk in pantry. The main living area has wood flooring, a fireplace and large windows overlooking the covered patio and backyard. The primary suite includes a tray ceiling, fireplace, large walk in closet and bath with dual vanities, soaking tub and glass shower. The first floor also includes a dedicated dining room, office and secondary bedroom. Upstairs offers an open landing with a sink and cabinet area, secondary bedrooms with Jack and Jill bath arrangements and separate vanity areas, plus a large bonus room above the garage with a full bath. Bentwater is a gated Lake Conroe community offering golf, marina, Yacht Club, fitness, tennis and pickleball amenities with applicable membership.

Save
Ask
Tour
Hide
Share
Listing Snapshot
Price 
$4,799
Days On Site 
12 Days
Bedrooms 
6
Inside Area (SqFt) 
4,754 sqft
Total Baths 
5
Full Baths 
5
Partial Baths 
N/A
Lot Size 
0.2204 Acres
Year Built 
1999
MLS® Number 
47822768
Status 
Active
Property Tax 
N/A
HOA/Condo/Coop Fees 
N/A
Sq Ft Source 
N/A
Friends & Family
Recent Activity
7 hours agoListing updated with changes from the MLS®
2 weeks agoListing first seen on site
General Features
Acres 
0.2204
Attached Garage 
Yes
Disclosures 
MudSeller's Disclosure
Garage 
Yes
Garage Spaces 
2
Green Energy Efficient 
ThermostatAppliances
Lease Term 
12 Months
Parking 
AttachedOversizedGarage Door OpenerDetached
Parking Spaces 
2
Pets 
Call
Property Sub Type 
Single Family Residence
SqFt Total 
4754
Style 
Traditional
Water Source 
Public
Interior Features
Appliances 
ENERGY STAR Qualified AppliancesDisposalDouble OvenElectric OvenElectric CooktopDishwasherCooktop
Cooling 
Ceiling Fan(s)Electric
Fireplace 
Yes
Fireplaces 
2
Flooring 
CarpetTileWood
Furnished 
Unfurnished
Heating 
Natural Gas
Interior 
Crown MoldingHigh CeilingsWalk-In Closet(s)Breakfast BarEntrance FoyerMaster DownstairsPantryKitchen IslandDouble VanitySoaking TubSmart Thermostat
Laundry Features 
Electric Dryer HookupWasher Hookup
Kitchen 
Dimensions - 16'10"x15'4"Level - FirstArea - 258
Save
Ask
Tour
Hide
Share
Exterior Features
Exterior 
Dock
Fencing 
Back Yard
Lot Features 
Back YardNear Golf CourseSubdivided
Patio And Porch 
Patio
Community Features
Association Amenities 
Boat DockBoat SlipClubhouseFitness CenterGolf CourseMarinaParkPicnic AreaPlaygroundPoolSecuritySport CourtTennis Court(s)Trail(s)
Community Features 
Tennis Court(s)ClubhouseGolf
MLS Area 
39
School District 
37 - Montgomery
Schools
School District
37 - Montgomery
Elementary School
Lincoln Elementary School (Montgomery)
Middle School
Montgomery Junior High School
High School
Montgomery High School
Listing courtesy of RE/MAX Integrity [email protected]

IDX information is provided exclusively for consumers’ personal, non-commercial use. It may not be used for any purpose other than to identify prospective properties consumers may be interested in purchasing. This data is deemed reliable but is not guaranteed accurate by the MLS.

Data provided by HAR.com © 2026. All information provided should be independently verified.

Neighborhood & Commute
Source: Walkscore
Save
Ask
Tour
Hide
Share