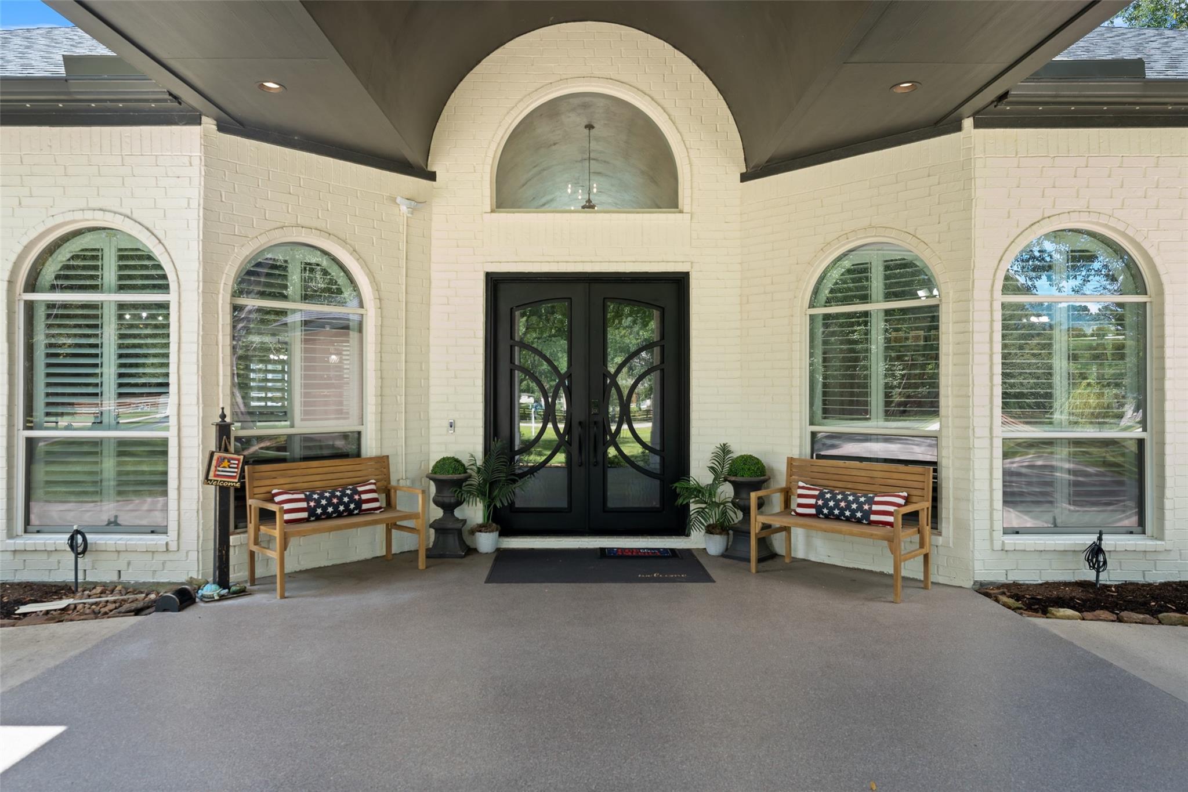
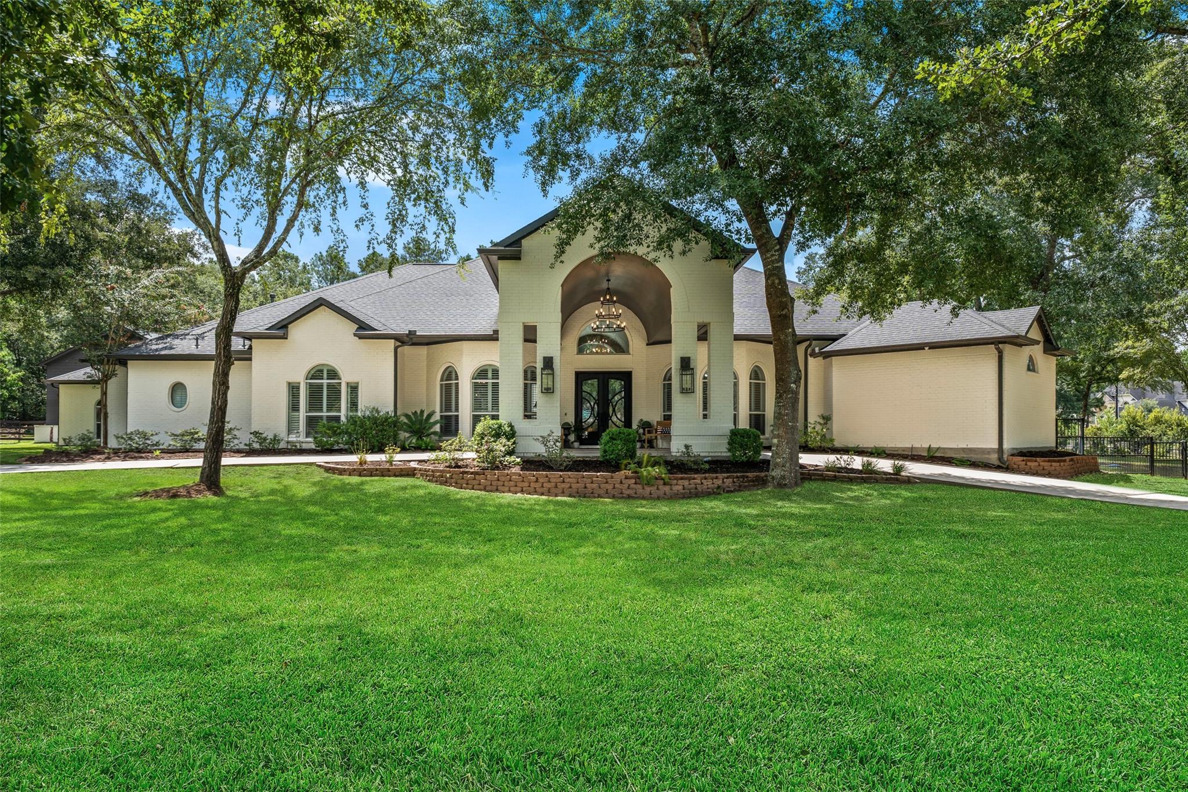
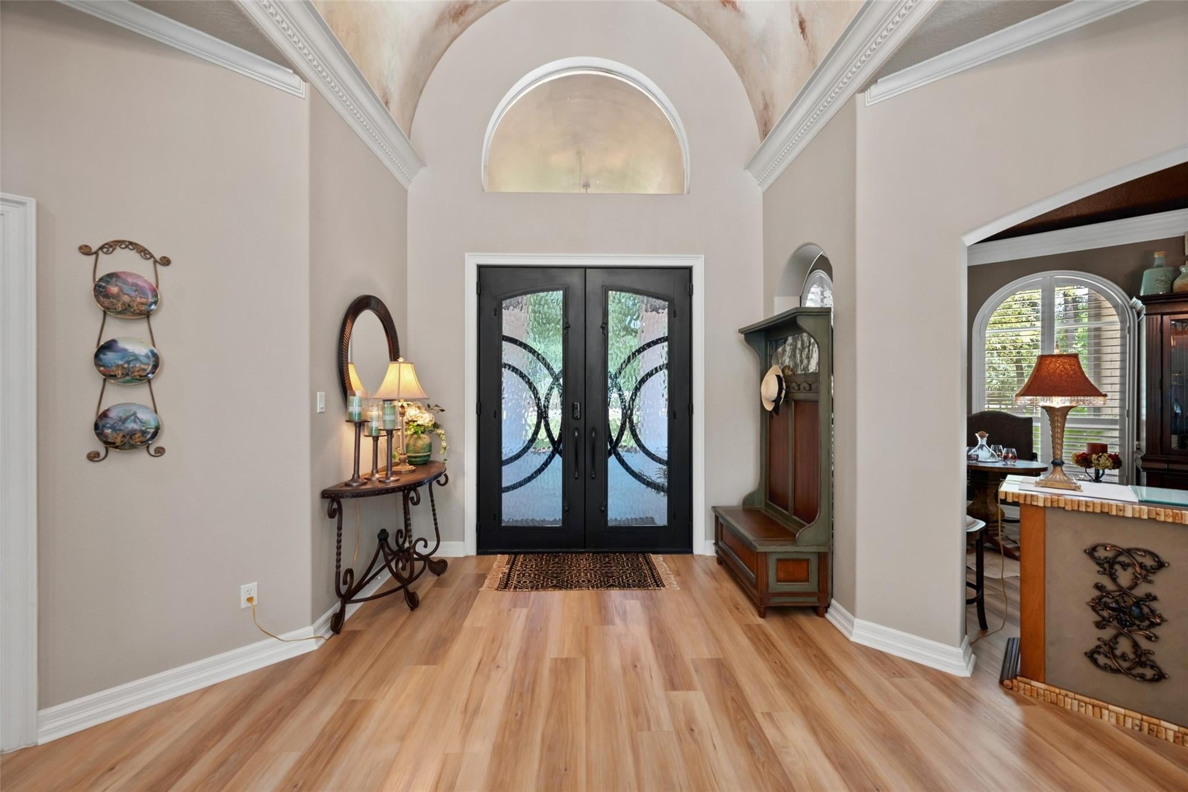
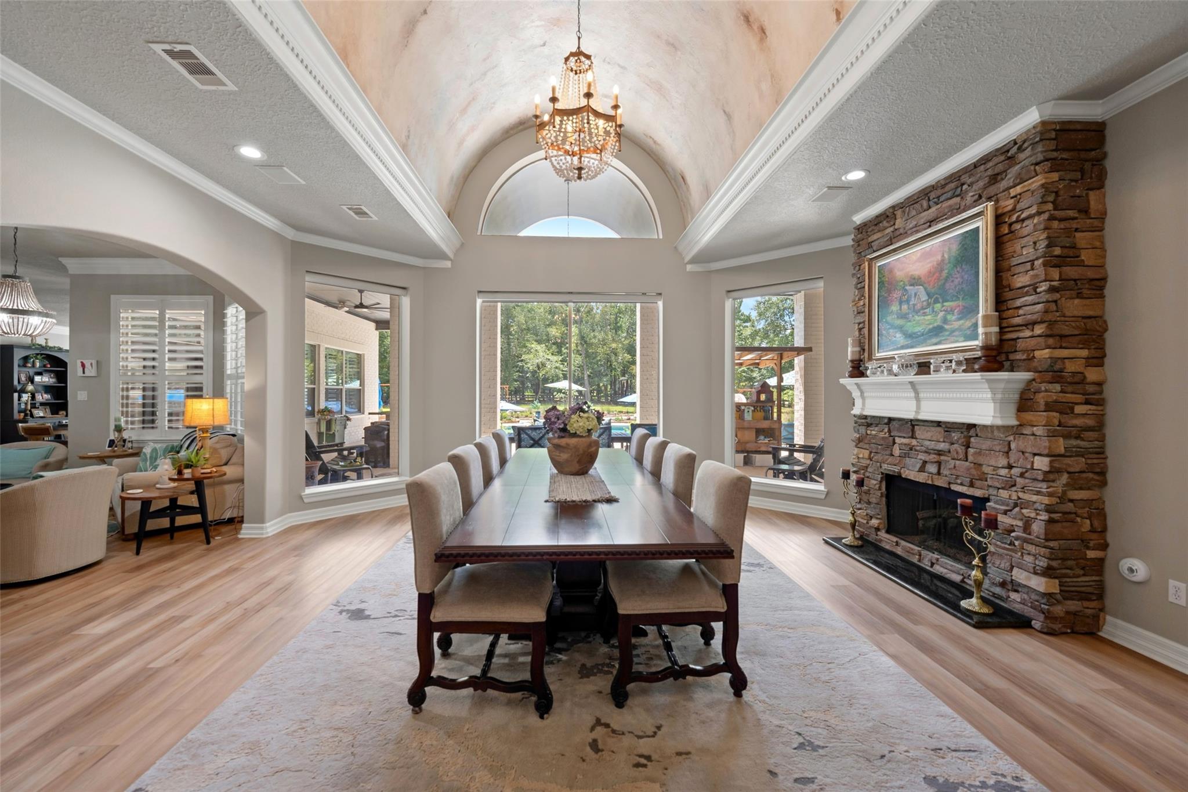
Step into the ultimate entertainer's dream home where Luxury meets Resort-style living. This fully remodeled inside & out beauty includes all the bells & whistles, including dog wash station, brand new heated & COOLED pool w/ built-in slide, covered grotto with custom mosaic. Hidden rooms & storage throughout. Access to full bath off pool area. No carpet anywhere! Custom finished garage & workshop. Air-conditioned 9x17 storage room, front & back overhead garage doors. New landscaping, new pool, updated kitchen & master bath, new air conditioners. Nothing has been untouched. This place is AMAZING! But there's more! Private dressing room. Tall ceilings w/new lighting throughout. Large walk in closets. 2 tankless H2O heaters. Coffee bar w/pot filler in master bath. Copper countertop & wine fridge in grotto. Whole house generator. Golf Course Community w/fishing pond, pickle ball, tennis & bball courts, horse trails. One horse or 2 mini's per acre. Come get your piece of PARADISE TODAY!
Listing Snapshot
Inside Area (SqFt)
4,573 sqft
HOA/Condo/Coop Fees
$77.5 monthly
Recent Activity
| 56 minutes ago | | Listing updated with changes from the MLS® |
| 2 weeks ago | | Listing first seen on site |
General Features
Direction Faces
Northeast
Disclosures
Sellers Disclosure
Green Energy Efficient
ThermostatLightingExposure/ShadeAppliances
Parking
AttachedDetachedOversizedTandemGarage Door OpenerBoatCircular DrivewayGolf Cart GarageRV Access/ParkingWorkshop in GarageAttached Carport
Property Sub Type
Single Family Residence
Security
Security ServicePrewired
Sewer
Aerobic SepticSeptic Tank
Style
MediterraneanRanchTraditional
Interior Features
Appliances
ENERGY STAR Qualified AppliancesWater HeaterDisposalWater SoftenerWine RefrigeratorConvection OvenDouble OvenMicrowaveGas CooktopIndoor GrillDishwasherRefrigeratorWater PurifierCooktop
Cooling
Ceiling Fan(s)ElectricZoned
Fireplace Features
ElectricGasGas Log
Interior
Crown MoldingDry BarHigh CeilingsWired for SoundWalk-In Closet(s)Breakfast BarPantryEntrance FoyerMaster DownstairsGranite CountersVaulted Ceiling(s)Kitchen IslandDouble VanitySmart Thermostat
Laundry Features
Electric Dryer HookupGas Dryer HookupWasher Hookup
Window Features
Window CoveringsLow Emissivity Windows
Exterior Features
Construction Details
Batts InsulationFoam InsulationBrickCement SidingBlown-In Insulation
Lot Features
ClearedCorner LotNear Golf CourseSubdivided
Other Structures
Workshop
Patio And Porch
CoveredPorchPatio
Pool Features
GuniteHeatedIn Ground
Windows/Doors
Window CoveringsLow Emissivity Windows
Community Features
Accessibility Features
Therapeutic Whirlpool
Association Amenities
Basketball CourtClubhouseGolf CourseJogging PathParkParty RoomPicnic AreaPlaygroundPoolSecurityTennis Court(s)Trail(s)Recreation FacilitiesSport Court
Community Features
Tennis Court(s)ClubhouseGolf
Financing Terms Available
CashConventionalFHAVA Loan
HOA Fee Frequency
Annually
Horse Property
Riding Trail
School District
36 - Magnolia
Schools
School District36 - Magnolia
Elementary SchoolMagnolia Elementary School (Magnolia)
Middle SchoolMagnolia Junior High School
High SchoolMagnolia West High School
Listing courtesy of Green & Associates Real Estate
[email protected]
IDX information is provided exclusively for consumers’ personal, non-commercial use. It may not be used for any purpose other than to identify prospective properties consumers may be interested in purchasing. This data is deemed reliable but is not guaranteed accurate by the MLS.
Data provided by HAR.com © 2026. All information provided should be independently verified.
Source: Walkscore


Did you know? You can invite friends and family to your search. They can join your search, rate and discuss listings with you.