Save
Ask
Tour
Hide
Share
$695,000
43 Days On Site

240 Edgewood Dr
Montgomery, TX 77356

For Sale|Single Family Residence|Active
4
Beds
4
Total Baths
3
Full Baths
1
Partial Bath
3,602
SqFt
$193
/SqFt
1990
Built
Subdivision:
Bentwater
County:
Montgomery
240 Edgewood Dr240 Edgewood Dr240 Edgewood Dr240 Edgewood Dr
Save
Ask
Tour
Hide
Share

Mortgage Calculator

Monthly Payment (Est.)

Enter an interest rate to see your estimated monthly payment.
Calculator powered by Showcase IDX, a Constellation1 Company. Copyright ©2026 Information is deemed reliable but not guaranteed.

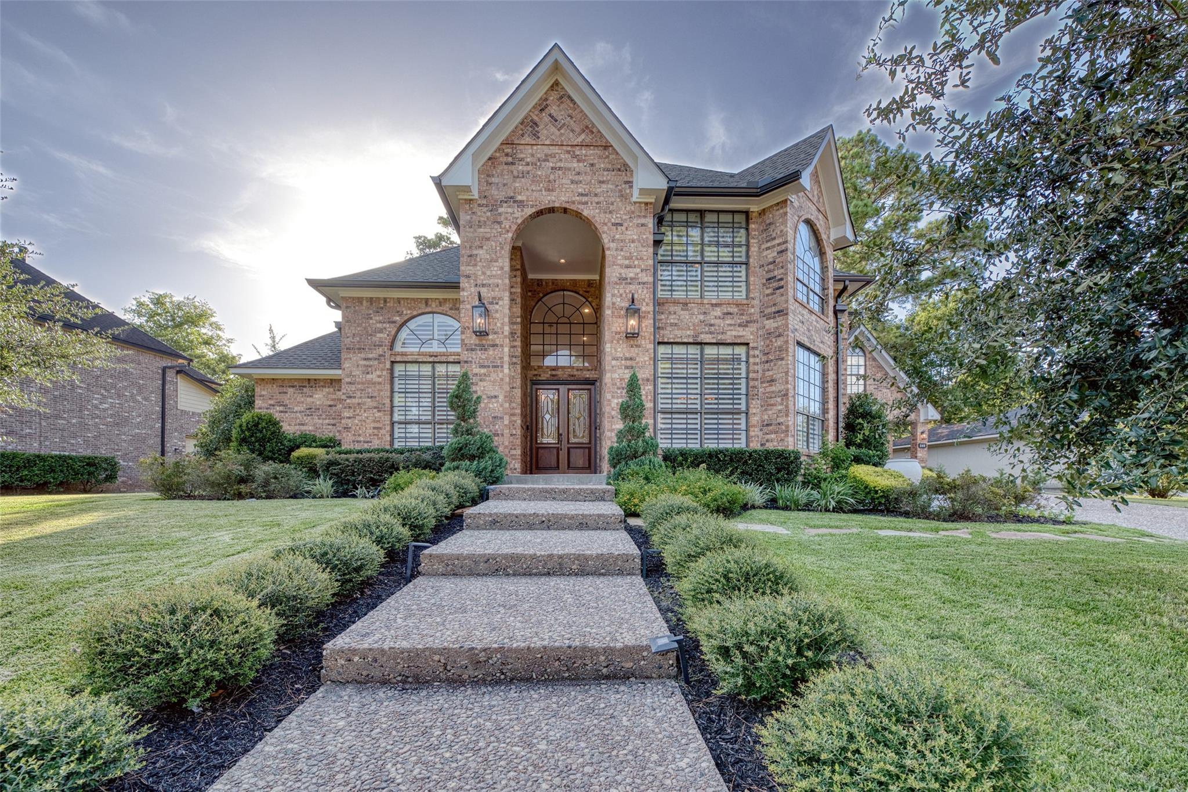
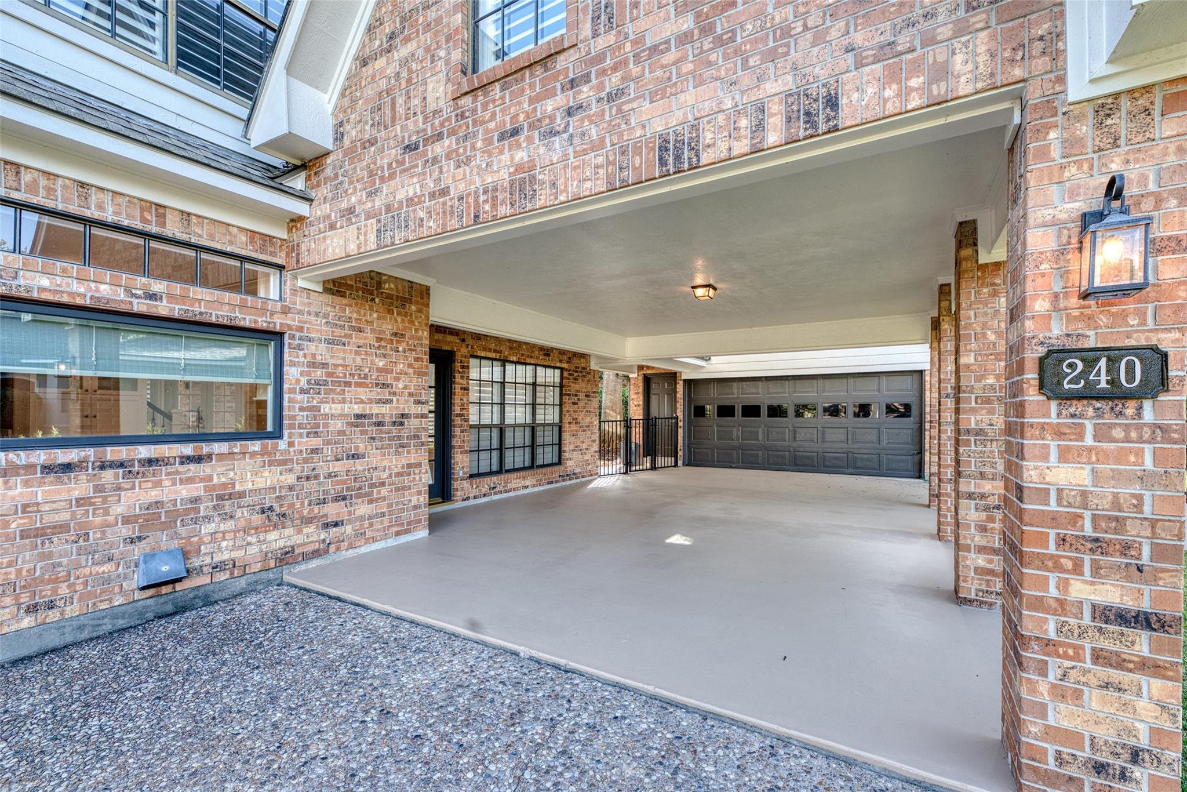
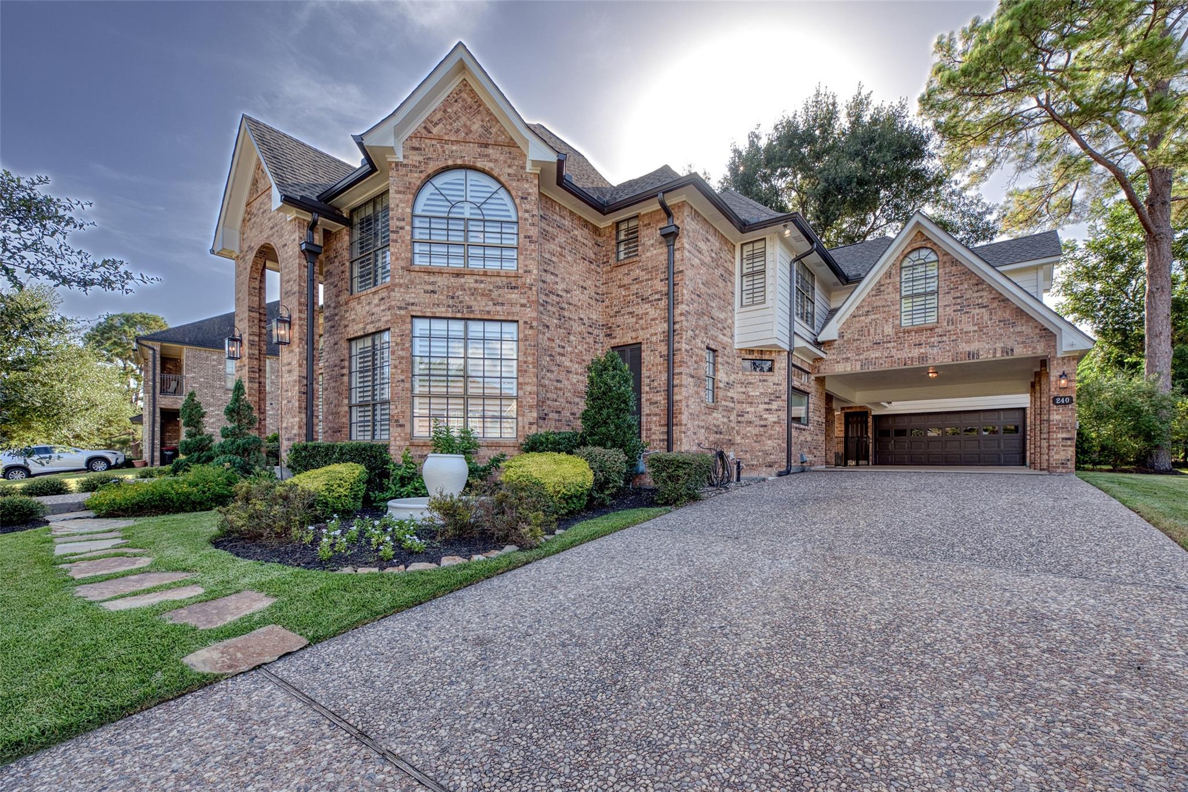
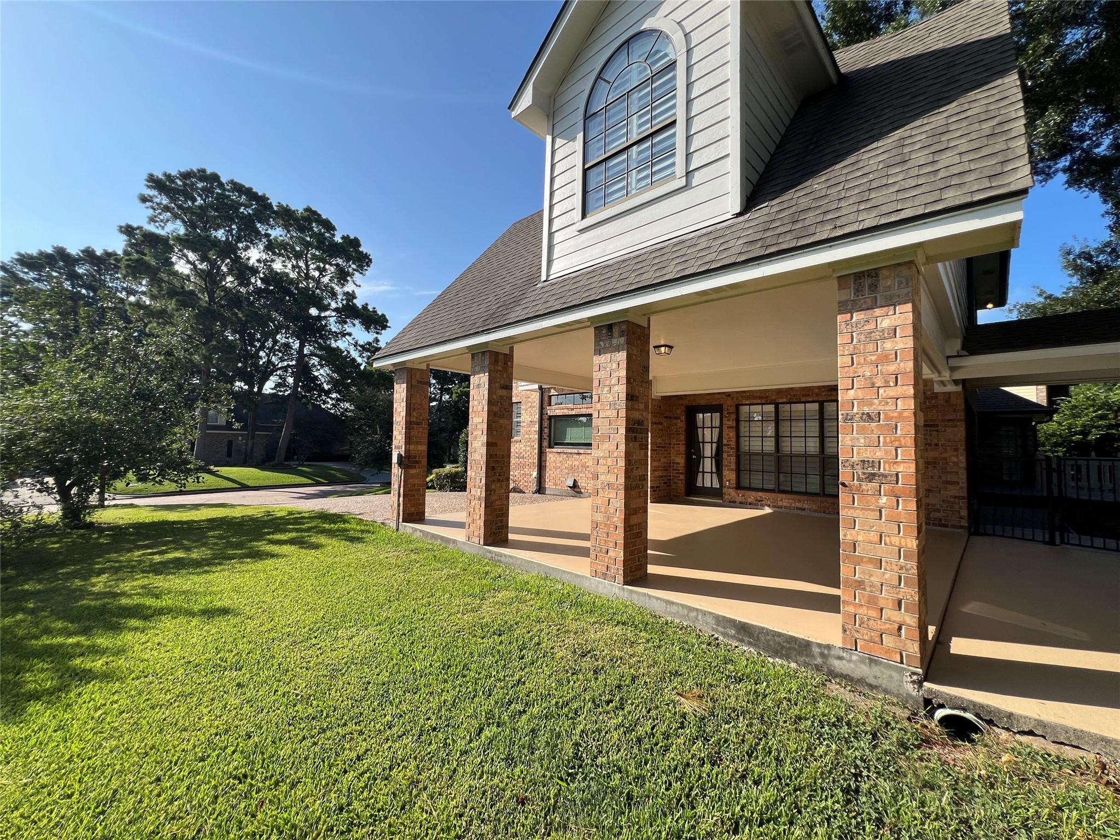
Nestled on an expansive, private lot within the premier, 24-hour manned gated community of Bentwater, this custom-built four-bedroom, 3.5-bathroom residence offers exceptional contruction quality, updated features, fresh new paint, beautiful engineer wood floors, plantation shutters, impressive entry with soaring celings and a dramatic fireplace.The gorgeous custom kitchen showcases marble countertops, seeded-glass cabinetry, and beautiful lighting, an elegant study with built-ins, spacious dining room, oversized upstairs game room, and private upstairs bedroom suite offer exceptional living space. Outside, enjoy a beautifully landscaped backyard with a large shaded deck beneath a magnificent mature oak tree- carport plus detached 2-car garage/shop approximately 26 feet deep—ideal for a boat, vehicles, hobbies, or workshop. Brand-new gutters with leaf filters, brand-new spa shower, pear and pomegranate trees, and so much more! Ready for immediate move in!

Save
Ask
Tour
Hide
Share
Listing Snapshot
Price 
$695,000
Days On Site 
43 Days
Bedrooms 
4
Inside Area (SqFt) 
3,602 sqft
Total Baths 
4
Full Baths 
3
Partial Baths 
1
Lot Size 
0.3037 Acres
Year Built 
1990
MLS® Number 
45819935
Status 
Active
Property Tax 
$10,623
HOA/Condo/Coop Fees 
$99.17 monthly
Sq Ft Source 
N/A
Friends & Family
Recent Activity
3 weeks agoListing updated with changes from the MLS®
3 weeks agoPrice changed to $695,000
a month agoListing first seen on site
General Features
Acres 
0.3037
Attached Garage 
Yes
Carport 
2
Direction Faces 
Southeast
Disclosures 
MudOwner/Agent
Foundation 
Slab
Garage 
Yes
Garage Spaces 
2
Green Energy Efficient 
ThermostatLighting
Parking 
OversizedAdditional ParkingGarage Door OpenerBoatGolf Cart GarageDrivewayAttachedDetached
Parking Spaces 
4
Property Sub Type 
Single Family Residence
Sewer 
Public Sewer
SqFt Total 
3602
Style 
Traditional
Water Source 
Public
Interior Features
Appliances 
DisposalConvection OvenElectric OvenMicrowaveGas RangeDishwasherRefrigerator
Cooling 
Ceiling Fan(s)Electric
Fireplace 
Yes
Fireplace Features 
Wood Burning
Fireplaces 
1
Flooring 
TileWood
Heating 
Electric
Interior 
Crown MoldingHigh CeilingsWired for SoundWalk-In Closet(s)PantryMaster DownstairsGranite CountersDouble VanitySoaking TubSmart Thermostat
Laundry Features 
Electric Dryer HookupWasher Hookup
Window Features 
Window Coverings
Bedroom 
Dimensions - 14 x 14Level - SecondArea - 196
Breakfast 
Dimensions - 15 x 9Level - FirstArea - 135
Dining Room 
Dimensions - 17 x 15Level - FirstArea - 255
Family Room 
Dimensions - 15 x 14Level - FirstArea - 210
Game Room 
Dimensions - 26 x 18Level - SecondArea - 468
Kitchen 
Dimensions - 17 x 12Level - FirstArea - 204
Living Room 
Dimensions - 25 x1 8Level - FirstArea - 450
Master Bedroom 
Dimensions - 21 x 13Level - FirstArea - 273
Utility Room 
Dimensions - 9 x 7Level - FirstArea - 63
Save
Ask
Tour
Hide
Share
Exterior Features
Construction Details 
BrickUnknownBlown-In Insulation
Fencing 
Back YardFull
Lot Features 
Back YardNear Golf CourseSubdividedWooded
Patio And Porch 
CoveredPorchPatio
Roof 
Composition
Windows/Doors 
Window Coverings
Community Features
Association Amenities 
Recreation Facilities
Association Fee 
$1190.0
Association Fee Frequency 
Annually
Community Features 
Curbs
MLS Area 
39
School District 
37 - Montgomery
Financing Terms Available 
CashConventionalVA Loan
Roads 
Concrete
Schools
School District
37 - Montgomery
Elementary School
Lincoln Elementary School (Montgomery)
Middle School
Montgomery Junior High School
High School
Montgomery High School
Listing courtesy of HomeSmart [email protected]

IDX information is provided exclusively for consumers’ personal, non-commercial use. It may not be used for any purpose other than to identify prospective properties consumers may be interested in purchasing. This data is deemed reliable but is not guaranteed accurate by the MLS.

Data provided by HAR.com © 2026. All information provided should be independently verified.

Neighborhood & Commute
Source: Walkscore
Save
Ask
Tour
Hide
Share