Save
Ask
Tour
Hide
Share
$795,000
6 Days On Site

22 Darien Court
Montgomery, TX 77356

For Sale|Single Family Residence|Active
5
Beds
4
Total Baths
3
Full Baths
1
Partial Bath
3,898
SqFt
$204
/SqFt
2025
Built
Subdivision:
Bentwater
County:
Montgomery
22 Darien Court22 Darien Court22 Darien Court22 Darien Court
Save
Ask
Tour
Hide
Share

Mortgage Calculator

Monthly Payment (Est.)

$3,627
Calculator powered by Showcase IDX, a Constellation1 Company. Copyright ©2026 Information is deemed reliable but not guaranteed.

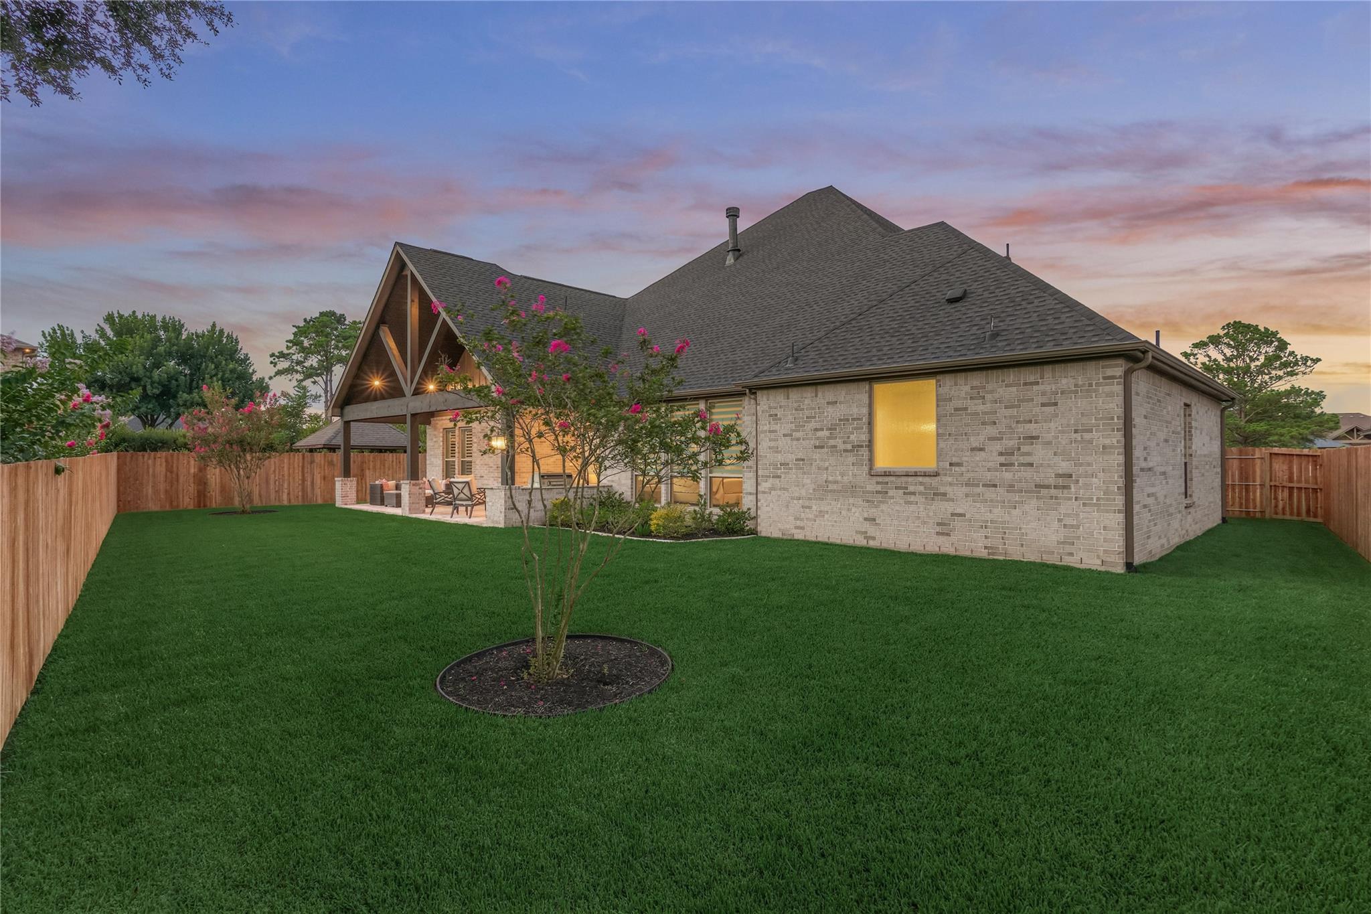
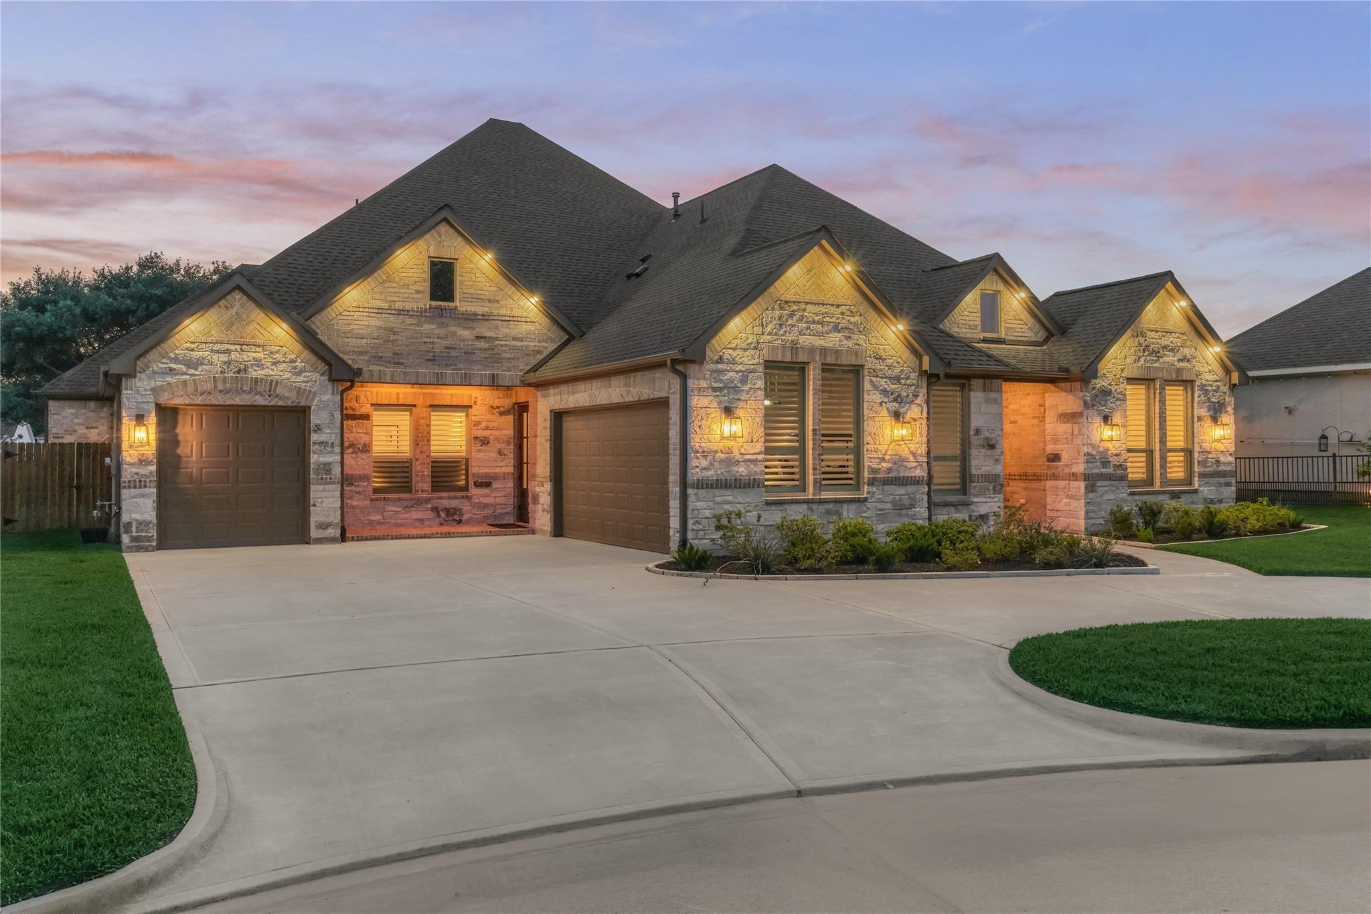
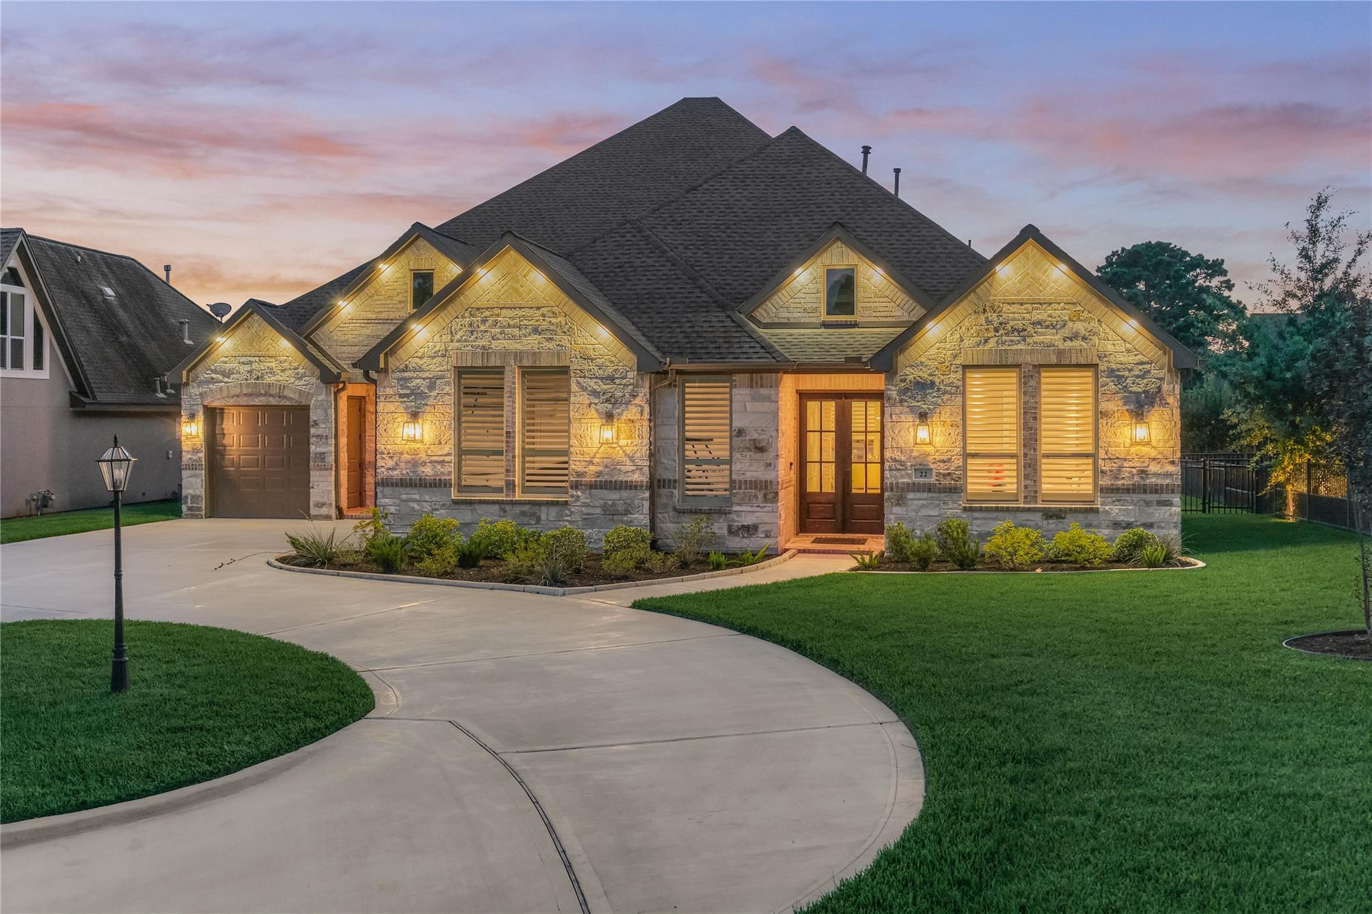
Spectacular 5 bed RM, 3.5 bath custom home on an oversized, pool-sized lot, nestled in a quiet cul-de-sac. DBL front doors open to a stunning layout designed w/entertaining in mind. Highlights include wood-look flooring, accent beams, feature walls, & custom Zebra shades & plantation shutters throughout. The dining RM features a dramatic coffered wall, & statement lighting. Kitchen boasts TWO islands, a spacious walk-in pantry, & SS appliances that include DBL ovens. Sitting area features a fantastic bar wall w/wine rack, fridge, & amazing storage. Living RM overlooks the backyard & features a floor-to-ceiling stone fireplace flanked by built-in shelving. The private owner's retreat enjoys a coffered feature wall, a dream closet, & a luxurious ensuite bath w/dual vanities, deep soaking tub, & a walk-in shower w/a rain showerhead. Extend entertaining outdoors on the covered back porch & huge back yard offering the perfect canvas for your own tropical poolside retreat. PULL FEATURE SHEET

Save
Ask
Tour
Hide
Share
Listing Snapshot
Price 
$795,000
Days On Site 
6 Days
Bedrooms 
5
Inside Area (SqFt) 
3,898 sqft
Total Baths 
4
Full Baths 
3
Partial Baths 
1
Lot Size 
0.2936 Acres
Year Built 
2025
MLS® Number 
45402788
Status 
Active
Property Tax 
$1,712
HOA/Condo/Coop Fees 
$99.17 monthly
Sq Ft Source 
N/A
Friends & Family
Recent Activity
3 days agoListing updated with changes from the MLS®
6 days agoListing first seen on site
General Features
Acres 
0.2936
Attached Garage 
Yes
Disclosures 
Sellers Disclosure
Foundation 
Slab
Garage 
Yes
Garage Spaces 
3
Parking 
AttachedOversizedAdditional ParkingGarage Door OpenerCircular DrivewayElectric Vehicle Charging Station(s)
Parking Spaces 
3
Property Sub Type 
Single Family Residence
Security 
Prewired
Sewer 
Public Sewer
SqFt Total 
3898
Style 
Traditional
Water Source 
Public
Interior Features
Appliances 
DisposalWine RefrigeratorDouble OvenElectric OvenMicrowaveGas CooktopDishwasher
Cooling 
Ceiling Fan(s)Electric
Fireplace 
Yes
Fireplace Features 
Gas Log
Fireplaces 
1
Flooring 
TileVinyl
Heating 
Natural Gas
Interior 
Dry BarHigh CeilingsWalk-In Closet(s)Breakfast BarKitchen IslandPantryEntrance FoyerMaster DownstairsVaulted Ceiling(s)Double VanitySoaking Tub
Laundry Features 
Washer Hookup
Window Features 
Window Coverings
Save
Ask
Tour
Hide
Share
Exterior Features
Construction Details 
BrickStone
Exterior 
Outdoor Kitchen
Fencing 
Back YardFull
Lot Features 
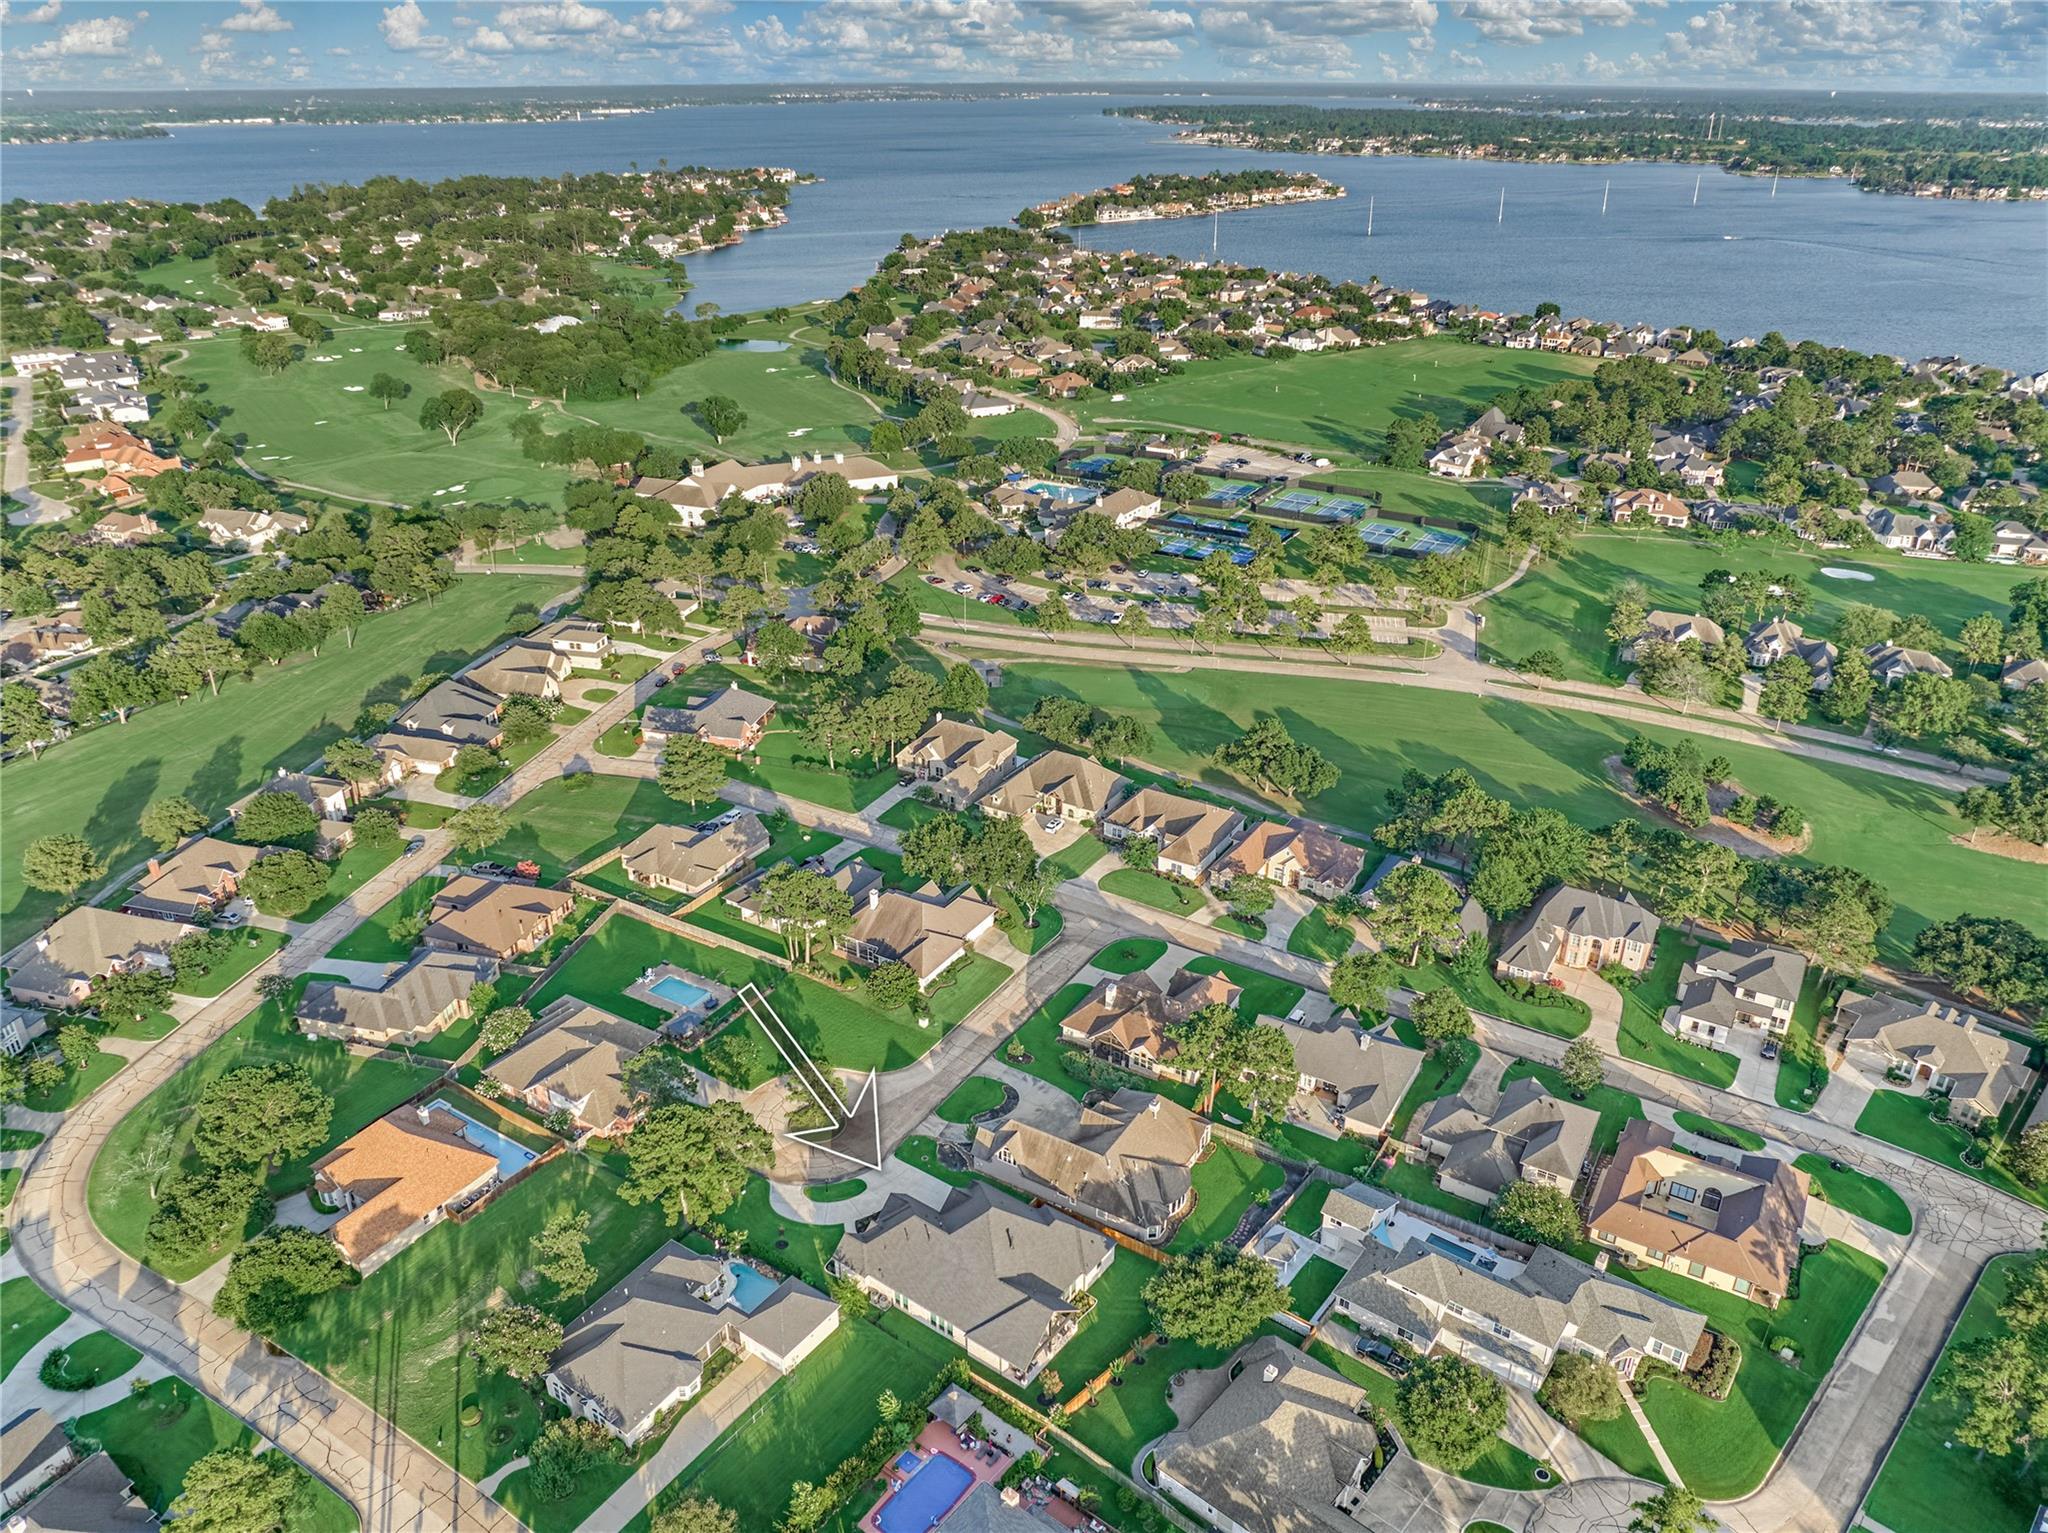
Back YardClearedCul-De-SacNear Golf CourseSubdivided
Patio And Porch 
CoveredPorchPatio
Roof 
Composition
Waterfront Features 
Pond
Windows/Doors 
Window Coverings
Community Features
Association Amenities 
Basketball CourtDog ParkJogging PathParkPicnic AreaPlaygroundTrail(s)
Association Dues 
1190
Community Features 
Tennis Court(s)Curbs
Financing Terms Available 
CashConventionalVA Loan
HOA Fee Frequency 
Annually
MLS Area 
39
Roads 
Concrete
School District 
37 - Montgomery
Schools
School District
37 - Montgomery
Elementary School
Lincoln Elementary School (Montgomery)
Middle School
Montgomery Junior High School
High School
Montgomery High School
Listing courtesy of Better Homes and Gardens Real Estate Gary Greene - Lake Conroe North [email protected]

IDX information is provided exclusively for consumers’ personal, non-commercial use. It may not be used for any purpose other than to identify prospective properties consumers may be interested in purchasing. This data is deemed reliable but is not guaranteed accurate by the MLS.

Data provided by HAR.com © 2026. All information provided should be independently verified.

Neighborhood & Commute
Source: Walkscore
Save
Ask
Tour
Hide
Share